Sretenka Apartments
Light oak flooring, terracotta upholstered chairs, marble top sideboard, linear black pendant, floor-to-ceiling glass facade, bronze window mullions, open-plan dining area, linear ethanol fireplace, timber veneer partition wall, Moscow penthouse fit-out

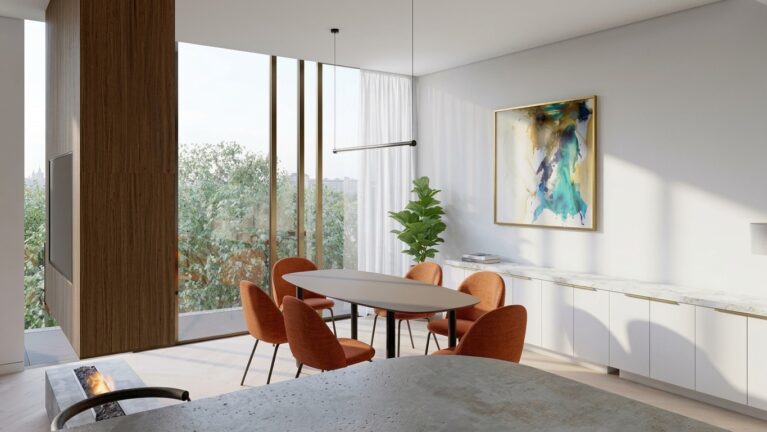
Dining Room with City Views

Light oak flooring, terracotta upholstered chairs, marble top sideboard, linear black pendant, floor-to-ceiling glass facade, bronze window mullions, open-plan dining area, linear ethanol fireplace, timber veneer partition wall, Moscow penthouse fit-out

4/6

Warm terracotta upholstery introduces a focused accent palette within the open-plan layout. Positioned beside expansive glazing, the dining setting anchors the transition between the active kitchen zone and the architectural timber partition housing an integrated linear fireplace.

Natural light floods the space through full-height bronze mullioned windows, illuminating a muted palette of light timber floors and soft grey plaster walls. A custom low-profile sideboard in matte white lacquer with a marble top extends along the perimeter wall, offering discreet storage while maintaining clean sightlines toward the skyline.

Suspended directly above the oval table, a slim black pendant fixture provides targeted downlighting without obstructing visual flow across the room. The adjacent wood-veneered volumetric partition acts as a spatial divider, defining the boundary of the living quarters while housing a low-level open hearth.
More on this project

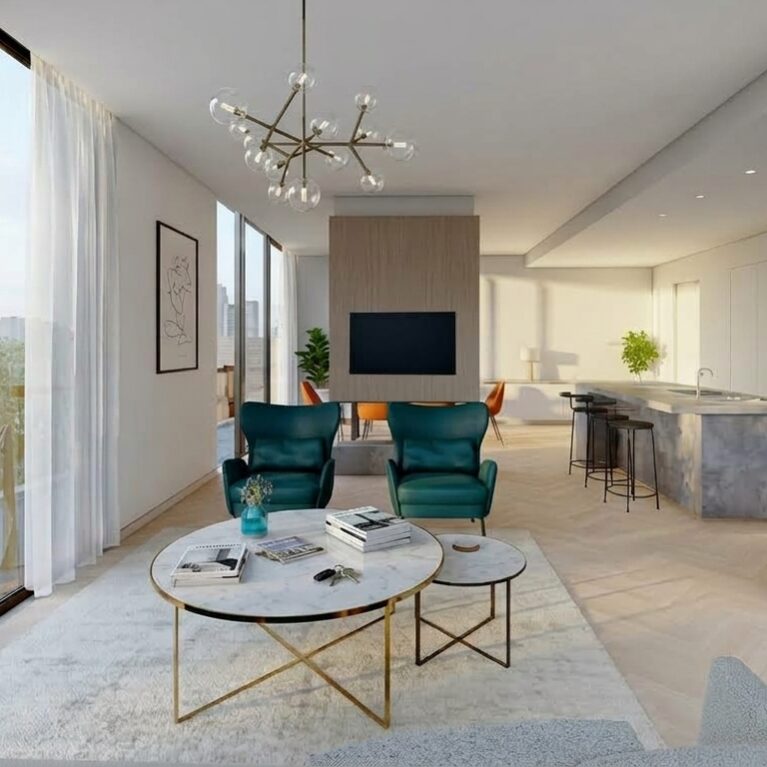
Open plan layout, central partition wall, media hearth, island kitchen counter, flush wall cabinetry, dual zone living, longitudinal axis, balcony integration

Zoned Living Area with Central Hearth

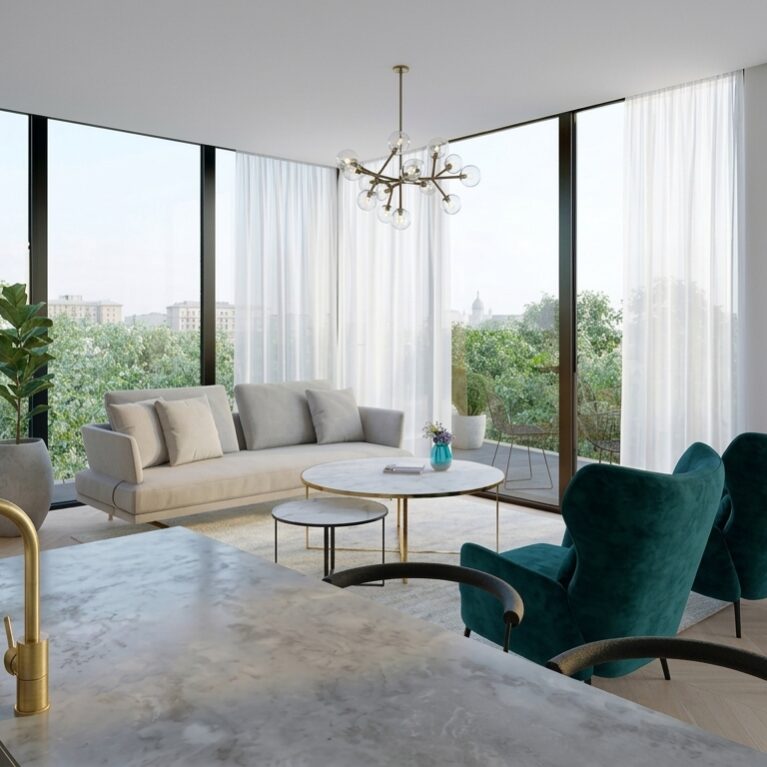
Open plan living area, full height corner glazing, velvet armchairs, sculptural brass chandelier, kitchen island counter, indoor outdoor connection, terrace apartment, residential layout

Open Living Space Framing Greenery

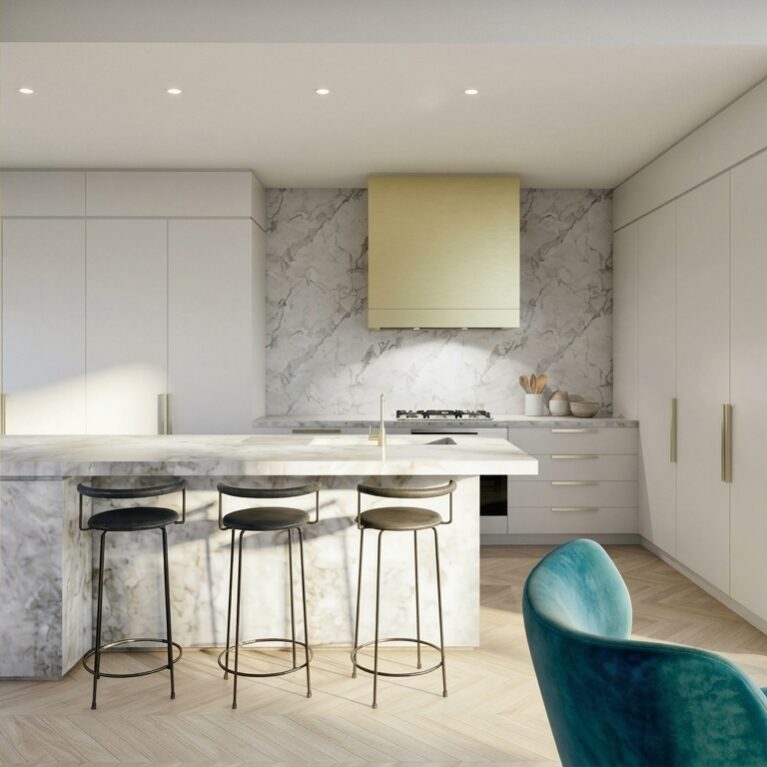
Marble kitchen island, breakfast bar stools, metallic exhaust hood, slab backsplash, integrated joinery, recessed ceiling lights, open floorplan axis, herringbone floor, linear kitchen workstation

Architectural Kitchen Core with Island Bar

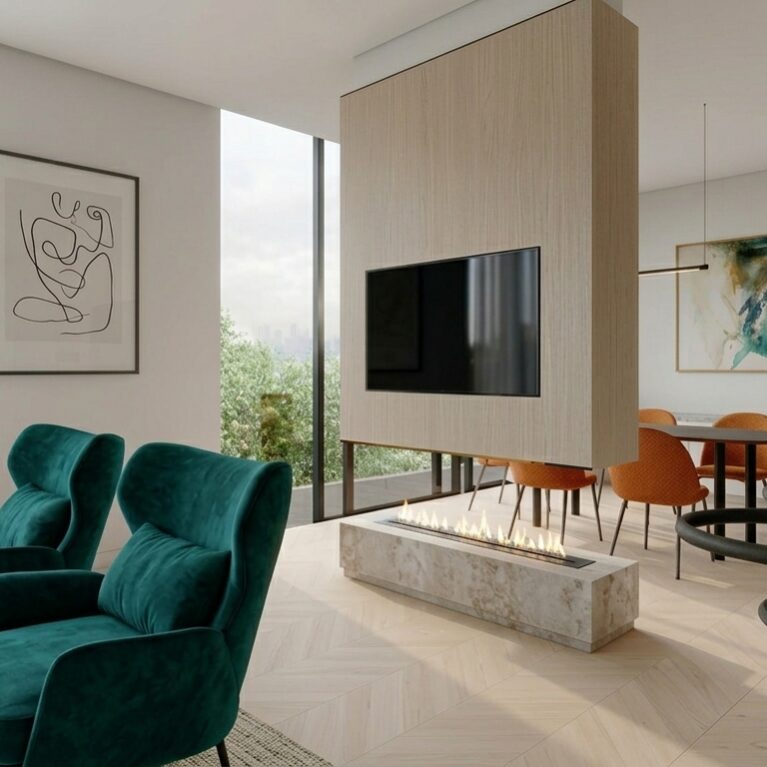
Floating media console, double-sided ethanol fireplace, timber veneer partition wall, marble plinth hearth, teal velvet armchairs, open plan spatial zoning, sightline integration, interior architectural division

Floating Media Column and Open Fireplace

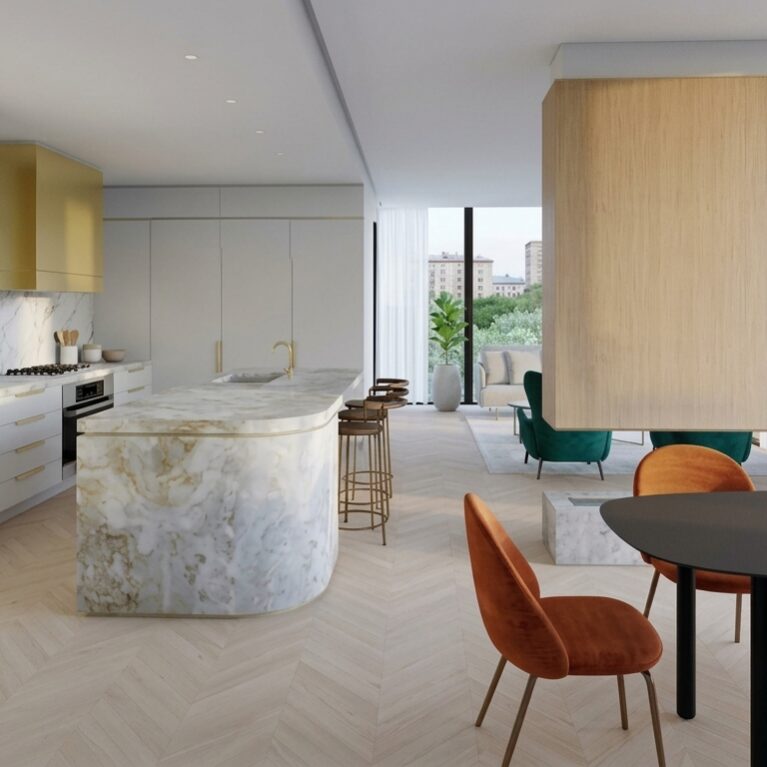
Curved marble kitchen island, suspended timber partition, floating fireplace hearth, brass range hood, full height built in cabinetry, open concept circulation, herringbone oak floor, luxury penthouse kitchen

Integrated Kitchen and Floating Hearth


Contact


Legal notices


Careers

London
71-75 Shelton Street,
London WC2H 9JG
United Kingdom
44 20740 36132

Sydney
Level 3, 223 Liverpool St
Darlinghurst NSW 2010 Australia
61 29319 0933