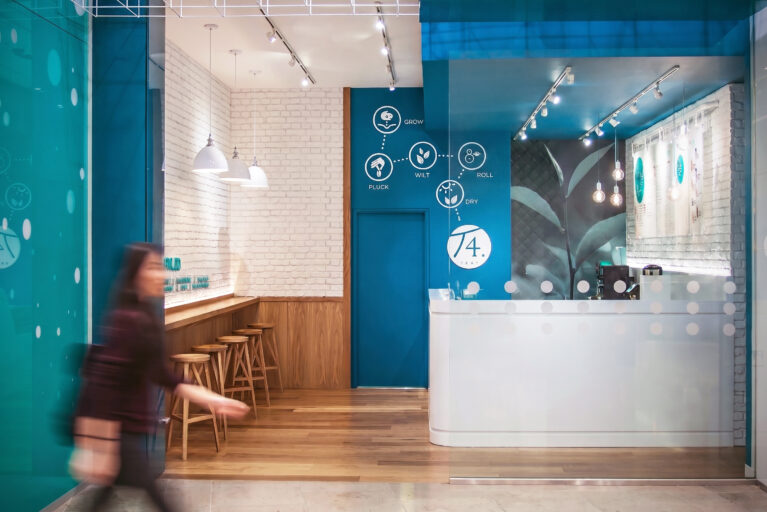
An open-front facade eliminates physical barriers between the public shopping concourse and the vibrant beverage boutique. The striking teal architectural bulkhead frames the entire width of the lease, projecting a bold visual identity that captures the attention of passing foot traffic.

The entry layout splits the interior view into two distinct functional zones. On the left, a glazed glass panel printed with floating bubble graphics defines the boundary of a narrow dining corridor lined with timber wall cladding and low bar stools. Above this aisle, a custom white wire-grid installation hangs suspended from the high ceiling, adding geometric structure and drawing eyes deeper into the space.
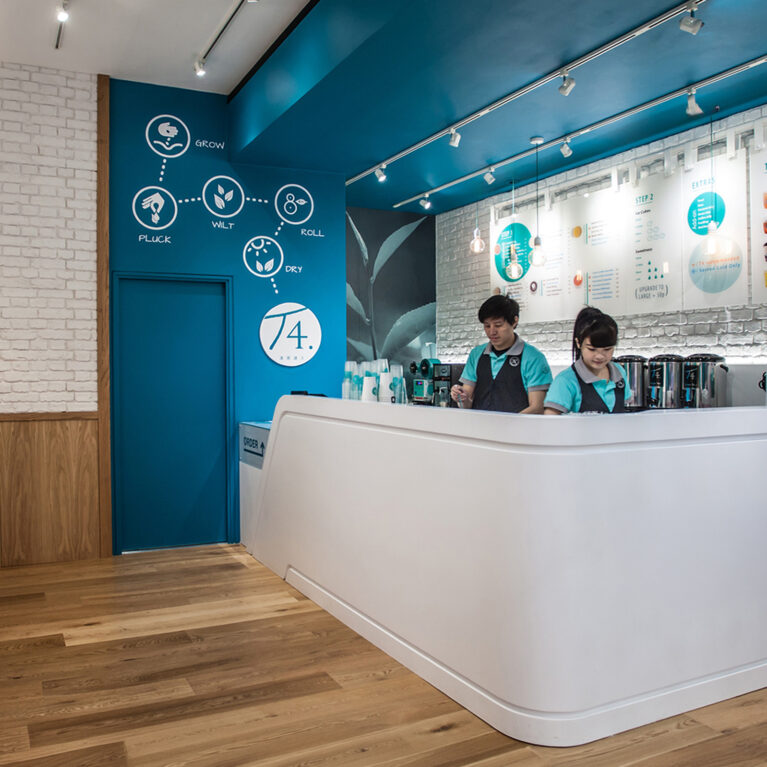
On the right, a clear glass partition encloses the primary ordering counter, ensuring a clean acoustic and physical barrier while maintaining full visibility of the staff. Bright, recessed LED downlights are set directly into the external teal ceiling canopy to illuminate the threshold. This glossy overhead finish reflects beautifully onto the polished cream marble tiling of the mall concourse, smoothing the transition into the shop.