

































09-Glue-6048-copy


161/163

projects
about
news
contact us
search

More on this project

08-Glue-5948-copy

06-Glue-5959-copy

02-Glue-6077-copy

Design-clarity-quiksilver-boardriders10

Design-clarity-quiksilver-boardriders9

Design-clarity-quiksilver-boardriders8

Design-clarity-quiksilver-boardriders7

Design-clarity-quiksilver-boardriders6

Design-clarity-quiksilver-boardriders5

Design-clarity-quiksilver-boardriders4

Design-clarity-quiksilver-boardriders3

Design-clarity-quiksilver-boardriders2

Design-clarity-quiksilver-boardriders1

2026 Hospitality Folio_DesignClarity_A

2026_DesignClarity_Residential folio_lr

2026 Hospitality Folio_DesignClarity_i

2026 Hospitality Folio_DesignClarity_i

2025 folio for Perifa_DesignClarity

2025 folio for Perifa_DesignClarity

2025 DesignClarity-Retail-Hospitality-Developer-lr

2025 DesignClarity_Hospitality Folio

2025 folio for GPT_DesignClarity

2024-DesignClarity_Residential_LR

2024-DesignClarity_Folio

2024-DC_PD_Mid-weight-Designer

2024-DC_PD_Junior-Designer

2024_Developer-folio_DesignClarity

2023-designclarity_work-retail-hospitality.pdf

2023-designclarity_retail-focus.pdf

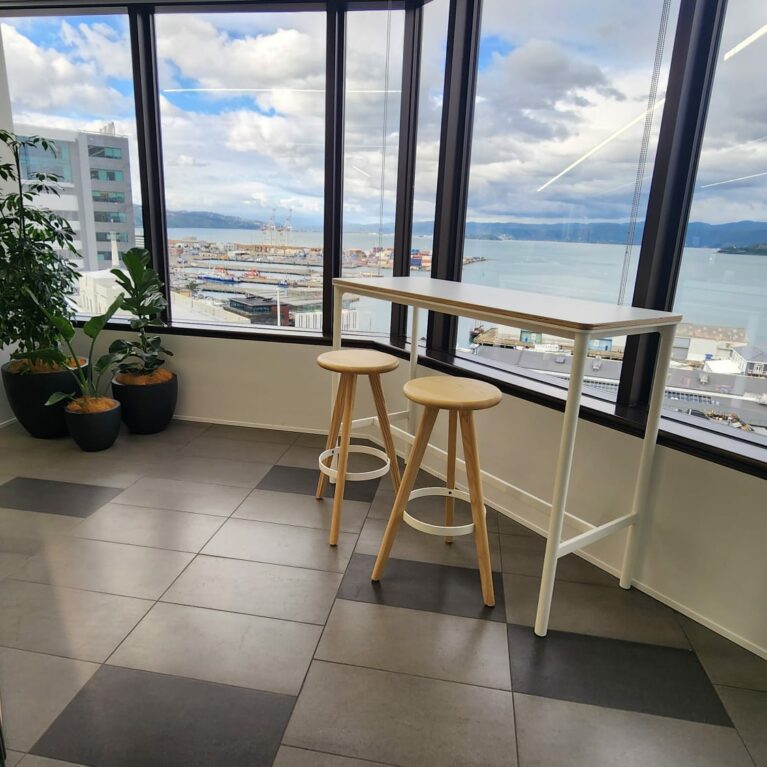
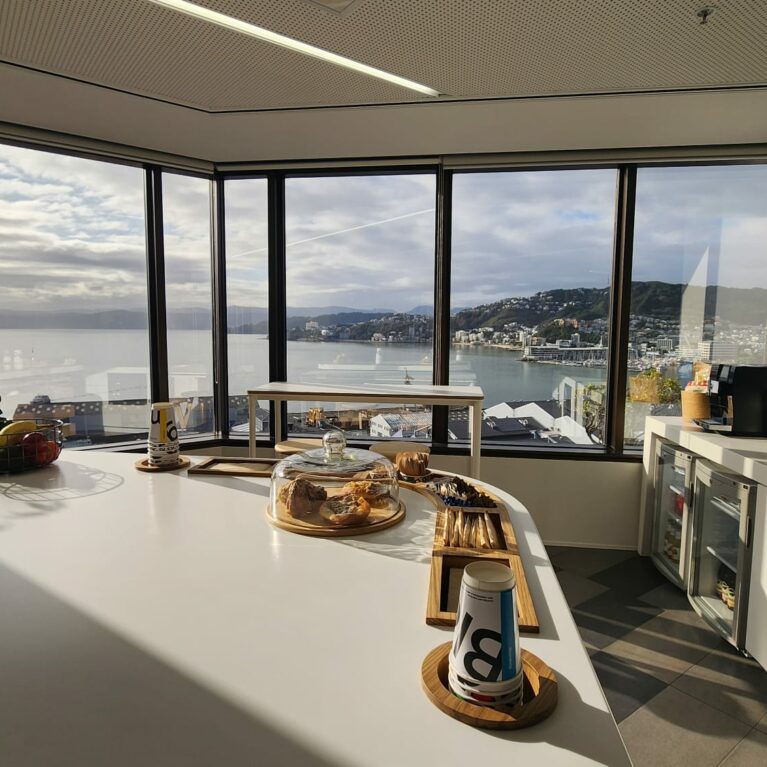
Pantry high table_stool

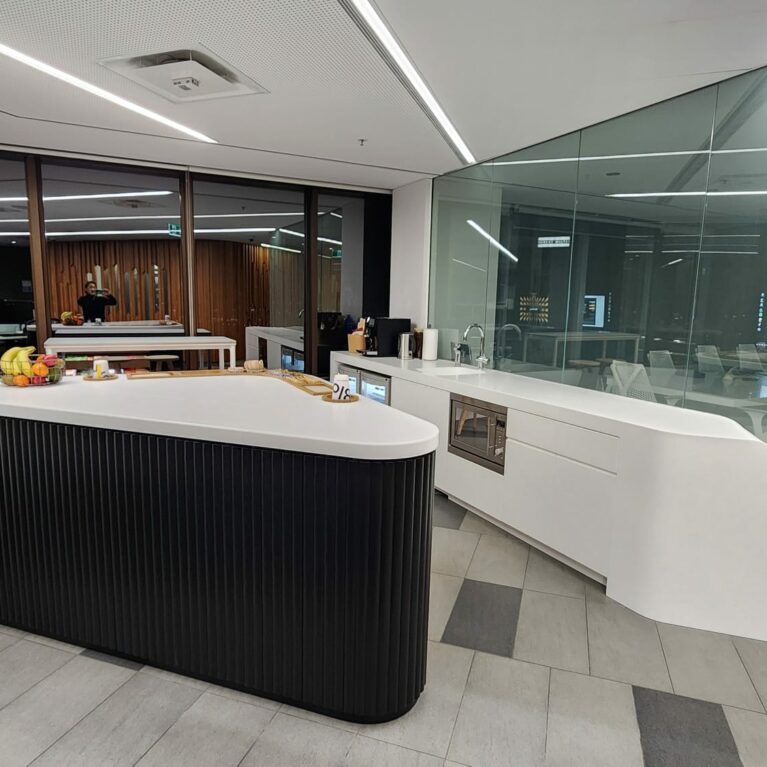
Pantry (2)

Pantry (1)

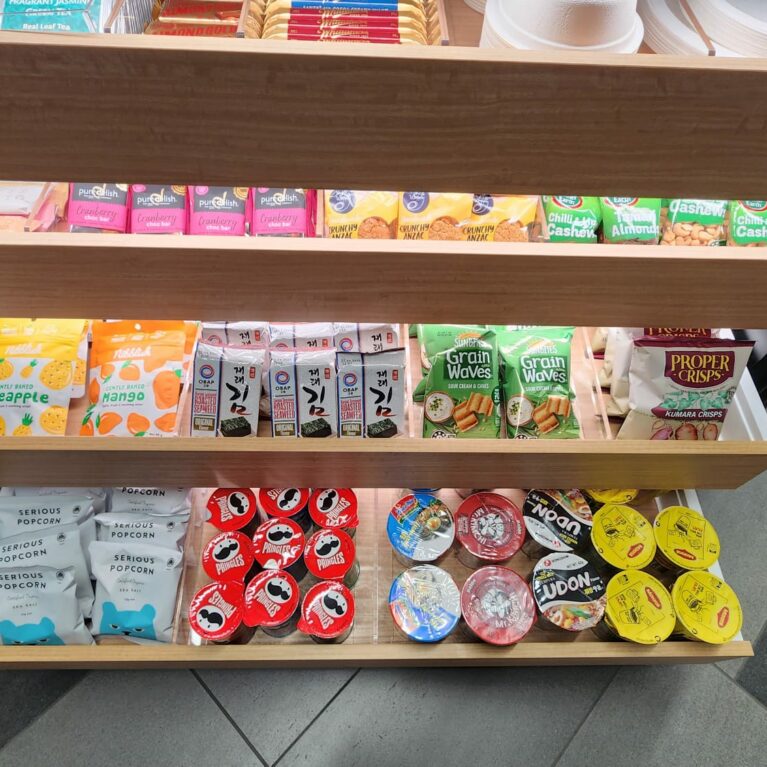
New snack display counter

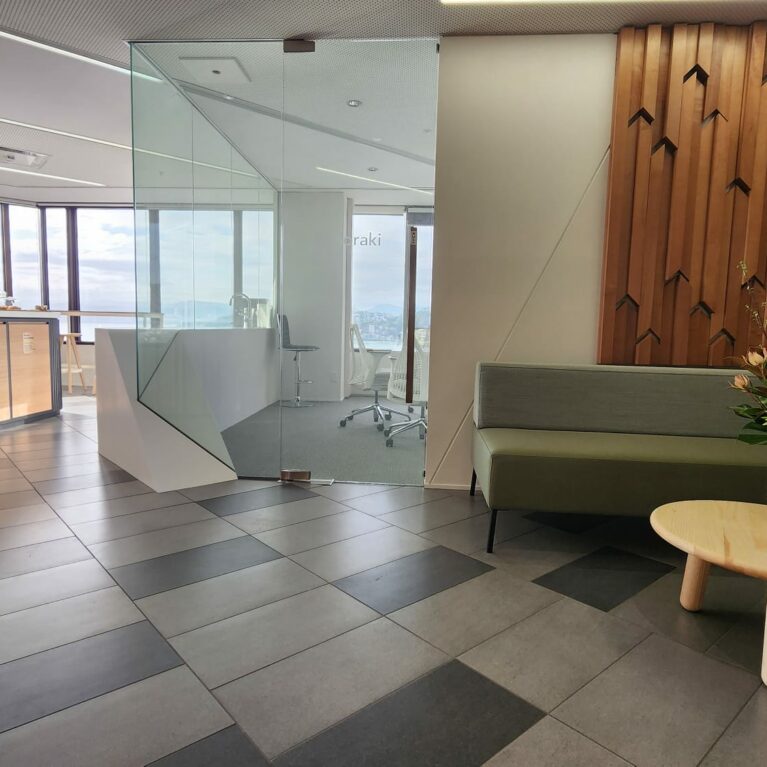
New FOH loose furniture

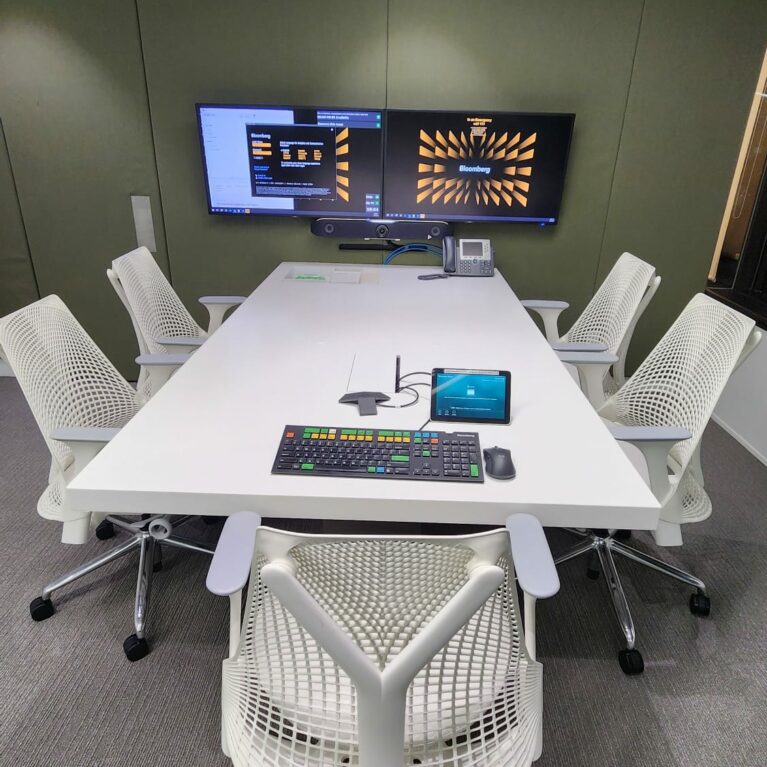
Meeting room Aoreki

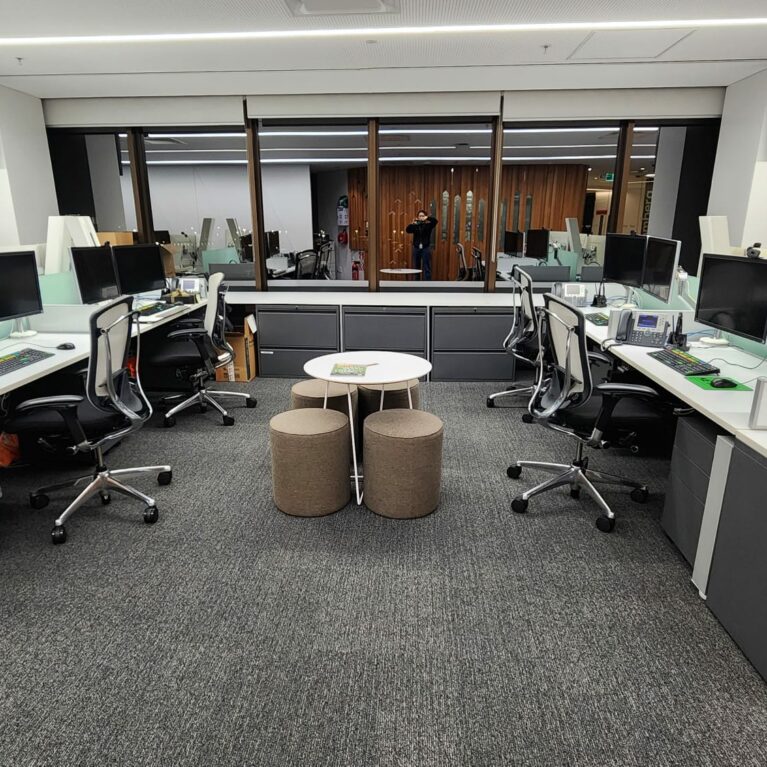
General office area

DC-EMAIL-SIGNOFF.jpg



This courtyard view highlights the serene pool framed by floor-to-ceiling glass and surrounded by timber-framed outdoor seating. Lush landscaping and warm timber cladding enhance the harmony between architecture and nature, offering a relaxing and inviting environment.

Poolside Perspective with Outdoor Lounge


This serene indoor pool features Neolith Strata Argentum tiles, ergonomic timber-framed loungers, and soft natural lighting. Floor-to-ceiling glass doors connect the pool area to the outdoor sanctuary, offering a calming space that seamlessly blends relaxation with design sophistication.

Tranquil Indoor Pool with Natural Elegance

This outdoor sanctuary lounge features timber-framed seating and greenery on Torino Crazy Paving. Large glass doors connect the lounge to the indoor pool, creating a seamless transition between the tranquil outdoor space and the serene aquatic environment.

Outdoor Sanctuary Lounge


This library features built-in timber shelving, a cozy reading nook with a plush armchair, and sleek computer workstations. The open glass wall connects the interior to landscaped views, creating a tranquil yet functional space for study and relaxation.

Balanced Library & private dining room


The living room lounge exudes sophistication with sculptural furniture, a soft neutral palette, and a Maximum Viola porcelain fireplace surround. Organic shapes and natural textures create a serene, inviting environment designed for relaxation and communal interaction.

Elegant Lounge with Sculptural Details


The outdoor lounge features timber seating on Torino Crazy Paving, framed by lush landscaping. A connecting pathway leads to the sanctuary and reception, blending natural textures and architectural design in a harmonious outdoor transition space.

Outdoor Lounge Connecting Pathways


This dining area features timber tables and upholstered chairs in soft neutral tones. The Maximum Viola porcelain kitchen island anchors the space, while large glass doors open to the outdoor lounge, enhancing the connection between interior and exterior settings.

Inviting Dining Space


This outdoor lounge features Torino Crazy Paving flooring, sleek timber-framed seating, and a seamless connection to the indoor living room. Large glass doors enhance natural light flow, merging the relaxed exterior with the elegant communal interior.

Outdoor Lounge Transitioning to Living Room


This stunning kitchen features a Maximum Viola porcelain sheet island, Zellige wheat tile backsplash, and Navlam Brescia Sandblasted cabinetry. Combining premium materials and ergonomic design, the space provides a functional yet refined hub for culinary activities and community gatherings.

Elegant Community Kitchen with Luxe Detailing


This tranquil courtyard connects the clubhouse and sanctuary, featuring lush landscaping, Torino Crazy Paving pathways, and an inviting outdoor lounge. Natural timber cladding and modern lighting enhance the connection between architecture and the surrounding coastal environment.

Serene Courtyard with Outdoor Lounge


The reception's waiting area features Torino Crazy Paving flooring, soft linen drapery, and curved boucle armchairs. A sculptural marble side table and a warm timber floor lamp add a touch of elegance to the light-filled space.

Arrival & Reception Waiting Space


The library lounge format is flexible, providing a separate private dining room for residents. It features Blanco wide plank timber flooring, an olive-toned sofa, and a marble coffee table. Framed by linen drapery and neutral tones, this serene space offers a harmonious retreat for reading and relaxation.

Multi-purpose space with natural tones


DC-Imagine-Barangaroo

ECFD551D-BB0B-4C5A-B1CF-B7D26A1E0F1C

DesignClarity Guest Journey Key

Customer hands reaching out together

Customer hands reaching out together


Pause point along shopping centre corridor.

The pause point

Event-11



Event Toowoomba Foyer Architectural cinema design

Event-8

Event-7

Event-4

Return on capital

Return on time invested

Exchange of goods

Exchange of goods and services

WhatsApp Image 2020-10-29 at 14.56.36 (1)

WhatsApp Image 2020-10-29 at 14.56.35

Pages from 200702 The Mason’s Yard_Ideate Presentation_reduced (1)

Pages from 200702 The Mason’s Yard_Ideate Presentation_reduced (1)

Untitled Extract Pages

Untitled Extract Pages

WhatsApp Image 2020-10-29 at 14.56.33


Office-design-relaxation-lounge-130117-1111-03

Unnamed

Blog_post_content6

Office-design-relaxation-lounge-130117-1111-03

Unnamed

190211_ZAI01_Photo – 1

ZAIN flythrough

DC


01 shopfront [rvB] for iris2


03 fitting rooms final [rvA]


02 pos view [rvA]

Logo

Erica-leong-176080-unsplash

Thebrinylogo

Entrance

PH_LOGO_COLOUR

PH_LOGO_COLOUR



Oxford Square shopping centre – Darlinghurst 2016

Oxford Square shopping centre – Darlinghurst 2016

Oxford Square shopping centre – Darlinghurst 2016



Oxford Village Stationery 3

Oxford Village Stationery 2

Oxford Village Stationery 1

170825_TNS01_RD1 Pedicure back view


the nail spa design


170825_TNS01_RD1 Manicure back view


170825_TNS01_RD1 Shopfront view


170825_TNS01_RD1 Display area view

HFM1

Underescalator Montage copy copy

Underescalator_03 copy

DBM_1

Heinemann Syd Airport pres- Stage 2 3

KH.3

KH.2

KH.1



FUJ01 ROUTE 2 LOGO_3-01

Browns_Bristol_16-01-2017_HiRes_11

Browns_Bristol_16-01-2017_LowRes_11

Browns_Bristol_16-01-2017_LowRes_03

Browns_Bristol_16-01-2017_LowRes_01

Design Clarity Logo


BondsKids15-copy

11-dintaifung2-6457



Stacked-Packaging-v2





Pure Health

Pure Health

Pure Health

Pure Health

IMG_7673

IMG_7672



10-Glue-5976-copy

Connect with us


Join the newsletter


Locations


LONDON
The Ministry,
79-81 Borough Road,
London SE1 1DN, United Kingdom
44 20740 36132

SYDNEY
Level 3, 223 Liverpool St
Darlinghurst NSW 2010 Australia
61 29319 0933


Contact us


Legal notices


Careers