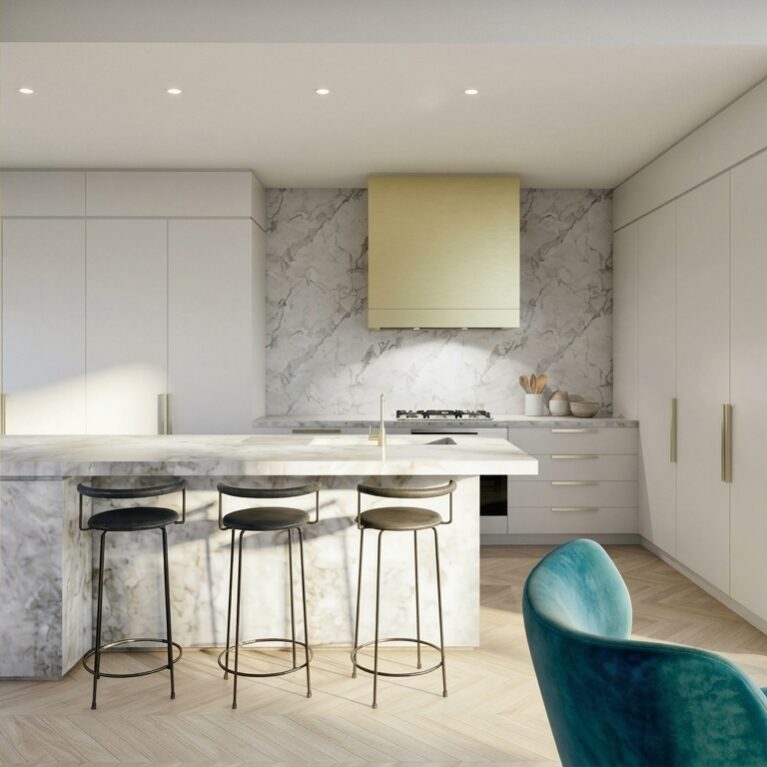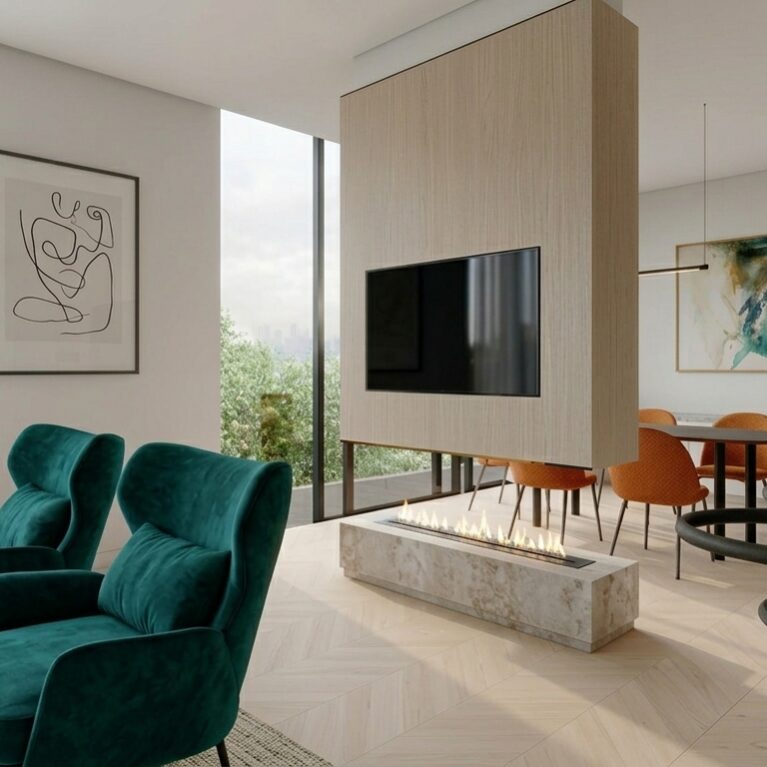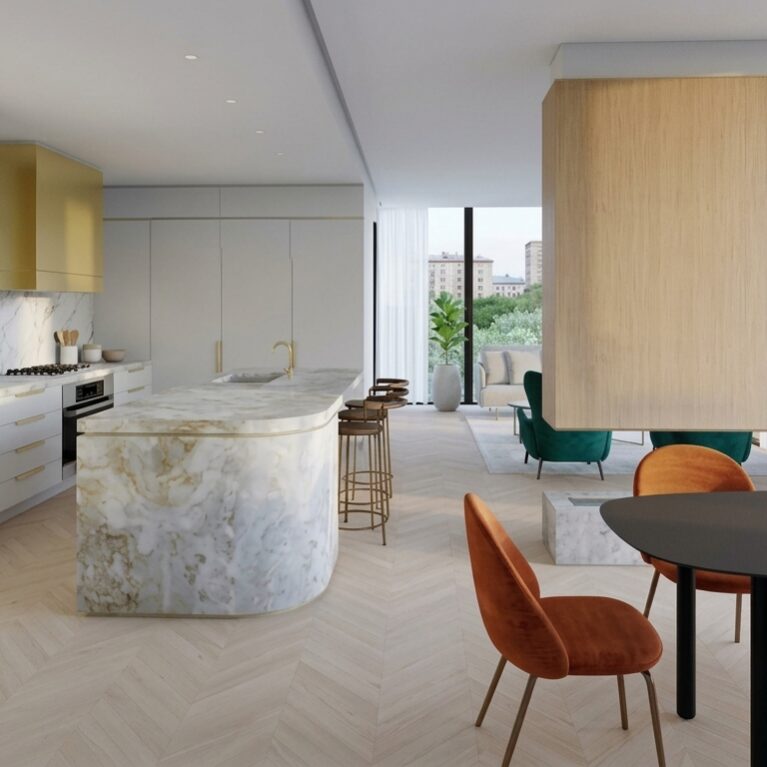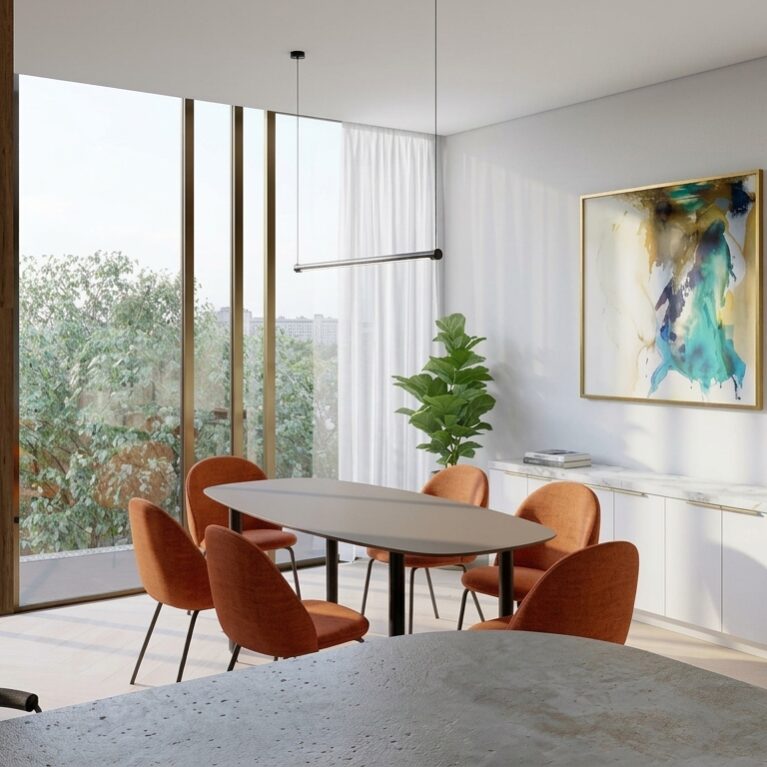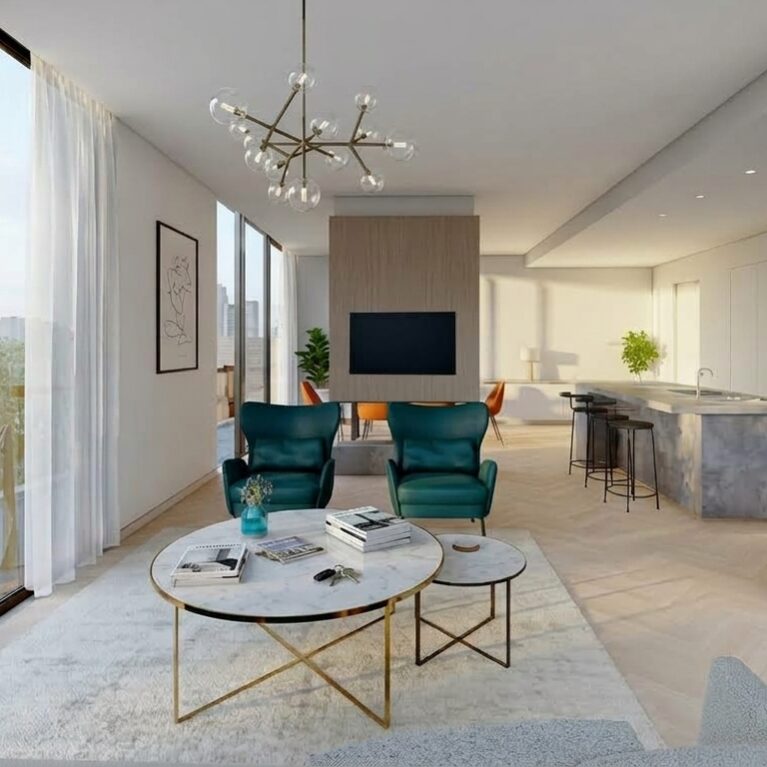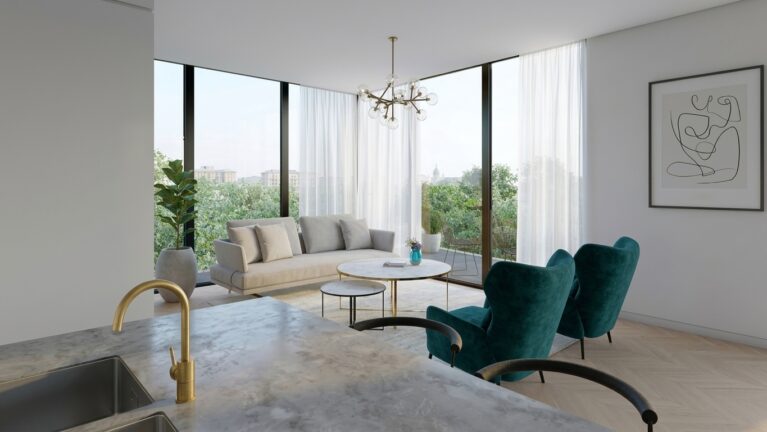
Merging interior comfort with the surrounding treetop canopy, the main living zone uses corner glazing to maximize daylight and view corridors. The layout establishes an unhindered visual connection between kitchen preparation and social lounging.
Spatial organization prioritizes fluid movement and open sightlines over rigid physical boundaries. Positioning low-slung seating against the perimeter window wall preserves broad views of the outdoor terrace, while sculpted high-back chairs face inward to define a distinct, cozy lounge core tied to the adjacent kitchen island.
Lighting design balances strong natural exposure with targeted evening ambiance. Overhead, a geometric branching fixture serves as a structural accent above the seating cluster, complementing soft translucent drapery that tempers direct afternoon sun without closing off the exterior terrace.