Sretenka Apartments
Open plan layout, central partition wall, media hearth, island kitchen counter, flush wall cabinetry, dual zone living, longitudinal axis, balcony integration

Zoned Living Area with Central Hearth

Open plan layout, central partition wall, media hearth, island kitchen counter, flush wall cabinetry, dual zone living, longitudinal axis, balcony integration

3/6

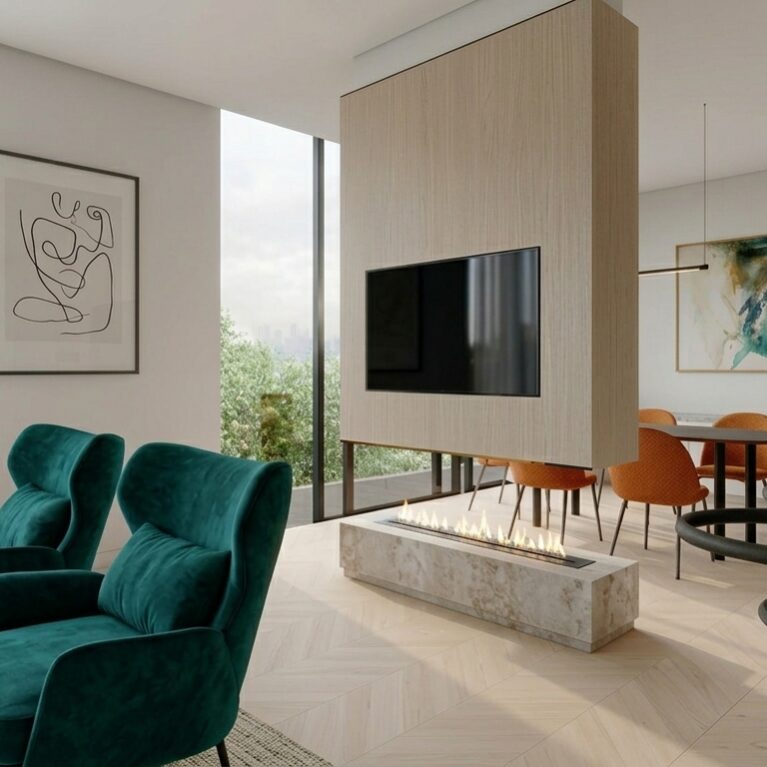
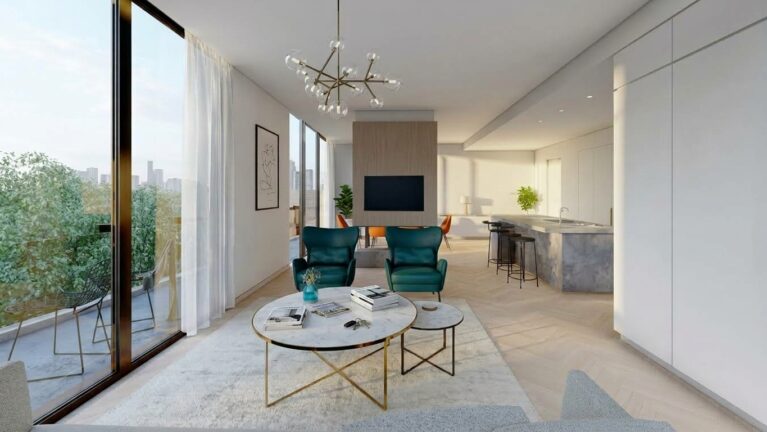
Architectural partitioning defines distinct functional zones within a single contiguous volume. By placing a semi-open central core between the primary lounge and rear dining space, the layout balances social openness with discrete spatial privacy while maintaining natural light distribution throughout the entire floorplate.

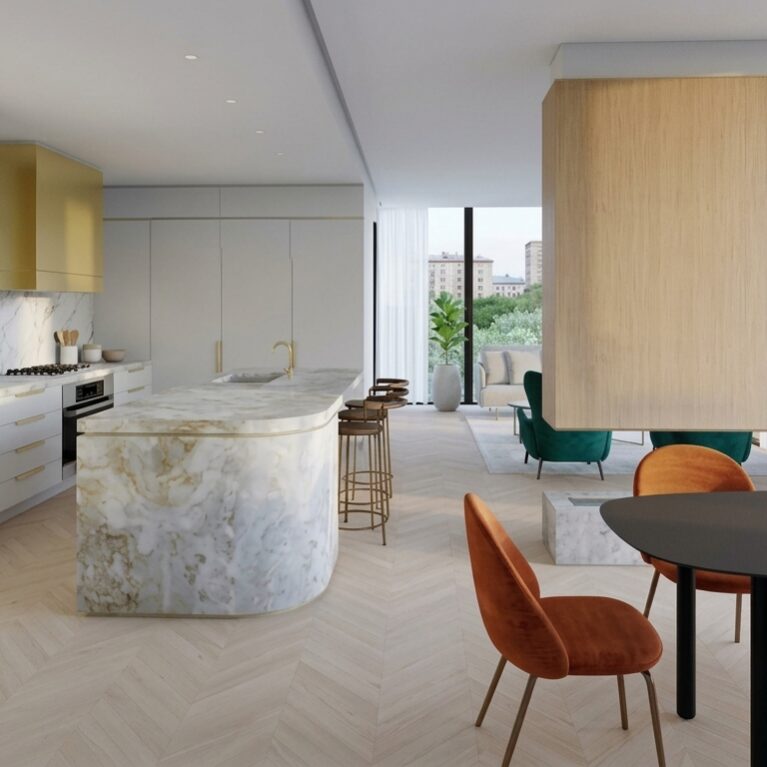
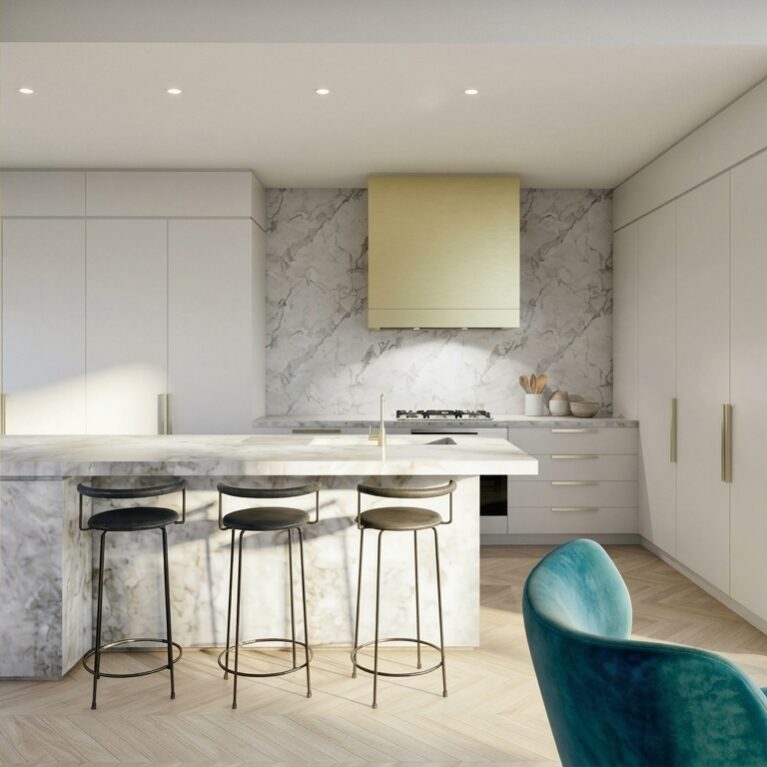
The layout relies on a central longitudinal axis that connects food preparation, informal relaxation, and formal dining. The kitchen island runs parallel to the window line, acting as an intermediate node where everyday culinary tasks naturally merge with social gathering. Flush-mounted, full-height cabinetry along the solid perimeter wall absorbs storage and appliances, keeping sightlines clean and uncluttered.

The central volume houses both functional utilities and structural media integration, serving as a dual-sided focal point without interrupting peripheral movement. Overhead, recessed spotlights provide crisp functional task lighting over working corridors, while decorative drop pendants establish ambient anchors over specific seating pockets. Sliding glass panels further extend the internal living envelope onto the adjacent balcony.
More on this project

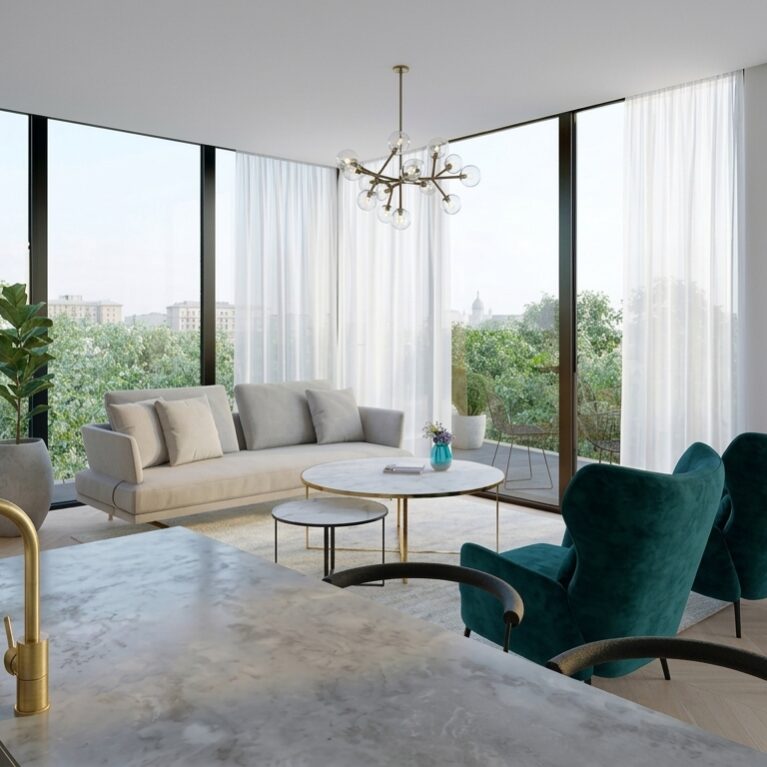
Open plan living area, full height corner glazing, velvet armchairs, sculptural brass chandelier, kitchen island counter, indoor outdoor connection, terrace apartment, residential layout

Open Living Space Framing Greenery

Marble kitchen island, breakfast bar stools, metallic exhaust hood, slab backsplash, integrated joinery, recessed ceiling lights, open floorplan axis, herringbone floor, linear kitchen workstation

Architectural Kitchen Core with Island Bar

Floating media console, double-sided ethanol fireplace, timber veneer partition wall, marble plinth hearth, teal velvet armchairs, open plan spatial zoning, sightline integration, interior architectural division

Floating Media Column and Open Fireplace

Curved marble kitchen island, suspended timber partition, floating fireplace hearth, brass range hood, full height built in cabinetry, open concept circulation, herringbone oak floor, luxury penthouse kitchen

Integrated Kitchen and Floating Hearth

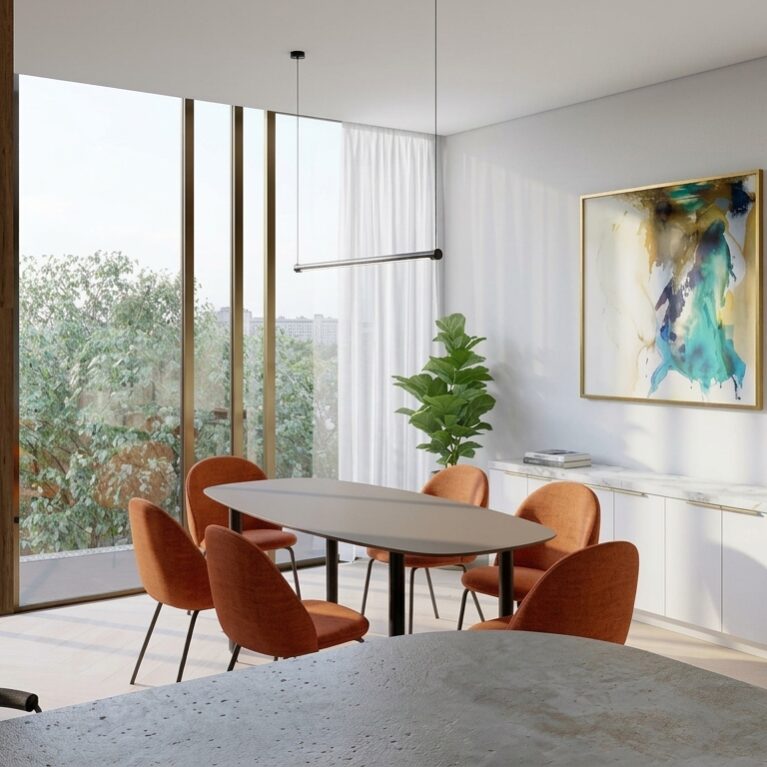
Light oak flooring, terracotta upholstered chairs, marble top sideboard, linear black pendant, floor-to-ceiling glass facade, bronze window mullions, open-plan dining area, linear ethanol fireplace, timber veneer partition wall, Moscow penthouse fit-out

Dining Room with City Views


Contact


Legal notices


Careers

London
71-75 Shelton Street,
London WC2H 9JG
United Kingdom
44 20740 36132

Sydney
Level 3, 223 Liverpool St
Darlinghurst NSW 2010 Australia
61 29319 0933