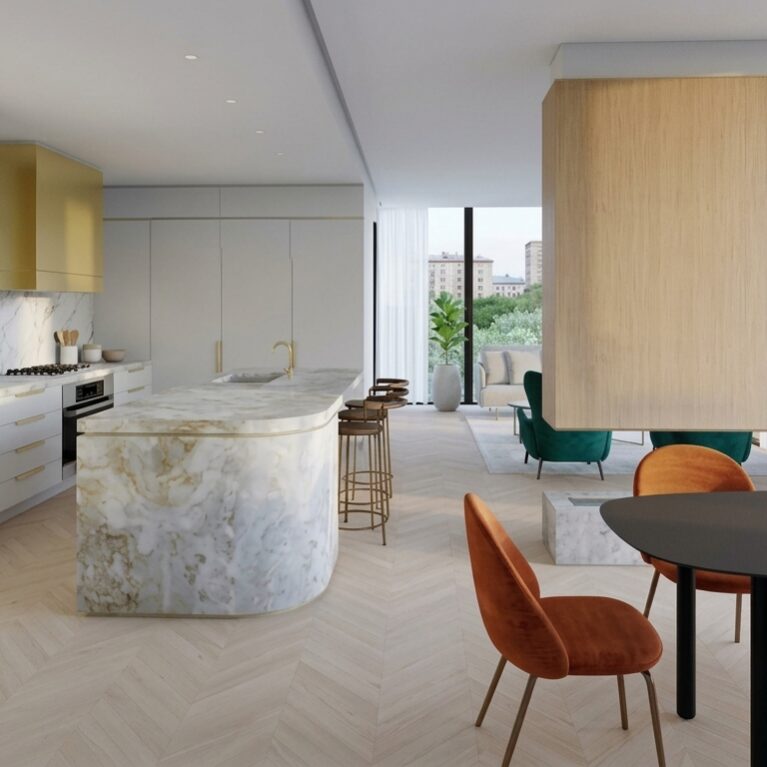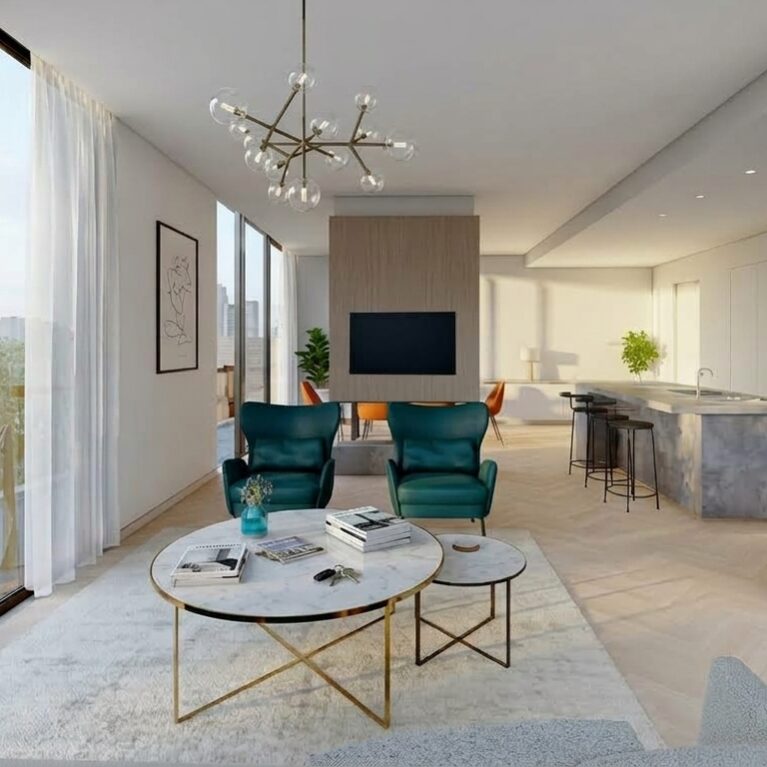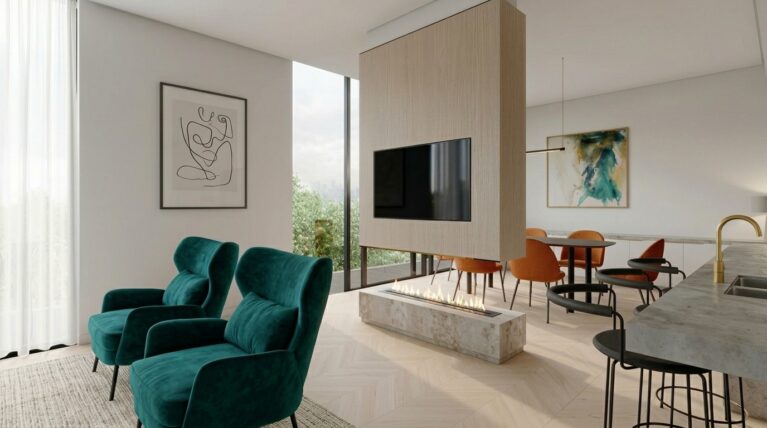
A suspended central partition redefines boundary lines without closing off room dimensions. By elevating the wood-clad media column above a grounded marble hearth, the layout creates a dual-sided focal point that maintains visual transparency between adjacent living and dining zones.
The linear ethanol fireplace embedded in the stone base adds warmth while serving as a subtle boundary marker. Pass-through clearance beneath the floating partition allows ambient daylight from perimeter windows to penetrate deep into the floorplan, preserving open sightlines across the entire social envelope.
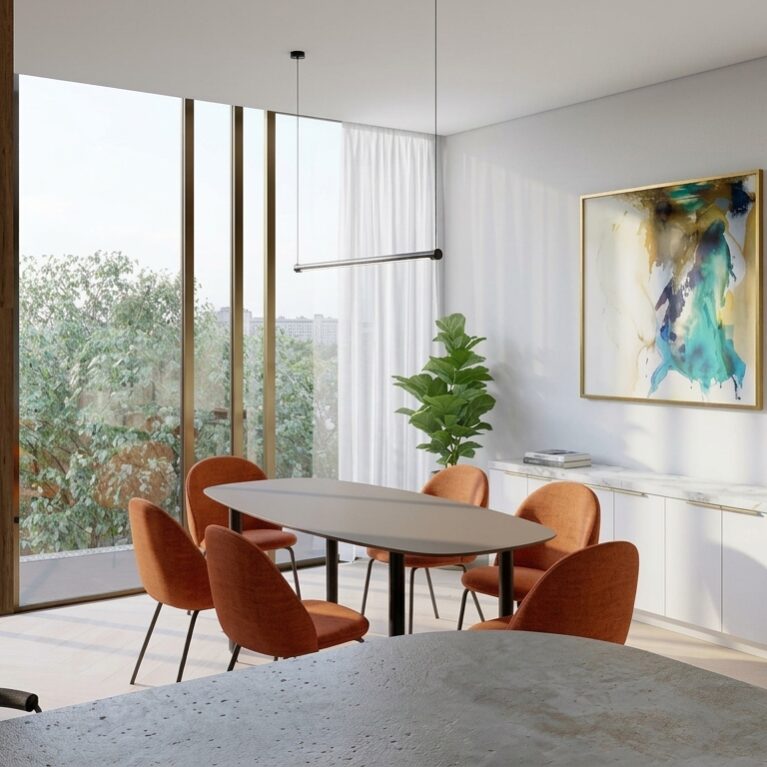
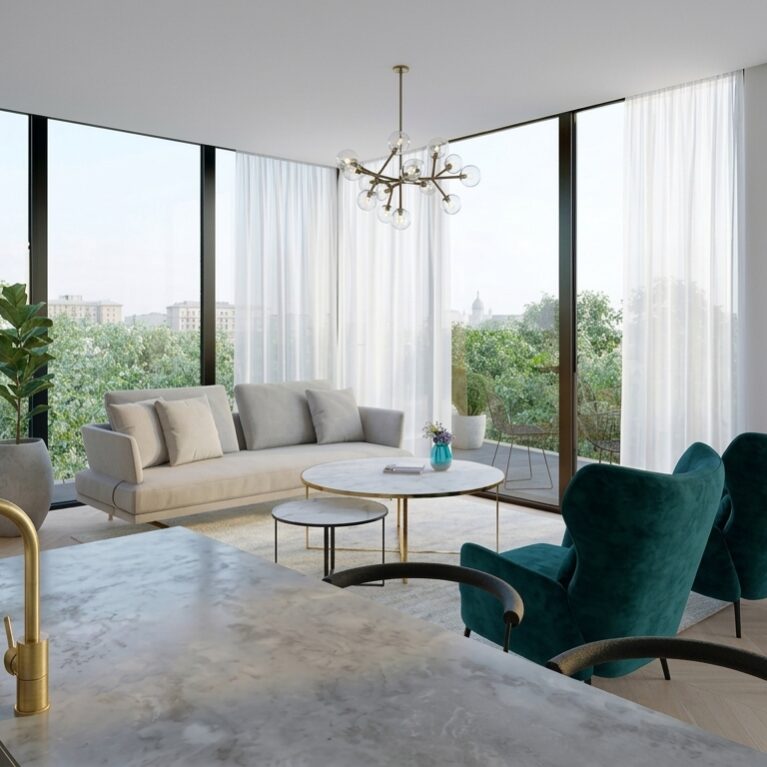
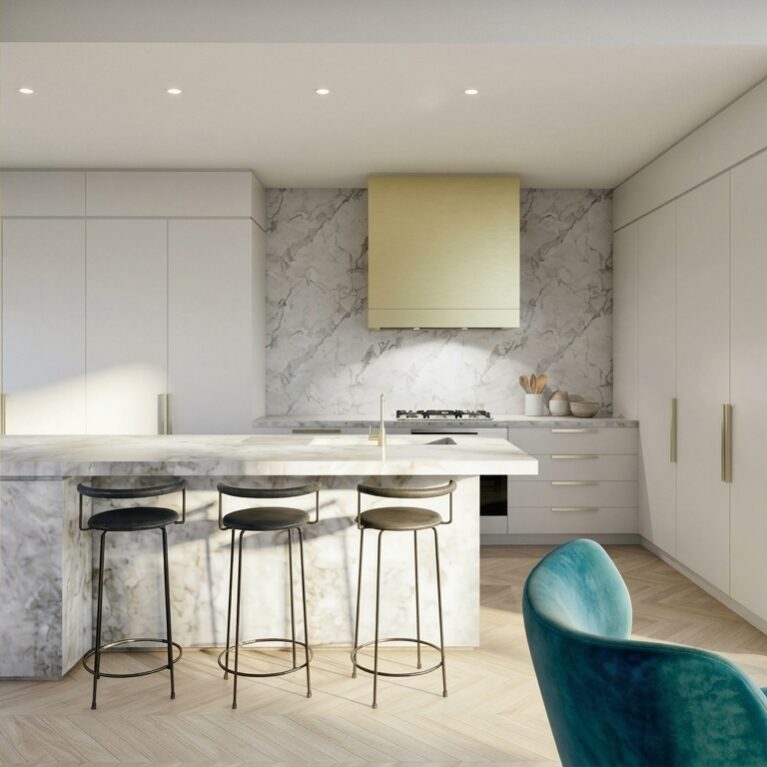
Furniture placement responds directly to this architectural core. Deep-set armchairs anchor the primary lounge zone, while bar seating along the kitchen counter and dining furniture in the background form secondary seating loops, encouraging seamless movement throughout the residence.