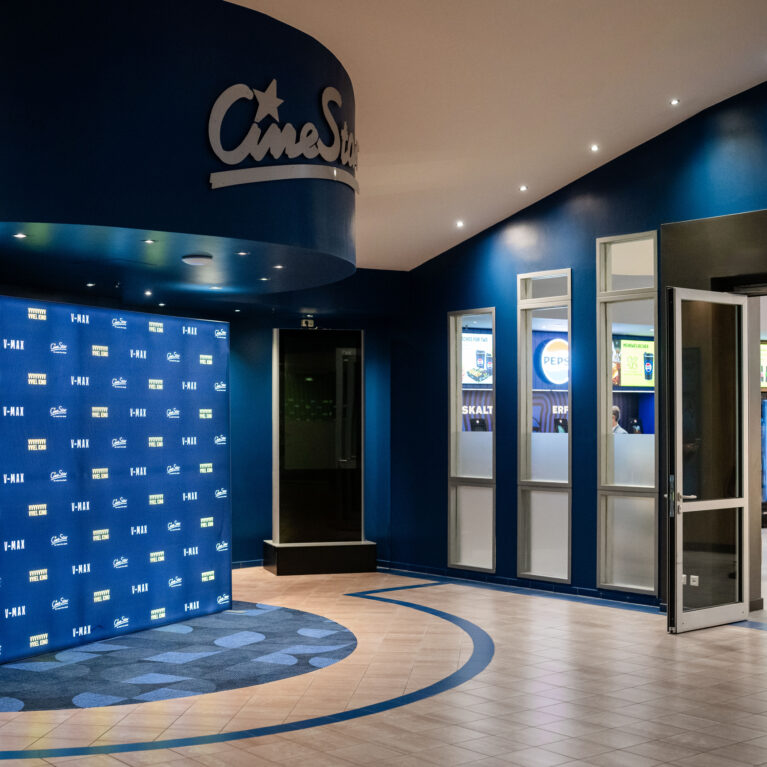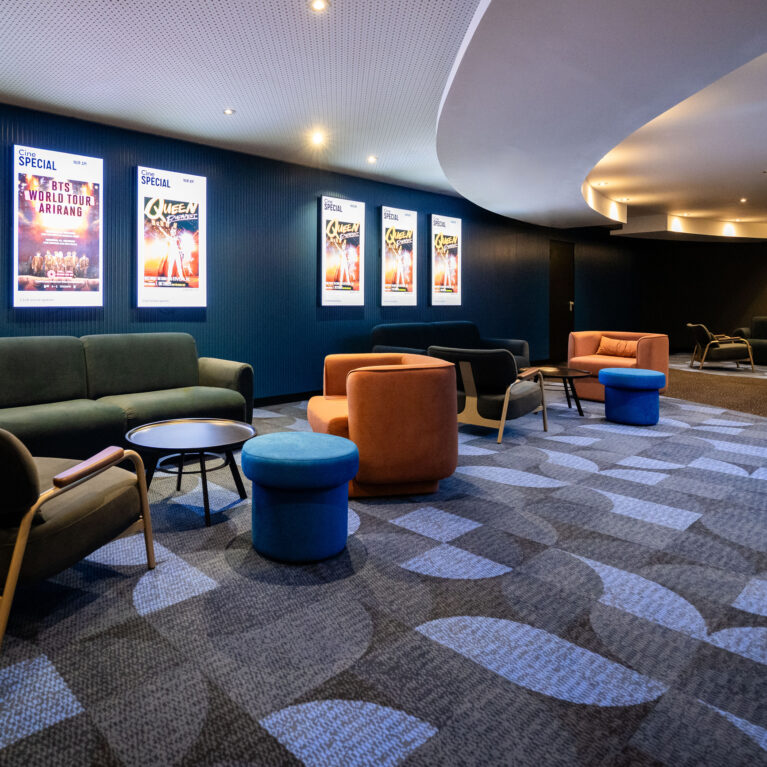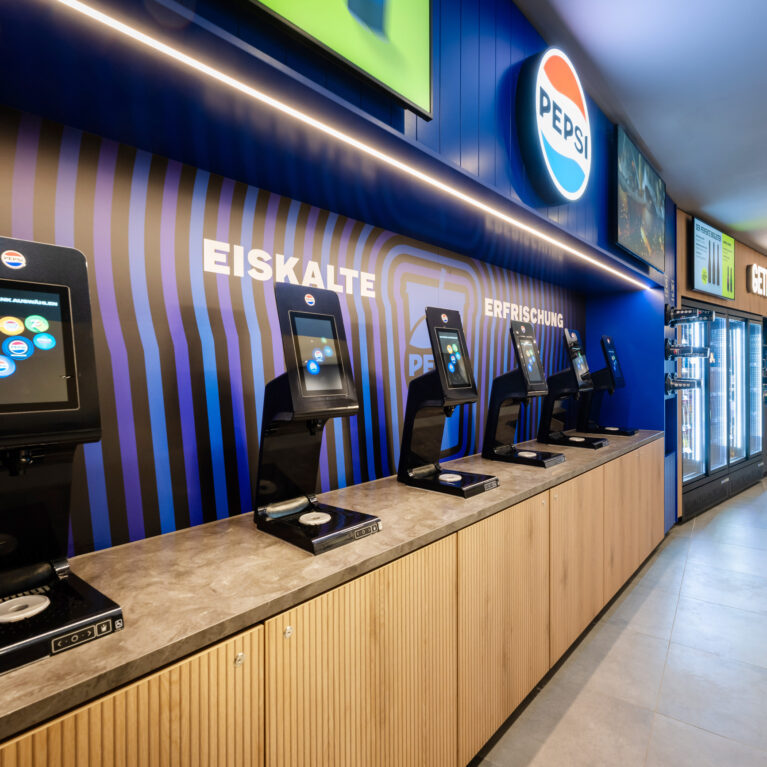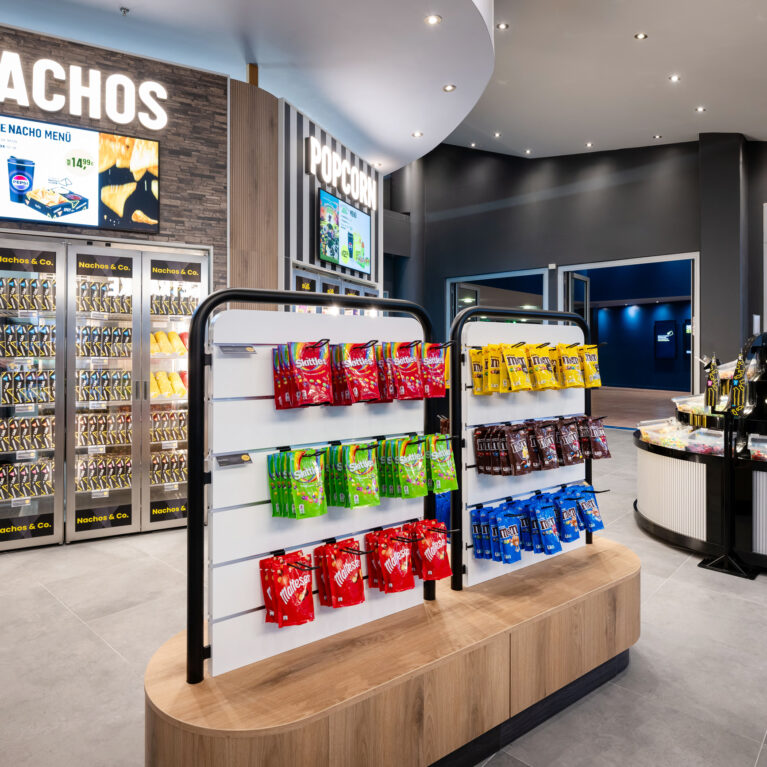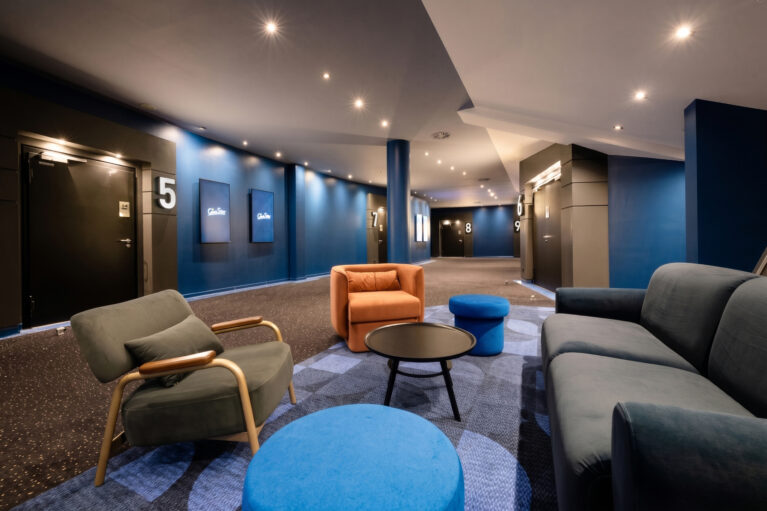
Deep blue walls and tailored soft seating turn an otherwise wide circulation corridor into an inviting pre-show gathering zone. Tactile fabrics, balanced lighting, and bold architectural portal frames guide movement naturally toward the individual screening rooms.
A patterned carpet insert grounds the seating group, distinguishing the quiet waiting area from the main walkway without physical barriers. Velvet-upholstered sofas, low-slung armchairs with exposed timber armrests, and round ottomans provide versatile seating arrangements for small groups. A low round table centers the space, keeping sightlines clear through the curved corridor.
Architectural casings frame the auditorium entries, paired with prominent dimensional numbers and flush digital displays for straightforward navigation. Overhead, a faceted acoustic ceiling controls sound across the open hall, fitted with pinpoint LED spotlights that focus warm illumination onto seating clusters while casting gentle wall washes down the navy perimeter.