Hospitality-led design for the modern cinema ritual.
#Cinestar
#Germany
#Siegen
#entertainment
#Hospitality & Leisure
Client: CineStar-Gruppe
Interior Architecture & Concept Design: Design Clarity
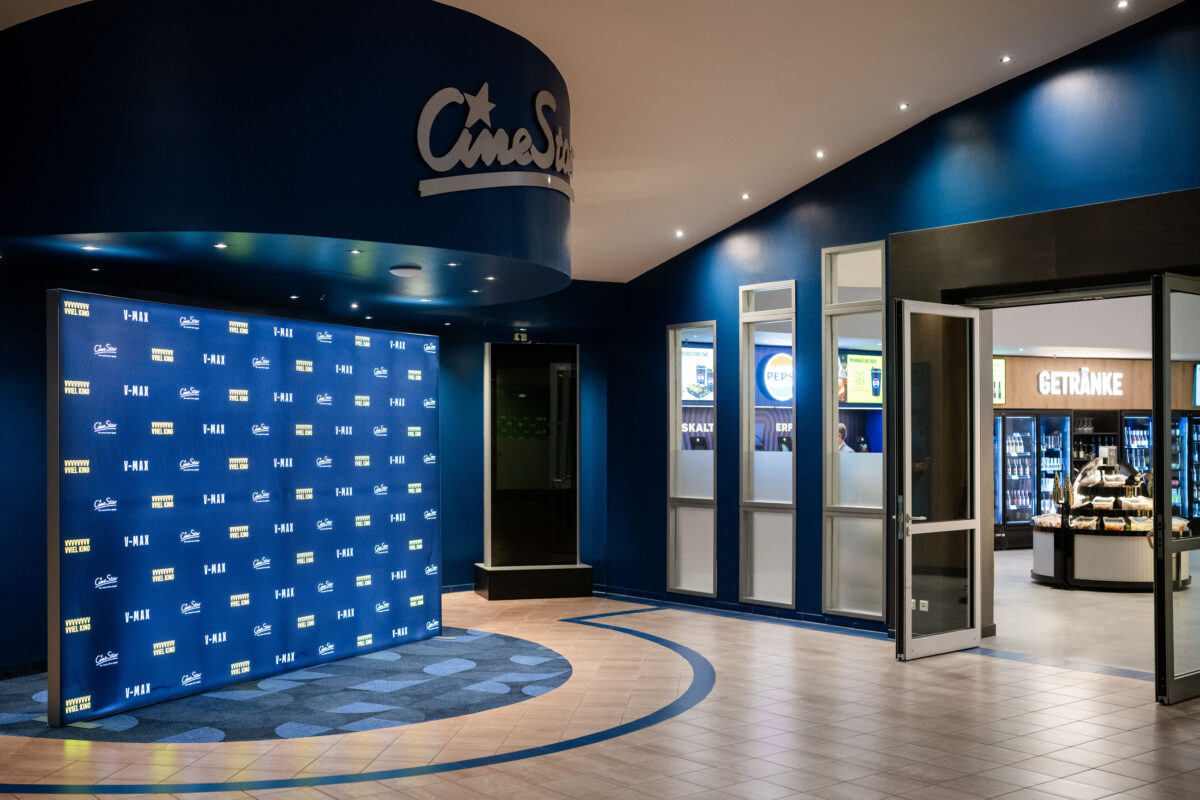
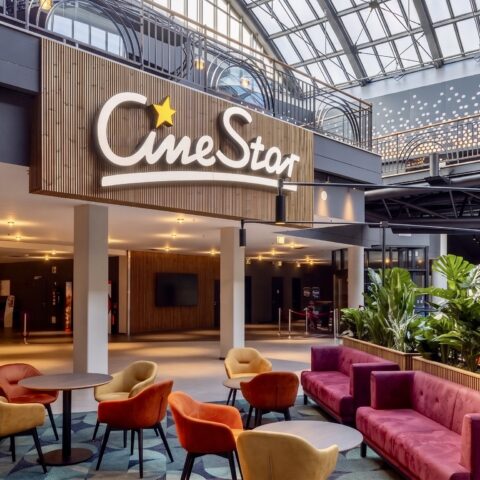
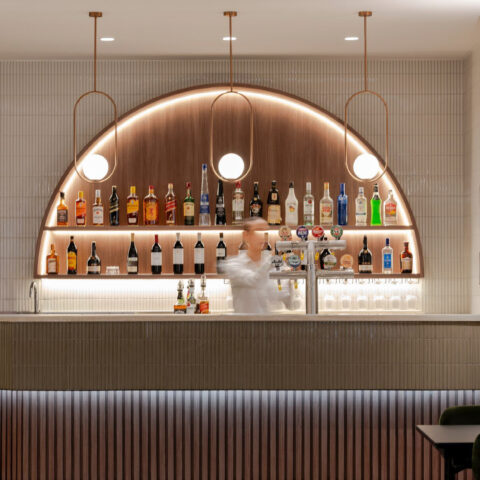
Cinema foyers typically suffer from single-point bottlenecks and cavernous, impersonal waiting areas. The design for CineStar Siegen reconfigures this sequence entirely, approaching the public zones not as static corridors, but as responsive hospitality spaces planned around fluid movement and dwell time. By clearing visual clutter and establishing clear sightlines, the layout creates an intuitive progression from arrival to showtime.
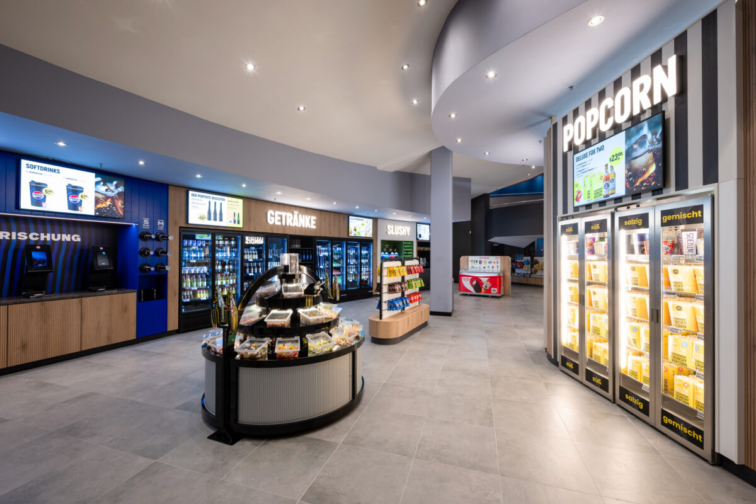
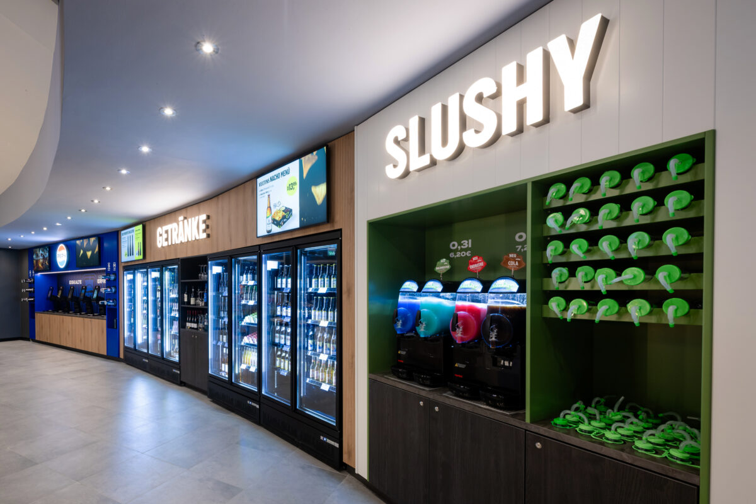
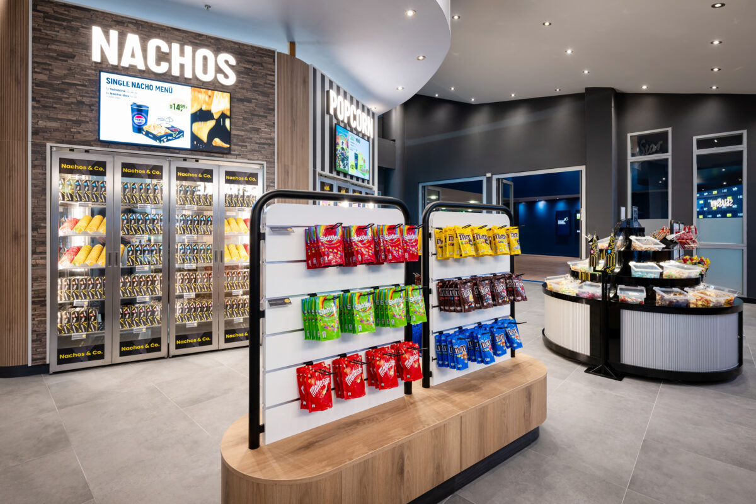
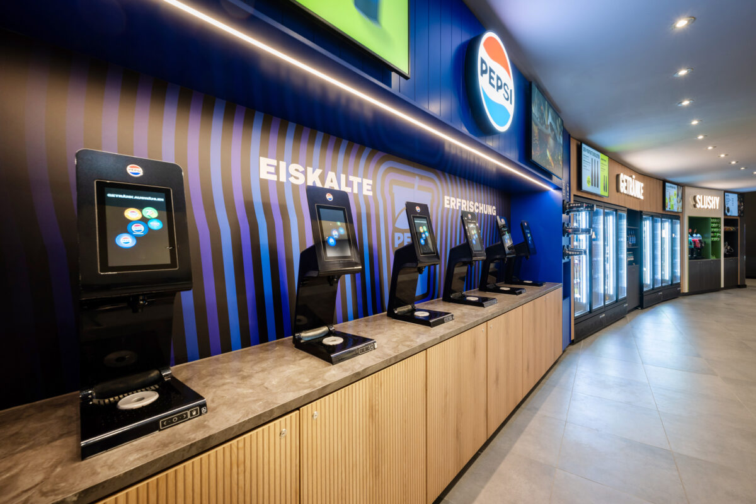
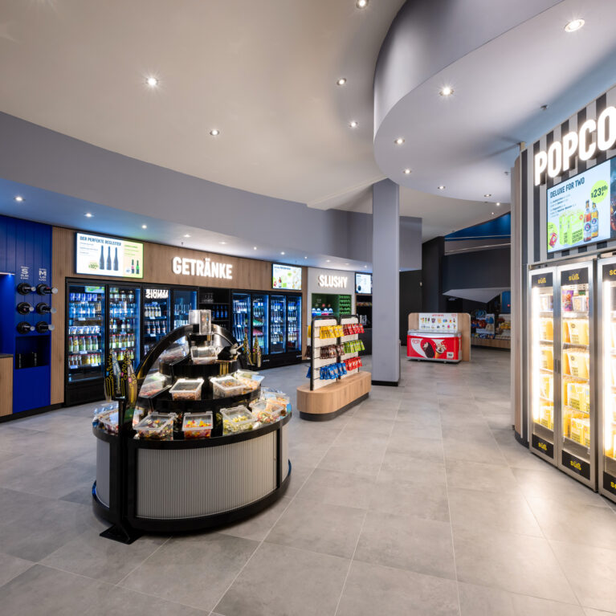
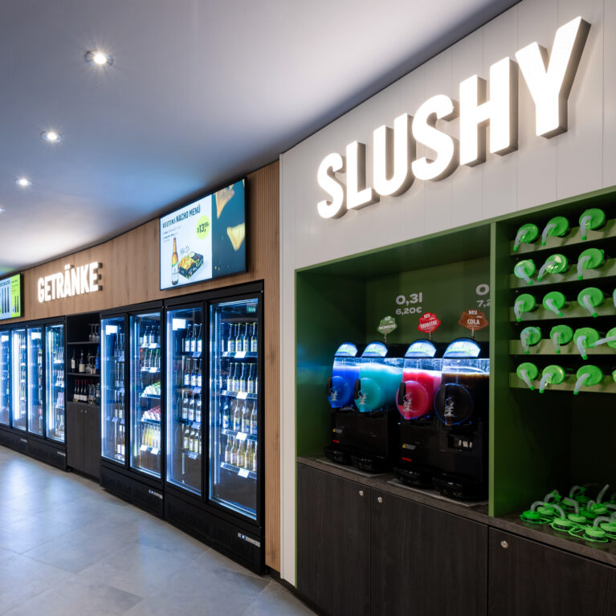
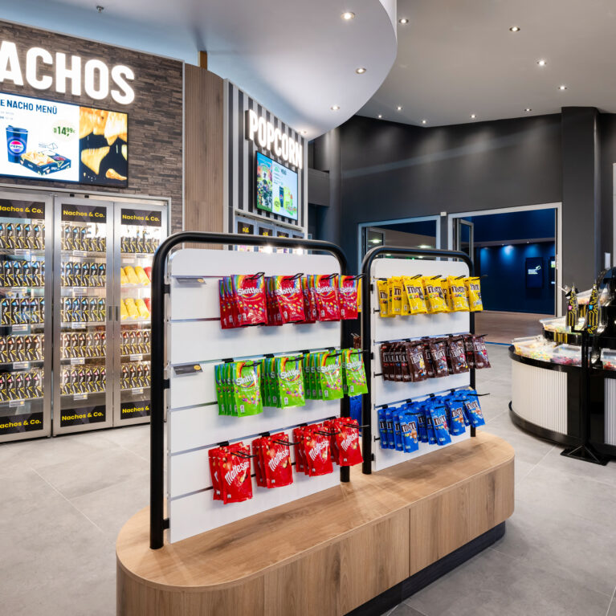
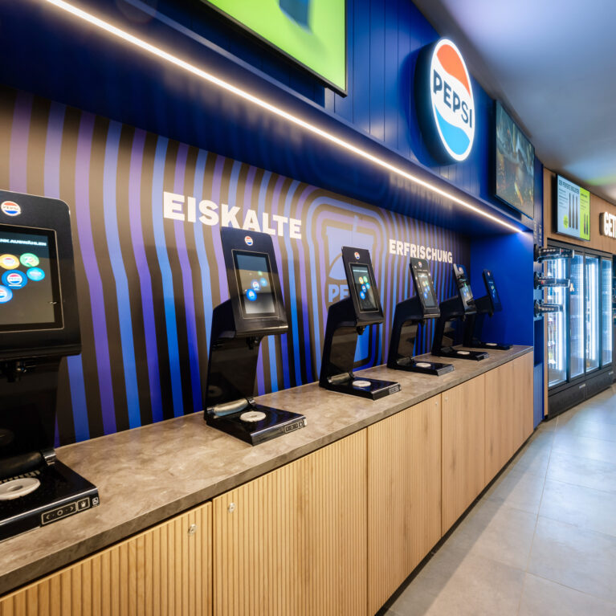
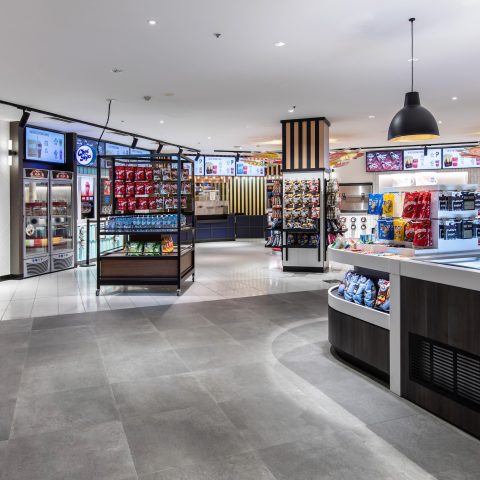
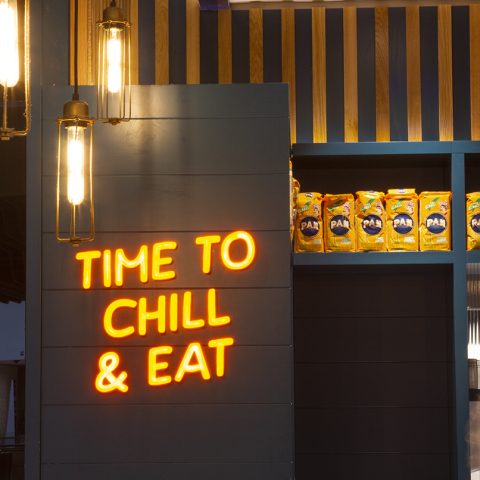
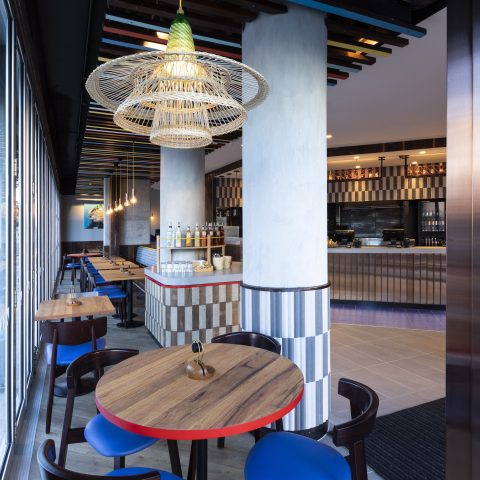
The concession zone departs from the conventional linear service counter in favor of an open self-service marketplace. Freestanding display islands with fluted bases and low-profile gondolas distribute foot traffic across the room, preventing cross-traffic jams during peak intervals. Replanning the layout has been the biggest transformation at CineStar Siegen. Cinemagoers can now easily navigate through the marketplace selecting their own refreshments and snacks on the way through to the cinema concourse.
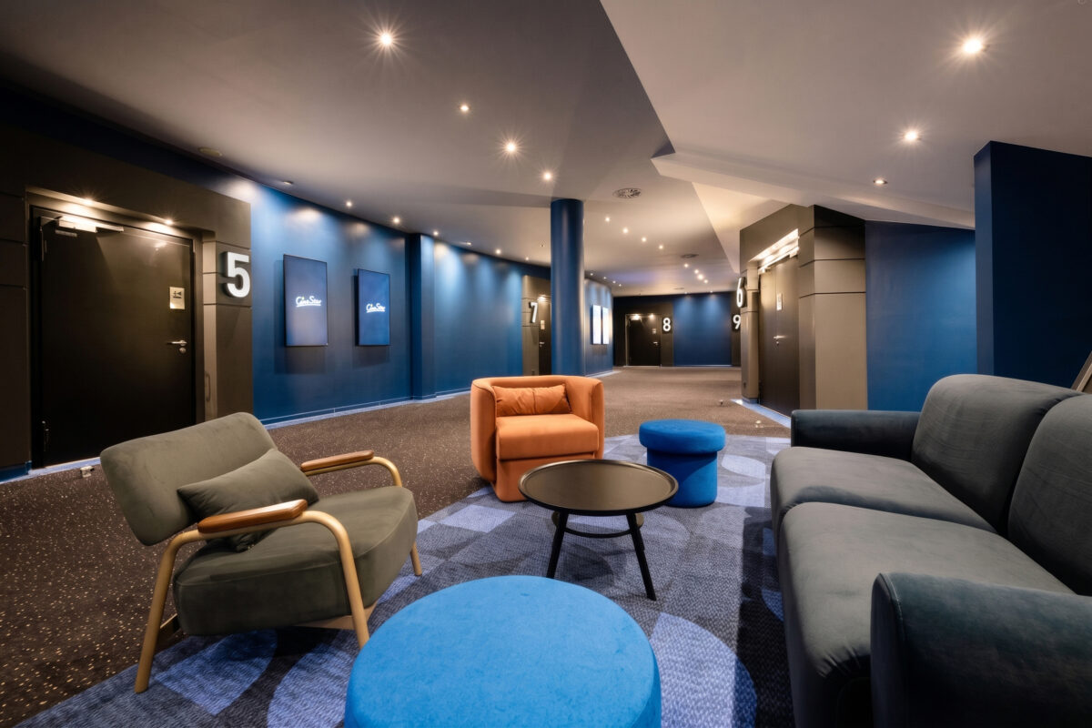
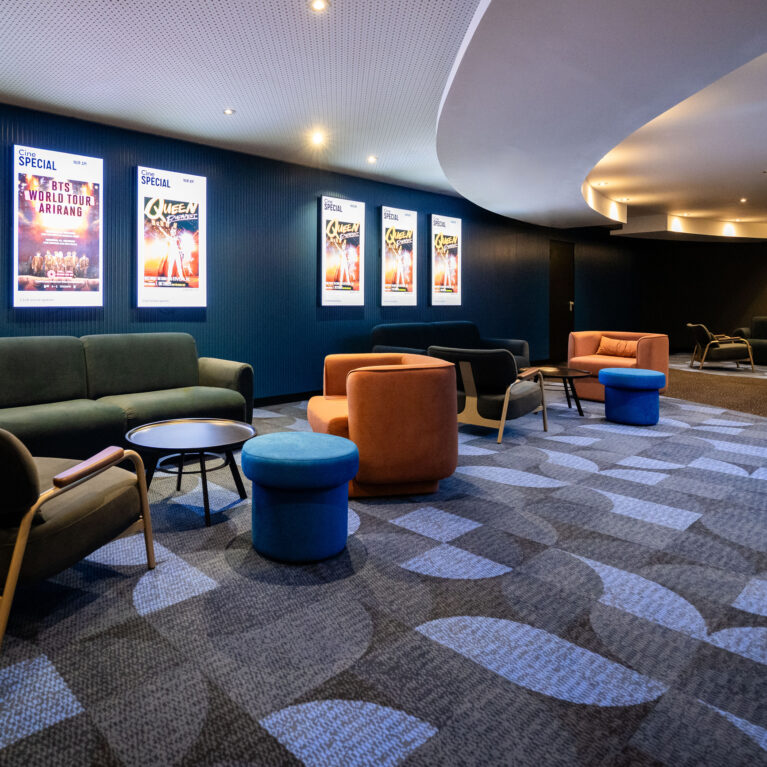
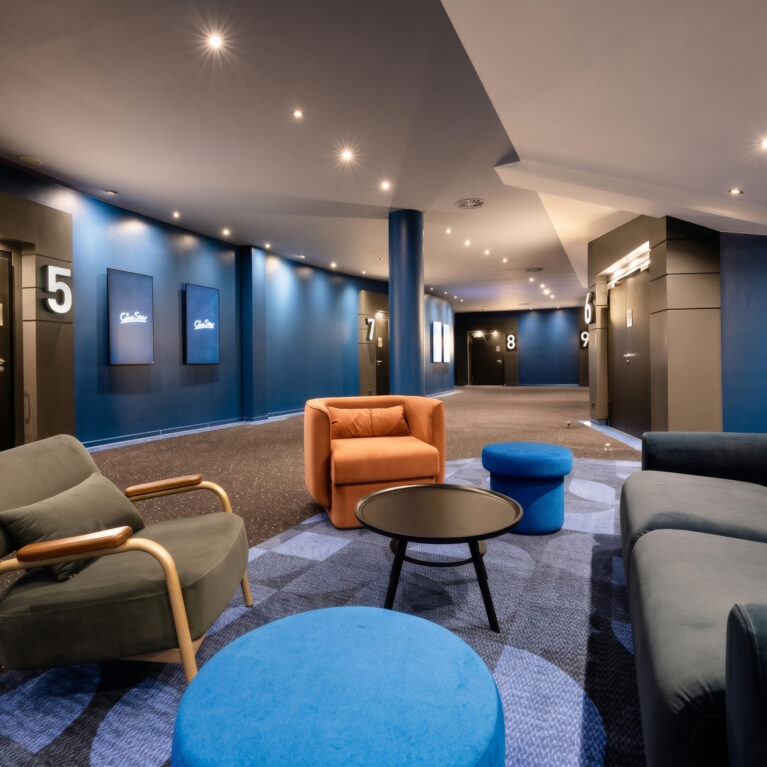
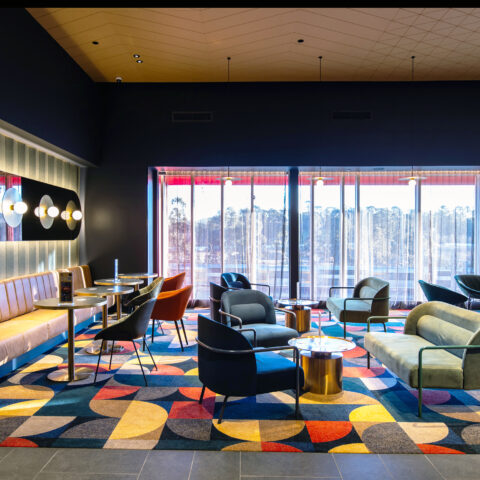
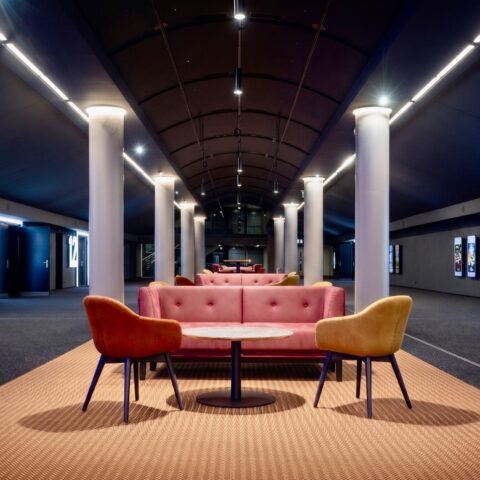
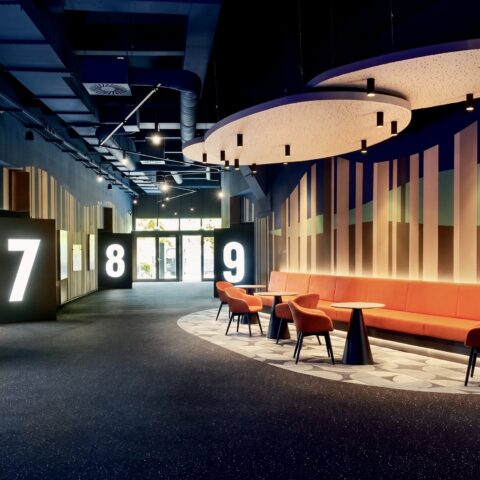
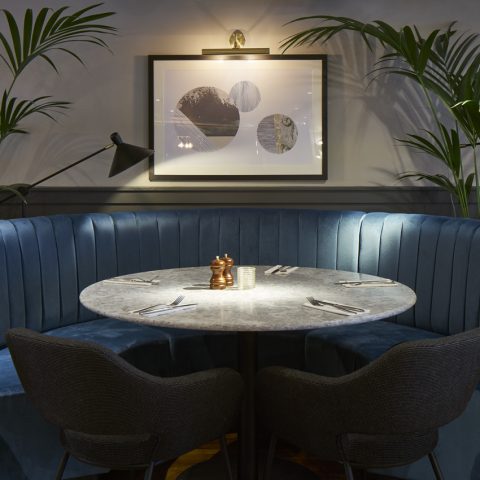
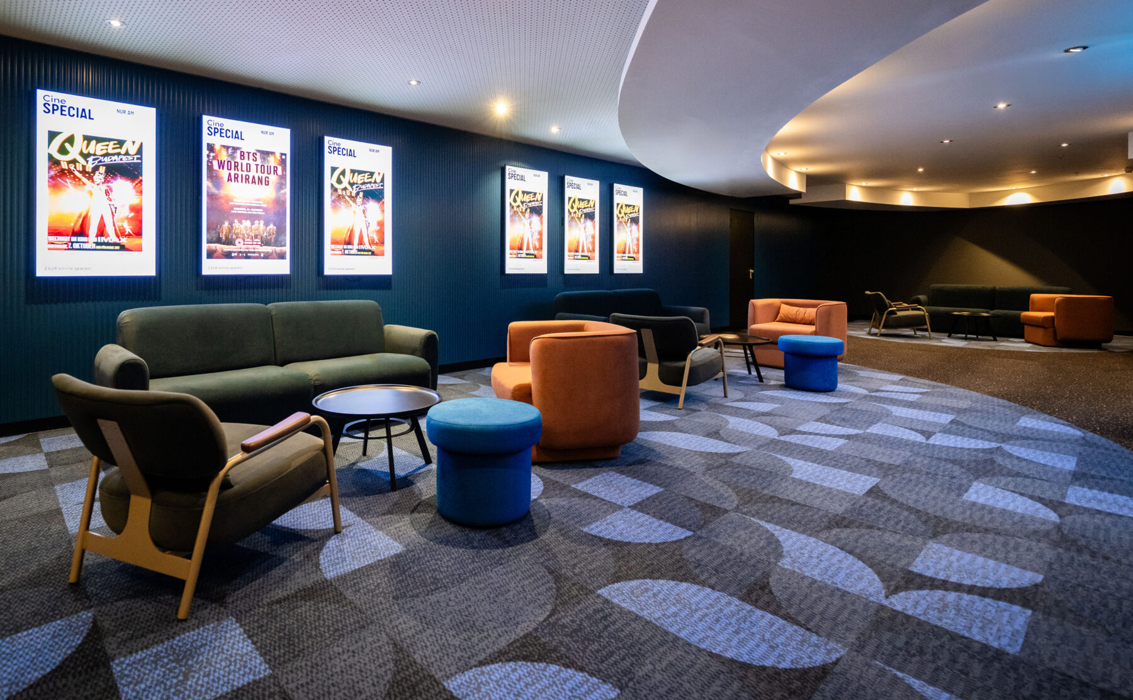
On the upper concourse, broad walkways are broken down into distinct lounge pockets without erecting solid partition walls. Inset carpets with bold circular geometries establish quiet seating islands against the primary circulation paths. Combinations of low-slung velvet tub chairs, tailored sofas, and steel-framed coffee tables accommodate groups of various sizes. Fluted wall cladding dampens concourse echo while framing flush-mounted, backlit film graphics directly within the architectural plane.
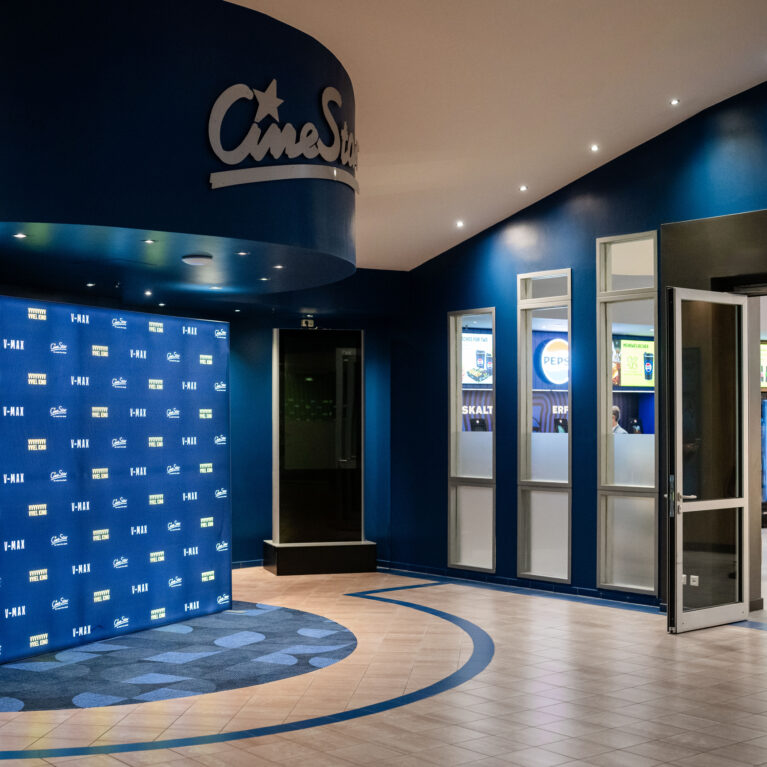
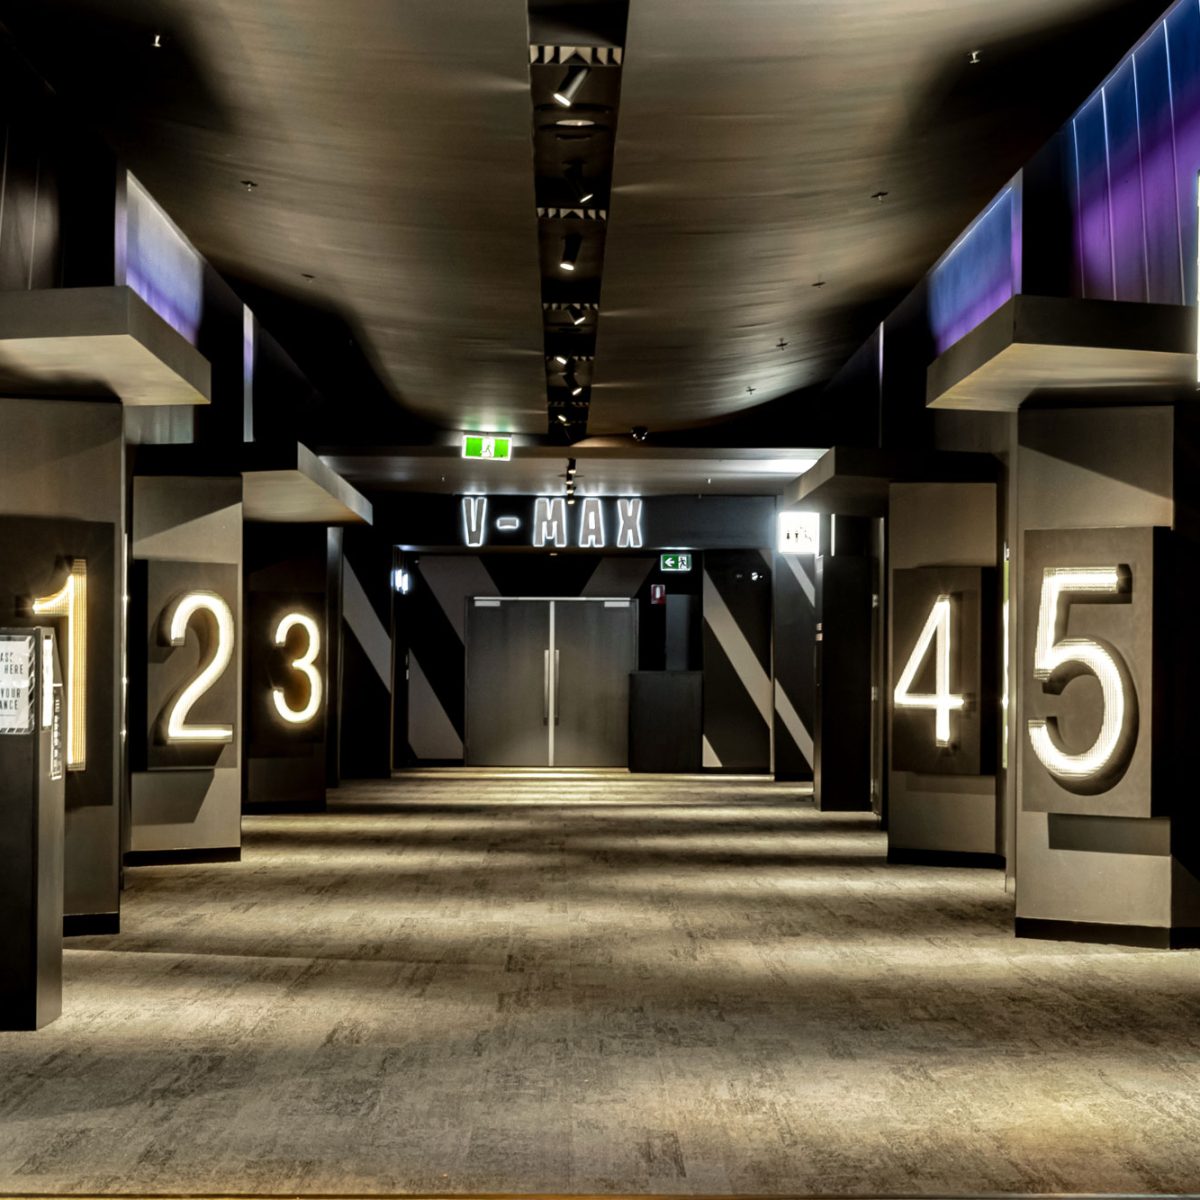
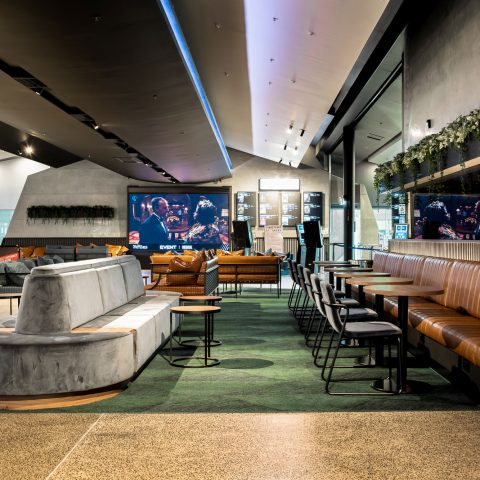
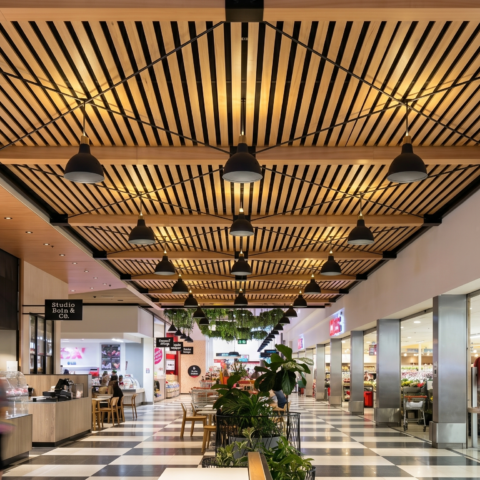
Lighting defines the geometry of the interior rather than relying on uniform overhead wash. Dropped ceiling bulkheads curve along the main pathways, using concealed cove LEDs to trace the building’s lines in soft ambient glow. Focused directional spotlights highlight active surfaces—such as self-serve counters, merchandise displays, and table clusters—leaving transition zones in lower illumination to help direct visitor movement naturally.
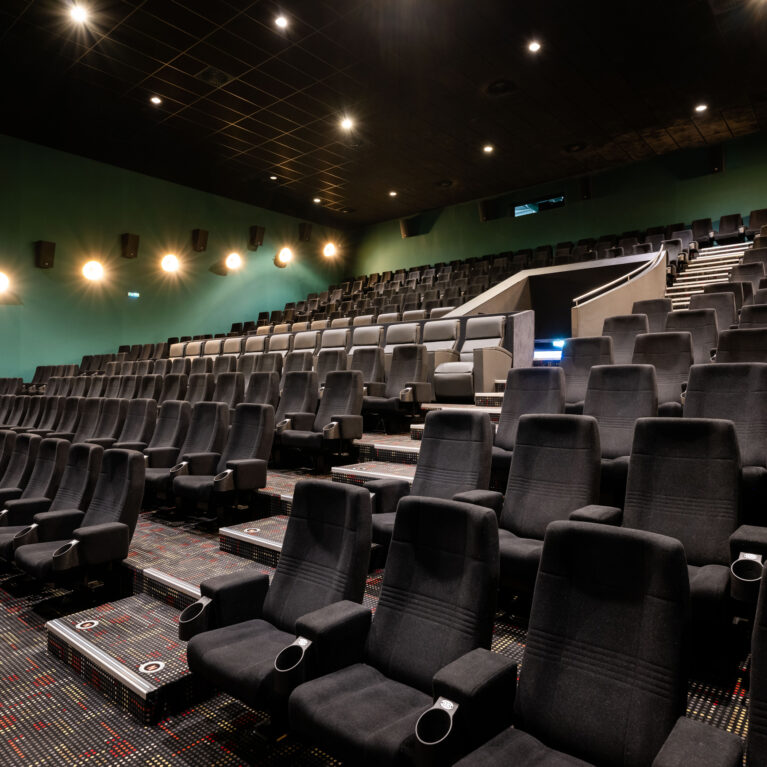
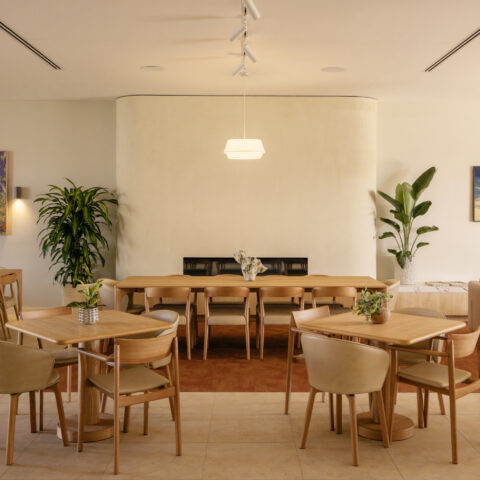
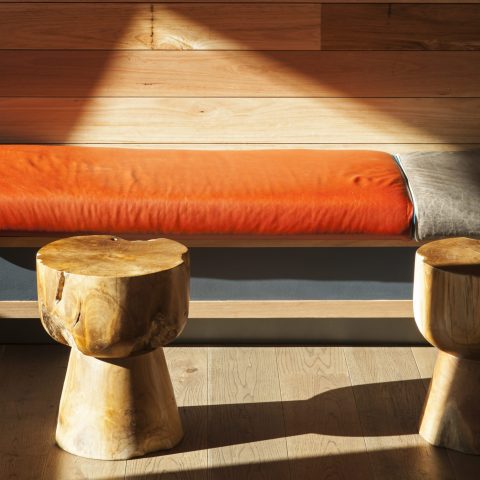
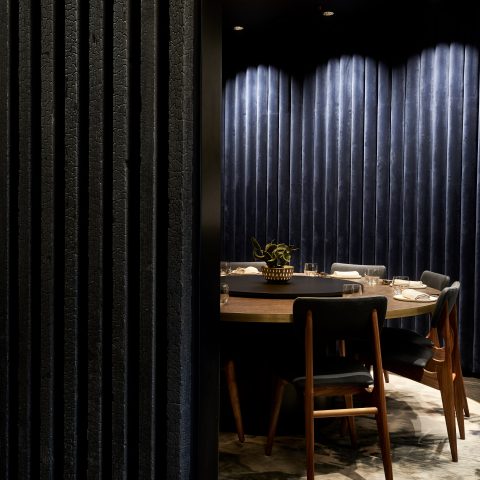
Durability informs every material choice. Large-format matte porcelain floor tiles endure heavy daily turnover, while ribbed timber paneling and impact-resistant joinery protect high-contact surfaces throughout the venue. By balancing commercial-grade endurance with considered acoustic control, balanced lighting, and rich texture, the fit-out delivers an efficient operational machine that feels calm, organized, and distinctly comfortable.