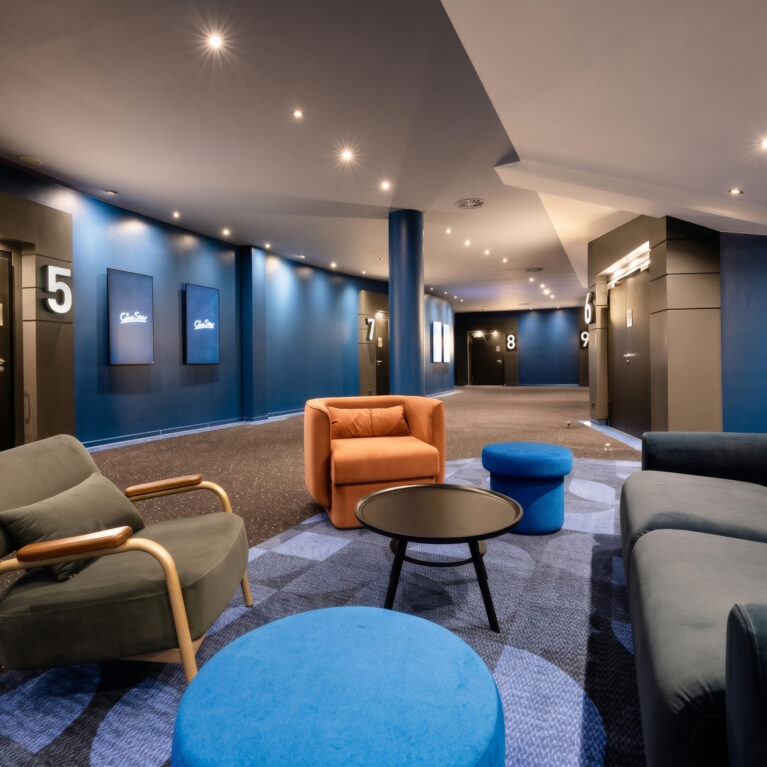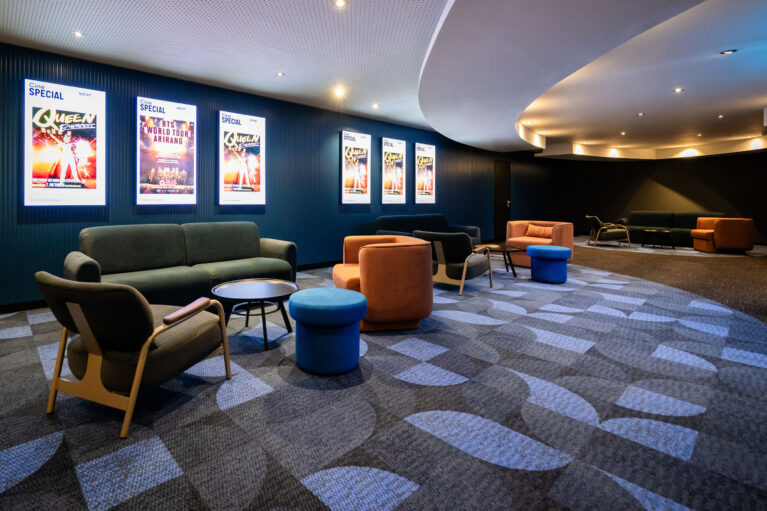
Multiple seating clusters scale down the wide concourse floor, creating relaxed conversation zones outside the auditoriums. Lit poster boxes and a sweeping ceiling soffit draw the eye along the room, balancing expansive public circulation with quieter places to sit before screenings.
Custom carpet with a curved geometric motif anchors each lounge group against the dark speckled perimeter floor. Burnt orange barrel chairs, forest green three-seater sofas, and royal blue cylindrical stools offer varied seating options, while low black metal coffee tables provide functional drink perches without cluttering the walkways.
Vertical timber fluting wraps the back wall in deep petrol blue, creating visual texture beneath a series of flush, back-illuminated poster displays. Overhead, a sweeping curved ceiling bulkhead conceals linear perimeter lighting that softens the ceiling boundary, complemented by pinpoint downlights focused directly over the seating areas.