Cinestar Siegen
Step-and-repeat backdrop, curved architectural bulkhead, commercial entrance portal, interior glazing, porcelain floor tile, inset patterned carpet, recessed spotlighting, cinema foyer fit-out, retail marketplace entrance

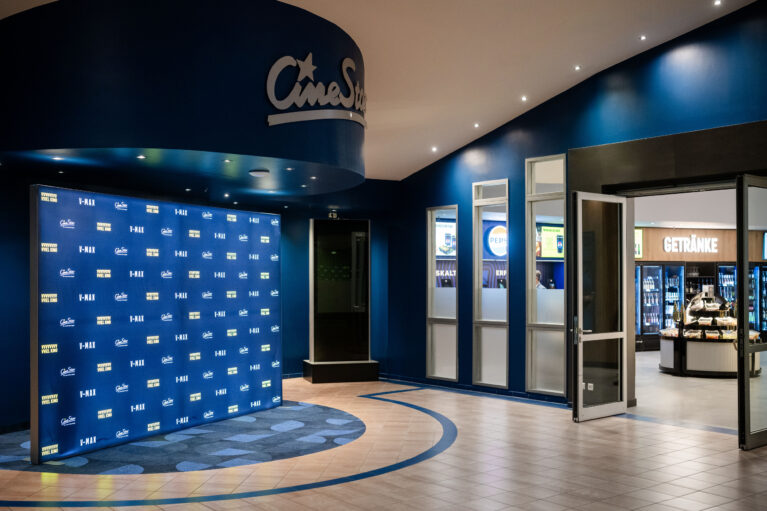
Foyer Event Backdrop and Market Entry

Step-and-repeat backdrop, curved architectural bulkhead, commercial entrance portal, interior glazing, porcelain floor tile, inset patterned carpet, recessed spotlighting, cinema foyer fit-out, retail marketplace entrance

8/8

A curved architectural bulkhead marks the threshold between the main arrival foyer and the self-service market. Clear interior glazing and an integrated media backdrop turn the open corridor into a multi-use entrance point that easily handles event crowds and everyday filmgoers.

A semi-circular carpet inset trimmed with blue edging defines the event photo area, visually anchoring the freestanding step-and-repeat media wall against the pale grey porcelain floor tiles. Above, a cantilevered navy soffit bearing dimensional CineStar lettering drops down to compress the ceiling height, establishing an intimate photo station before visitors proceed into the screening halls.

Wide double glass doors and adjacent viewing windows offer direct visual access into the concession marketplace, drawing foot traffic toward the refreshment stations. Recessed ceiling spotlights trace the curve of the dropped bulkhead to wash the backdrop in clear white light, keeping circulation bright and readable without spilling glare across the adjacent corridors.
More on this project

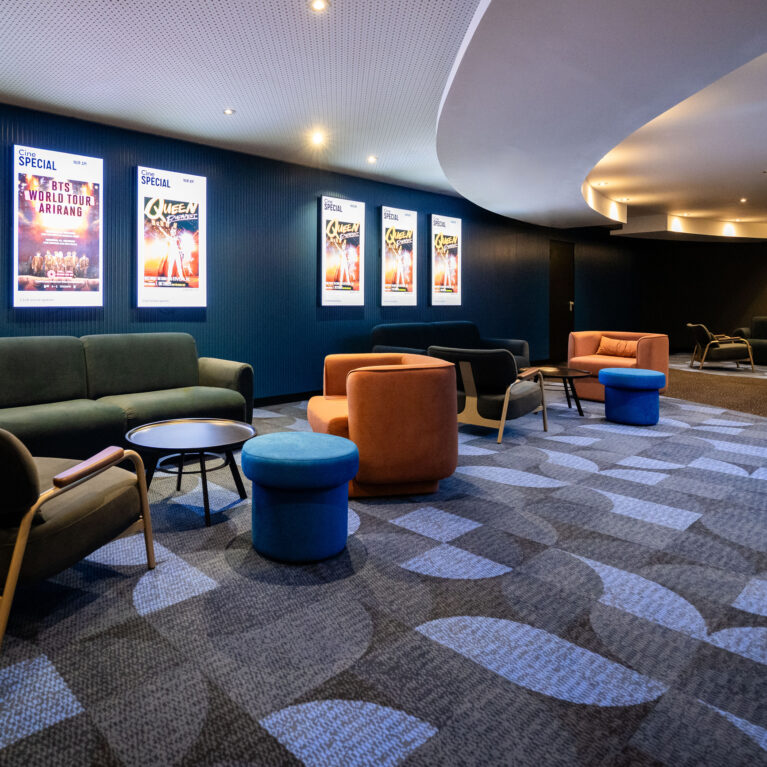
Cinema pre-function lounge, curved acoustic ceiling bulkhead, cove lighting, illuminated poster lightboxes, fluted wall cladding, geometric carpet tiles, modular tub chairs, velvet seating clusters, commercial cinema interior fit-out

Pre-Function Lounge and Poster Gallery

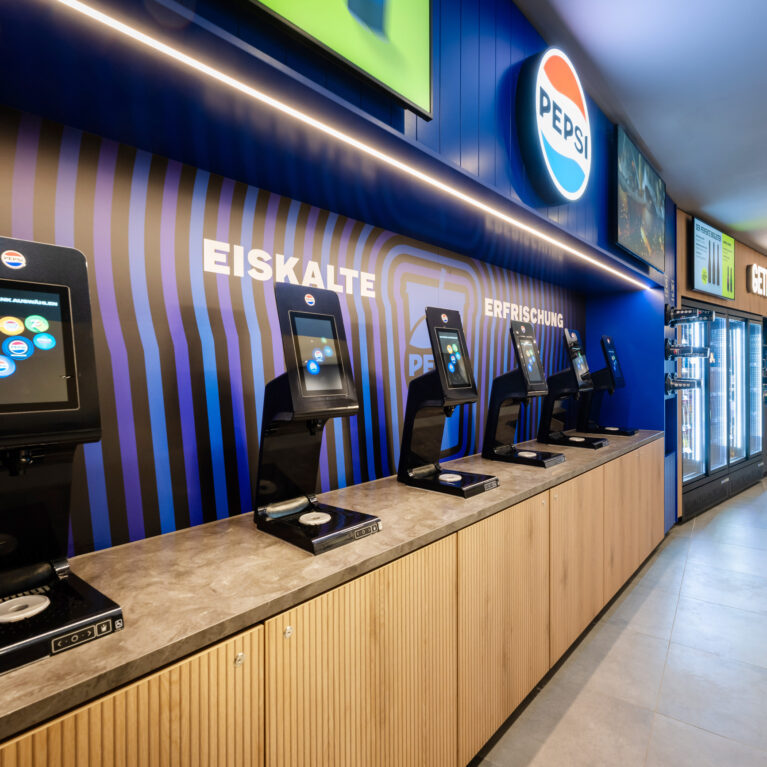
Automated soda fountain dispenser, touchscreen beverage station, stone composite countertop, vertical wood grain cabinetry, linear LED cove lighting, backlit brand signage, porcelain floor tile, self-service concession layout, cinema hospitality fit-out

Digital Soft Drink Refill Station

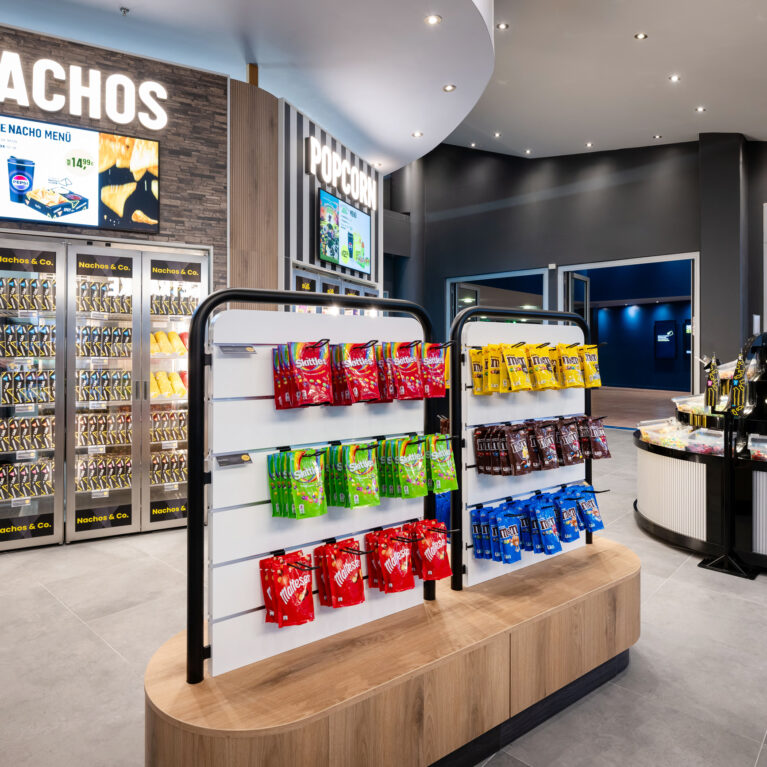
Retail merchandising gondola, tiered confectionery stand, heated nacho display case, stacked stone feature wall, illuminated channel letters, slatwall shelving unit, fluted display counter, commercial floor tile, grab-and-go cinema layout

Confectionery Gondola and Nacho Station

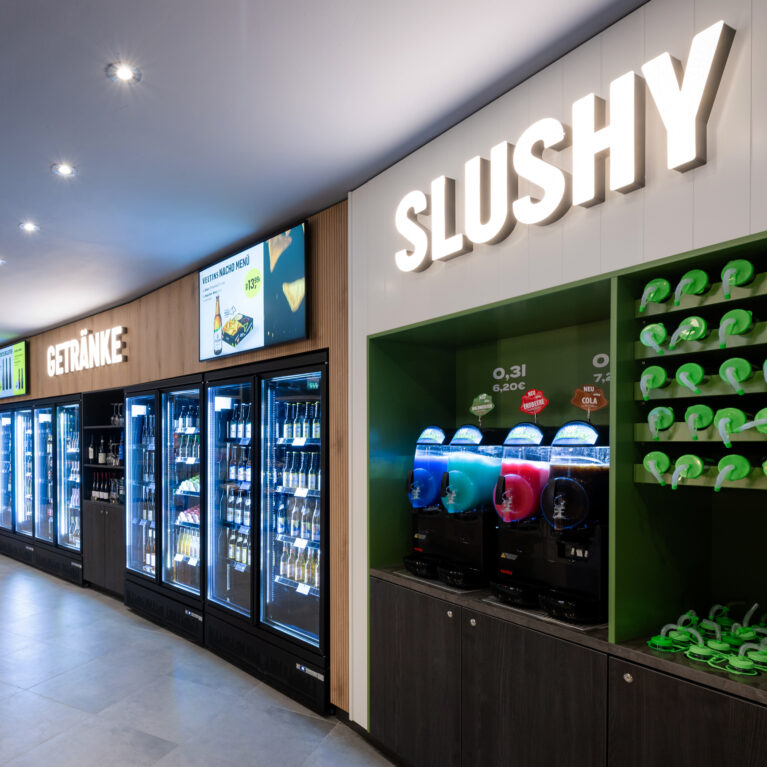
Self-service beverage wall, slush machine station, custom cup display rack, glass door reach-in coolers, digital menu monitors, illuminated channel lettering, vertical wall paneling, retail joinery fit-out, recessed ceiling spots

Self-Serve Beverage and Slushy Alcove

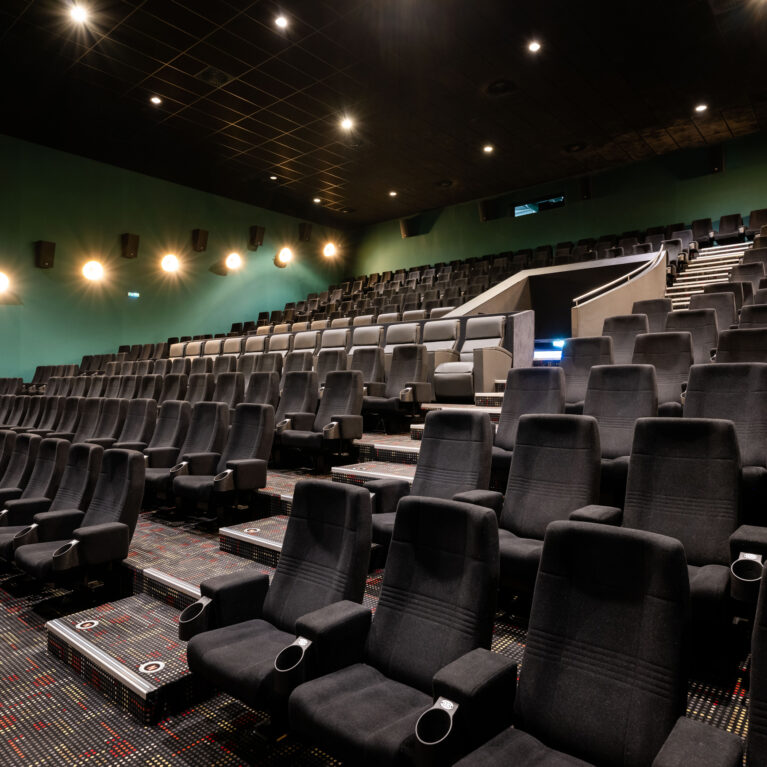
Cinema auditorium seating, raked seating tier, acoustic wall panels, low-voltage aisle lighting, charcoal fabric upholstery, commercial cinema carpet, surround sound speakers, wall sconce lighting, stepped riser layout, entertainment venue design

Tiered Auditorium and Acoustic Fit-Out

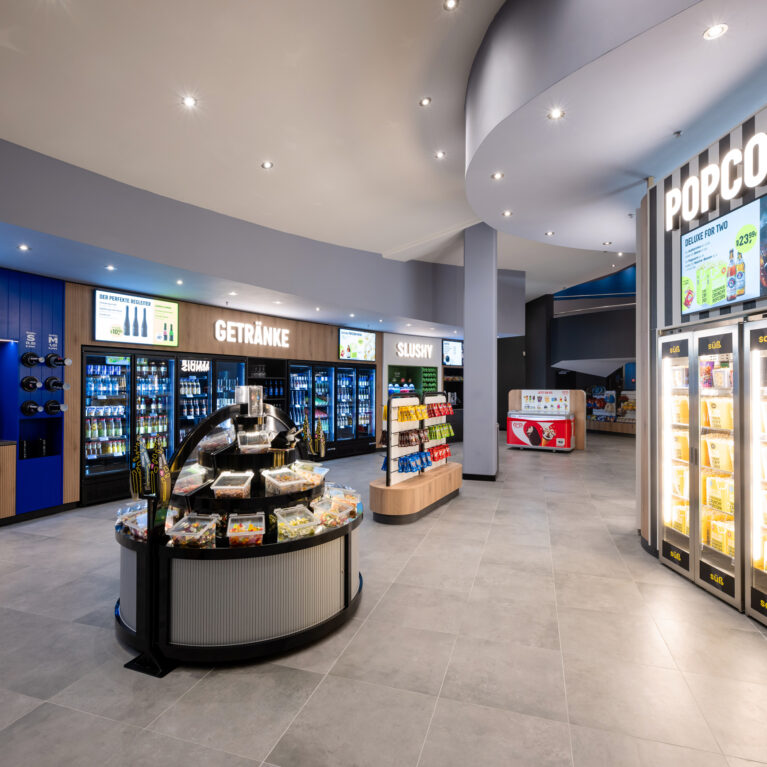
Self-service cinema concession, grab-and-go retail fit-out, illuminated popcorn warmers, beverage display refrigerators, fluted island counter, large format porcelain tiles, bulkhead downlighting, timber slat cabinetry, retail wayfinding signage

Self-Service Concession Marketplace

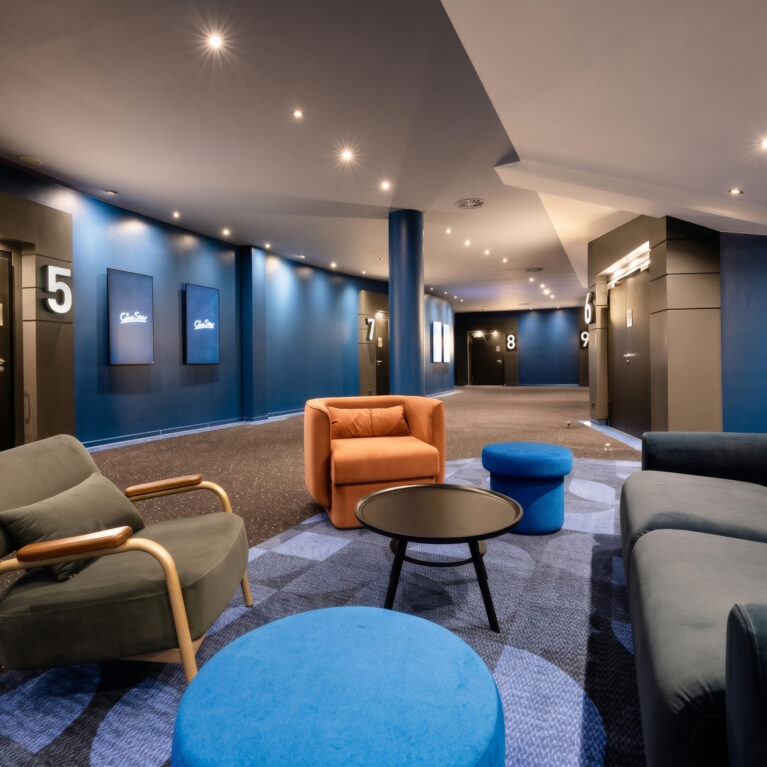
Cinema concourse lounge, breakout seating cluster, velvet upholstery, patterned modular carpet, recessed downlights, deep blue wall paint, wayfinding signage, auditorium entrance portal, commercial entertainment interior

Upper Concourse Lounge and Auditorium Access


Contact


Legal notices


Careers

London
71-75 Shelton Street,
London WC2H 9JG
United Kingdom
44 20740 36132

Sydney
Level 3, 223 Liverpool St
Darlinghurst NSW 2010 Australia
61 29319 0933