The Cuban Place




Carved mahogany bar, backlit back bar joinery, exposed brickwork walls, blue timber ceiling beams, brass foot rails, heritage oak flooring, gallery wall display, vintage glass pendants.

Main Cantina Bar

Carved mahogany bar, backlit back bar joinery, exposed brickwork walls, blue timber ceiling beams, brass foot rails, heritage oak flooring, gallery wall display, vintage glass pendants.

2/13

projects
about
news
contact us
search

An expansive, hand-carved mahogany bar counter dominates the linear floor plate, channeling the lively spirit of a traditional Havana cantina. The elongated layout forms a continuous service axis down the center of the room, leaving wide thoroughfares to accommodate fluid crowd movement during high-volume trading hours.

The grand bar structure features ornate timber paneling along its facade, grounded by a heavy brass foot rail that wraps around the curved service corner. Behind the counter, a full-height timber display unit is built with open shelving niches and inset mirrors that bounce ambient light across rows of premium glassware. To the right, a sandblasted heritage brick wall displays a gallery arrangement of small, dark-framed vintage photographs that enrich the old-world narrative.

Overhead, structural timber ceiling beams are finished in a striking, distressed cerulean blue lacquer, introducing a vibrant slice of Cuban color blocking against the neutral masonry. Vintage ribbed-glass pendant lights hang at regular intervals from the rafters, casting soft patterns onto the polished oak floorboards below. This combination of deep wood grain, colorful timber ceilings, and raw brick creates a warm, textured interior environment.
More on this project

_RTP4146

_RTP5187_1

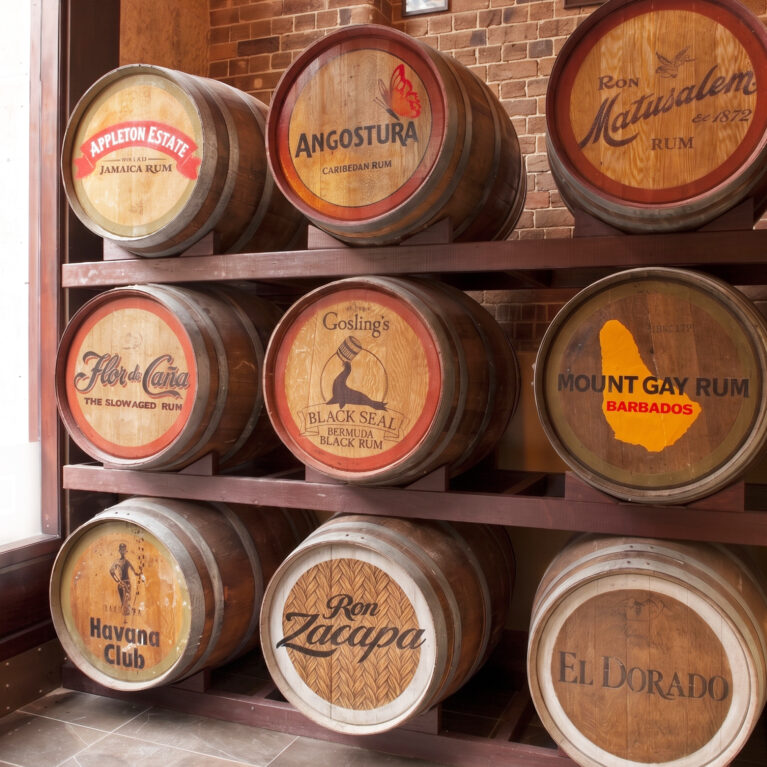
Oak rum barrels, custom cellar racking, branded barrel heads, exposed heritage brick, stone floor tiles, commercial hospitality joinery, vintage product display, thematic restaurant interior.

Artisanal Rum Cellar Feature

_RTP5114



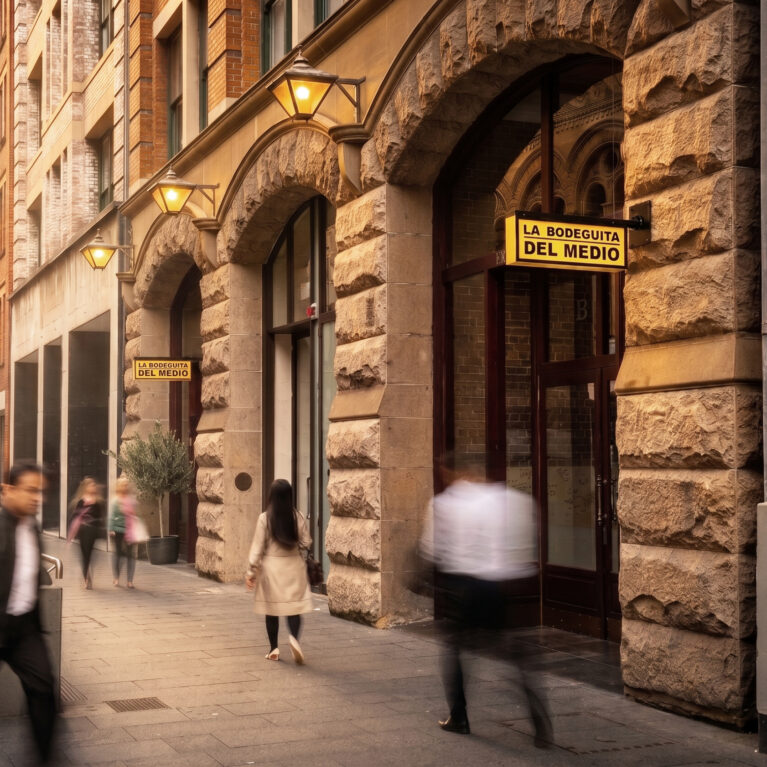

Heritage sandstone arches, historic building facade, custom cantilevered signage, vintage wall lanterns, timber entry doors, commercial street entrance, architectural streetscape, stone masonry portal.

Sandstone Street Facade



Live performance stage, hand painted wall mural, graphic text illustration, terracotta tile flooring, blue timber ceiling, compact entertainment layout, hospitality stage lighting, acoustic music zone.

Live Music Salon

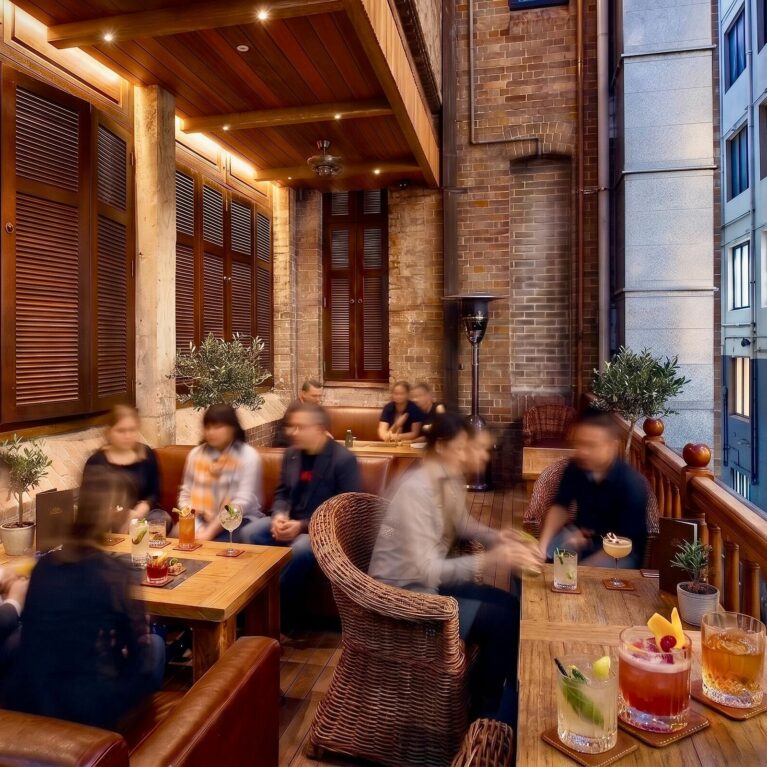
Heritage balcony lounge, timber window shutters, exposed brickwork wall, timber balustrade railing, wicker club chairs, linear timber tables, outdoor hospitality lighting, laneway view.

Covered Alfresco Balcony

_RTP4207_2


Exposed brick columns, structural timber beams, cerulean blue ceiling, polished oak floorboards, mahogany bar counters, internal zoning layout, vintage lantern pendants, hospitality planters.

Central Corridor and Lounge Nexus

Connect with us


Join the newsletter


Locations


LONDON
The Ministry,
79-81 Borough Road,
London SE1 1DN, United Kingdom
44 20740 36132

SYDNEY
Level 3, 223 Liverpool St
Darlinghurst NSW 2010 Australia
61 29319 0933


Contact us


Legal notices


Careers