The Cuban Place
Exposed brick columns, structural timber beams, cerulean blue ceiling, polished oak floorboards, mahogany bar counters, internal zoning layout, vintage lantern pendants, hospitality planters.

Central Corridor and Lounge Nexus

Exposed brick columns, structural timber beams, cerulean blue ceiling, polished oak floorboards, mahogany bar counters, internal zoning layout, vintage lantern pendants, hospitality planters.

3/13

projects
about
news
contact us
search


A wide, linear thoroughfare connects the main cantina bar with secluded dining alcoves situated deeper within the heritage floor plate. The open spatial framework utilizes a series of original load-bearing masonry pillars to naturally partition the grand room, maintaining expansive sightlines across the multi-zone hospitality layout.

Massive, sandblasted red brick columns anchor the center of the walkway, detailed with vintage brass wall sconces and tightly arranged picture frames. To the right, the custom mahogany bar counters stretch down the corridor, lined with high-backed timber bar stools over wide-plank polished oak floorboards. The plaster walls are finished in a soft cream hue, balancing the heavy textures of the historic masonry and deep wood grains.

Overhead, the exposed tongue-and-groove timber ceiling is coated in a vibrant cerulean blue lacquer, adding dramatic color and depth to the upper volumes. Hanging black iron lantern pendants cast a warm, localized glow over the open traffic lanes, while high-capacity ceiling fans ensure continuous internal airflow. Large-format white planter boxes housing tropical palms are placed at key structural corners, softening the transitions between the active bar space and the private tables.
More on this project






Carved mahogany bar, backlit back bar joinery, exposed brickwork walls, blue timber ceiling beams, brass foot rails, heritage oak flooring, gallery wall display, vintage glass pendants.

Main Cantina Bar

_RTP4146

_RTP5187_1

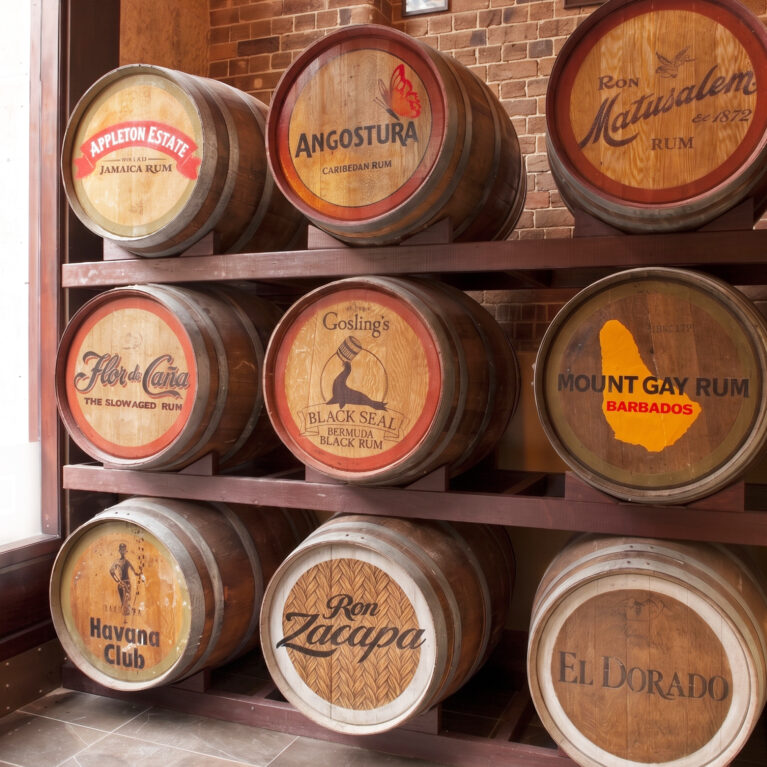
Oak rum barrels, custom cellar racking, branded barrel heads, exposed heritage brick, stone floor tiles, commercial hospitality joinery, vintage product display, thematic restaurant interior.

Artisanal Rum Cellar Feature

_RTP5114


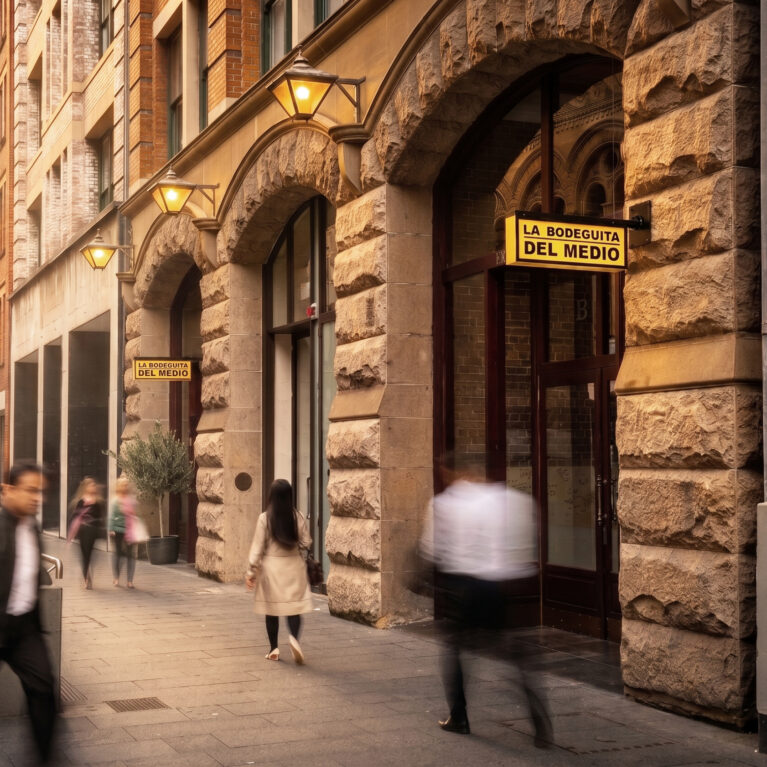

Heritage sandstone arches, historic building facade, custom cantilevered signage, vintage wall lanterns, timber entry doors, commercial street entrance, architectural streetscape, stone masonry portal.

Sandstone Street Facade


Live performance stage, hand painted wall mural, graphic text illustration, terracotta tile flooring, blue timber ceiling, compact entertainment layout, hospitality stage lighting, acoustic music zone.

Live Music Salon

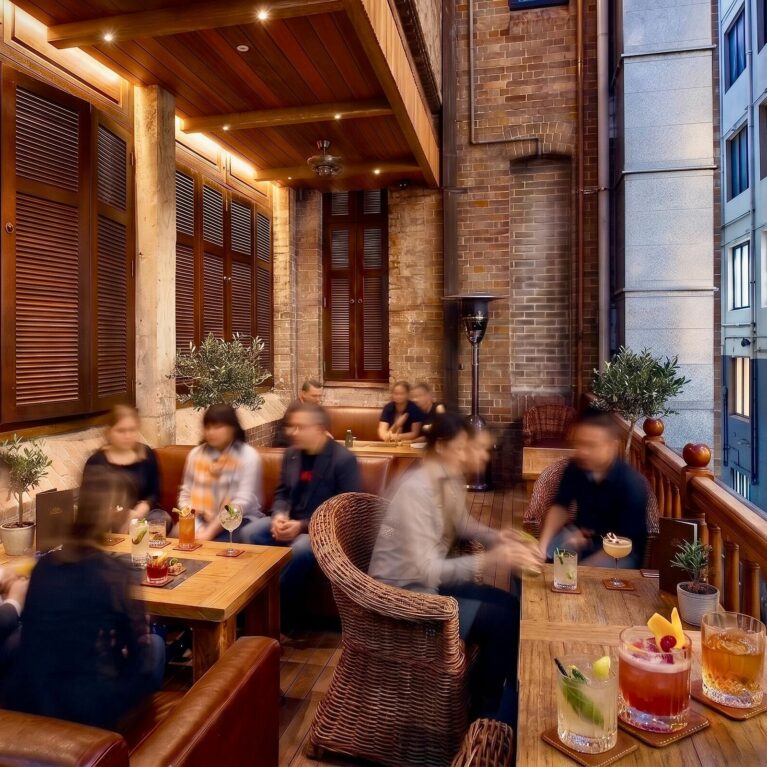
Heritage balcony lounge, timber window shutters, exposed brickwork wall, timber balustrade railing, wicker club chairs, linear timber tables, outdoor hospitality lighting, laneway view.

Covered Alfresco Balcony

_RTP4207_2

Connect with us


Join the newsletter


Locations


LONDON
The Ministry,
79-81 Borough Road,
London SE1 1DN, United Kingdom
44 20740 36132

SYDNEY
Level 3, 223 Liverpool St
Darlinghurst NSW 2010 Australia
61 29319 0933


Contact us


Legal notices


Careers