
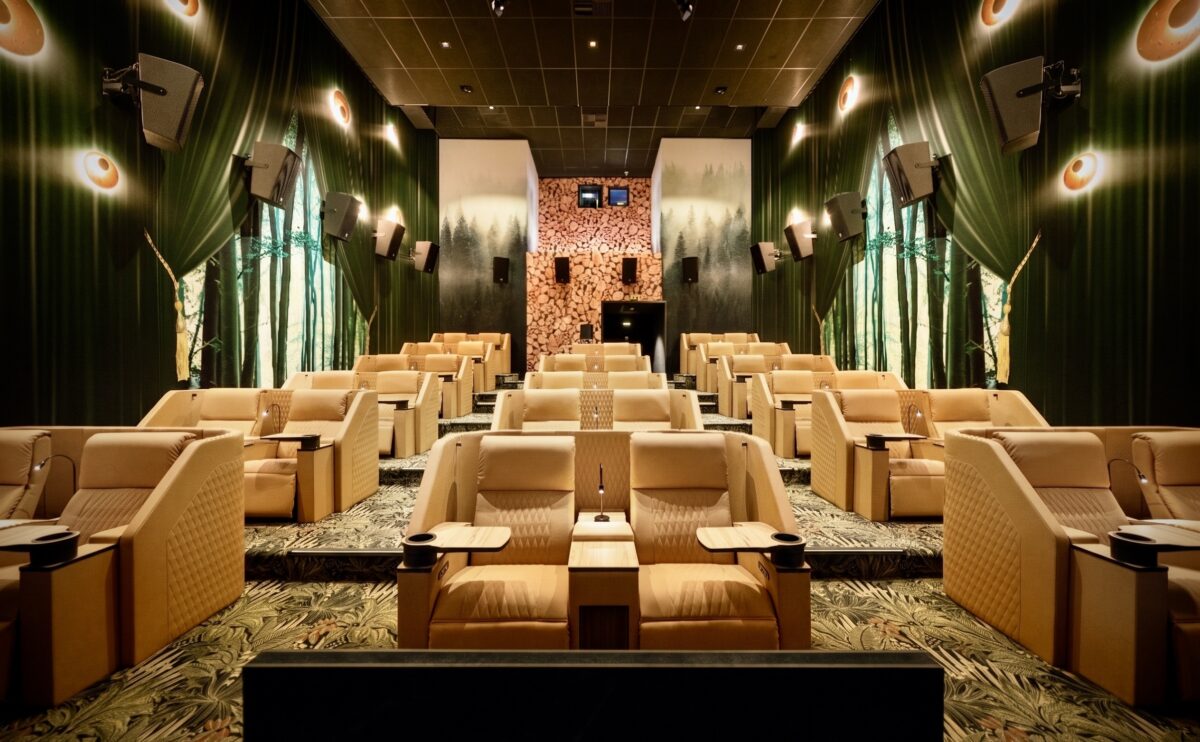
Germany’s leading cinema group wanted to dazzle their audience as much as the latest movies. We were tasked with the brief of the project due to our Australian and UK-based team.
In Australia, the trend within the cinema scene is encouraging dwell time before and after the movie, and so CineStar wanted this design thinking for their forward-thinking brand. Our UK team made it possible to visit Germany from our London design team, as much as needed, to fulfil the brief and deliver for the client.
In Australian cinema, we’ve been a long-standing design partner with Event Cinemas for close to a decade. With them, we’ve explored a marketplace spatial concept that’s been successful in elevating the front of house customer experience. CineStar Germany knows their customers and their sites very well; they’re a pioneering brand that want to deliver the best and keep their footfall numbers consistently high. The market is naturally challenged with tv programs and movies going straight to streaming and paid-for subscriptions but the true movie fan knows cinema. Cinema-going is still a favourite past-time or weekend activity for many people, and of course there are always high numbers of movie fanatics to see the big screen latest releases.
The Worldwide Box Office numbers are staggering, with 2026 being a huge year for high grossing movies such as Spider-Man and Toy Story 5 making a combined $3.55 bn. The global cinema industry is only getting better, on every level.
For CineStar, the first site for Design Clarity and our global teams was Bremen.
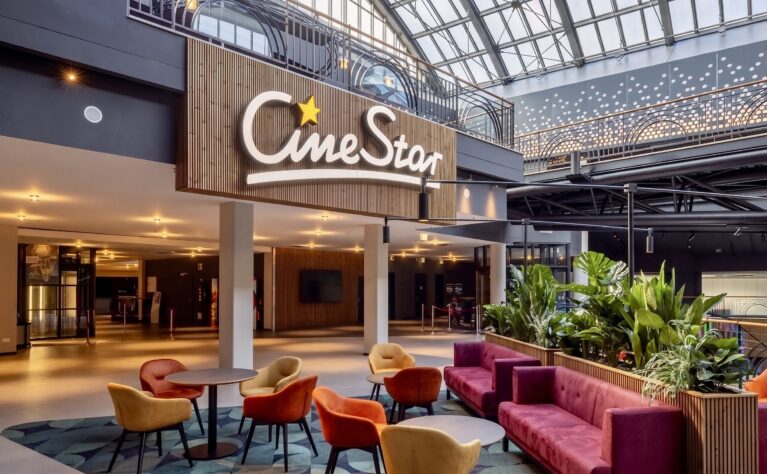
Our main area of our design scope was the atrium and auditorium entrances as well as the foyer inside the cinema threshold where customers need their tickets, sweets and refreshments. Creating an atrium lounge gives the cinema guests a place to greet their friends and family, timber cladding has been used to soften and add warmth, and the planting adds necessary green and further natural tones too.
Being the initial design lead for the project meant we got under the skin of the cinema go-ers in Germany, bringing in our expertise of designing in leisure and hospitality destinations, and also our decade-long journey within cinema in Australia. With every project Design Clarity approaches; we think of the end customer, their possible customer journeys upon arriving in the local vicinity and what made them want to visit CineStar. Is it a hangout with friends, a date night, a fan-dome of Marvel movies, or a way to entertain the kids for two hours. With this mindset, we aim to create spaces which are beautiful, enriching and practical. Hard-wearing finishes as well as sustainability also both come into play.
Our design projects for CineStar:
Bremen
The Bremen site was our first project where we looked at making improvements in different zones of the customer journey.
The open mezzanine with comfortable lounge seats using brightly coloured velvets are beacons for the entrance while providing practical seating for cinema-goers meeting up. Design Clarity have prioritised spatial volume and acoustic management with the use of ThermoWood panels, wrapping the social hubs and softening the presence of the building’s industrial steel trusses. This location with open multi-floored forums can feel quite sparse and feature-less, so it was important in the design to think about acoustics, creating warmth, and touchpoints along the customer journey for customers to engage with the brand.
Now the experience is elevated, creates movement, and allows for self service.
Dortmund
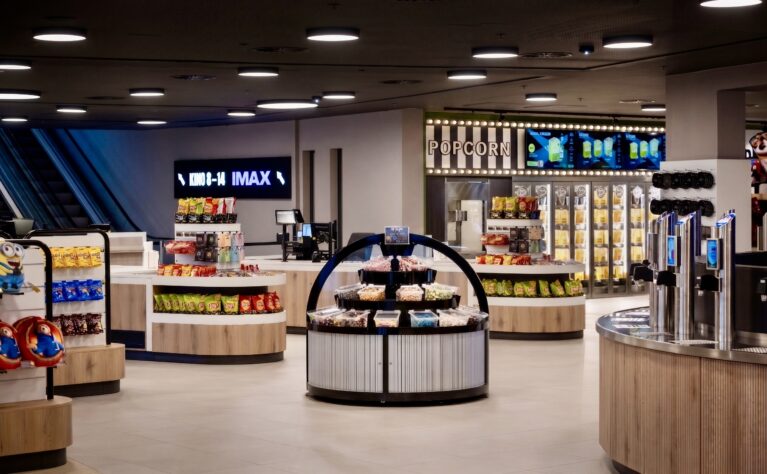
This is a great example of how thinking completely about what a cinema-goer needs - a ticket, popcorn, a drink and maybe some merchandise- having well organised self service machines with space between them, cutting down queues, deliciously presented sweet shop gondolas and a selection of seating areas, gives the customer the same choices but with a much more relaxed, curated journey.
Oberhausen
This project for CineStar Oberhausen actually represented a complete shift in modern cinema design, as we were able to take the design even further in this location. And we’re proud to say, this location has been touted the best in Europe.
We designed the initial premiumisation pack for Landlords (URW) then designed layout options for front-of-house, design concept for the entrances, ticketing, merchandising, marketplace, Foyer, Amenities and, a boutique cinema experience concept.
The new layouts allow for spacious leather recliners, more legroom and create a relaxed mood. A major focus of our design of the main lobby, creating a self-service concourse centered around an innovative marketplace design. Other great features of the space include custom geometric shapes inside the theatres and the drapery, lighting and carpet in the premium screen are spell bounding. Also, for this location at CineStar Oberhausen, we introduced a new experiential and immersive boutique cinema concept too.
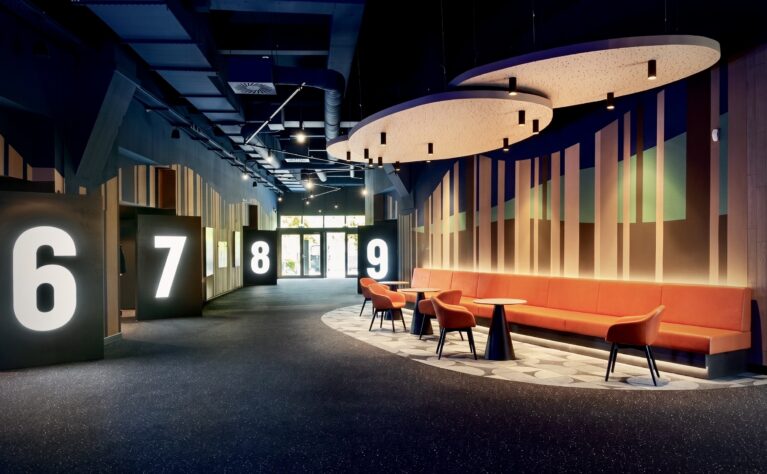
Future locations - you’ll have to wait and see!
As their long-term design partner, we’re not just their design team, but their strategic partner, their design experts and their project advisors. If you would like to know how we’d approach your leisure destination, get in touch.
We make the future now.
