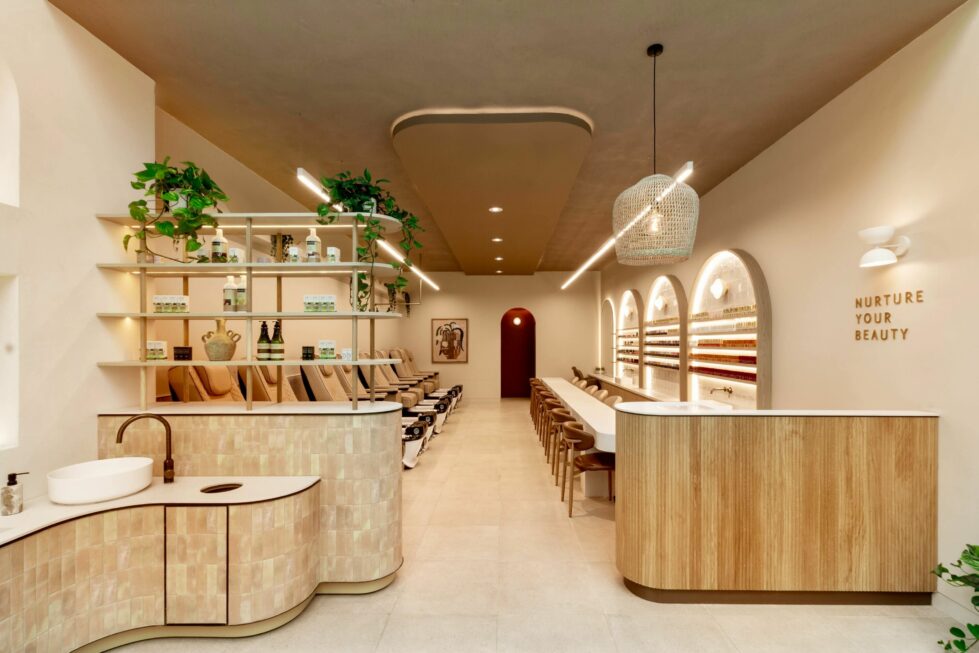

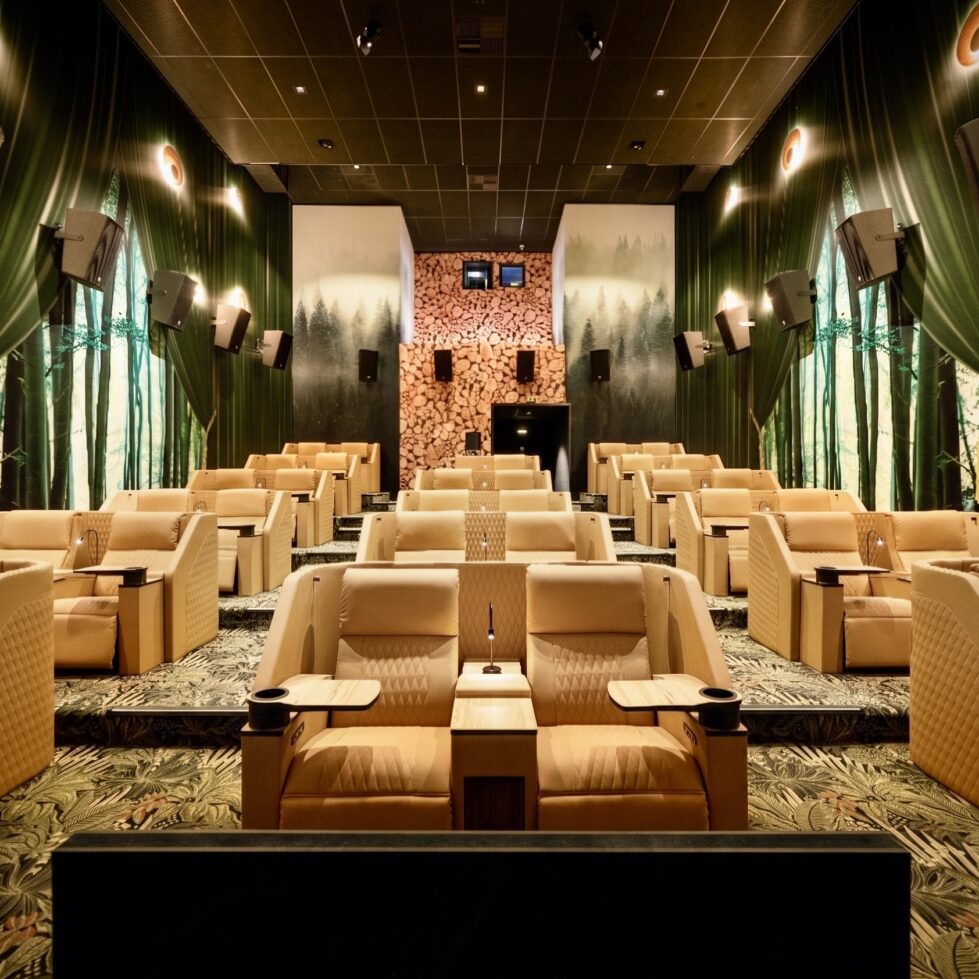

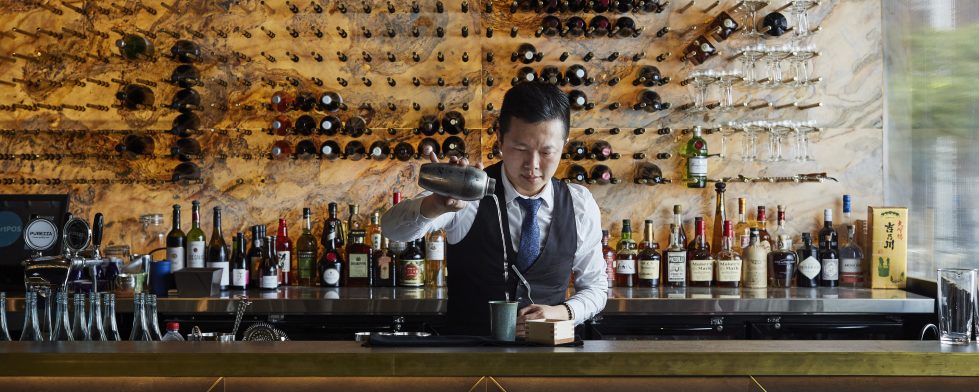
We design entertainment and hospitality layouts that balance high-volume guest crowds with retail, food, and ticketing operations.

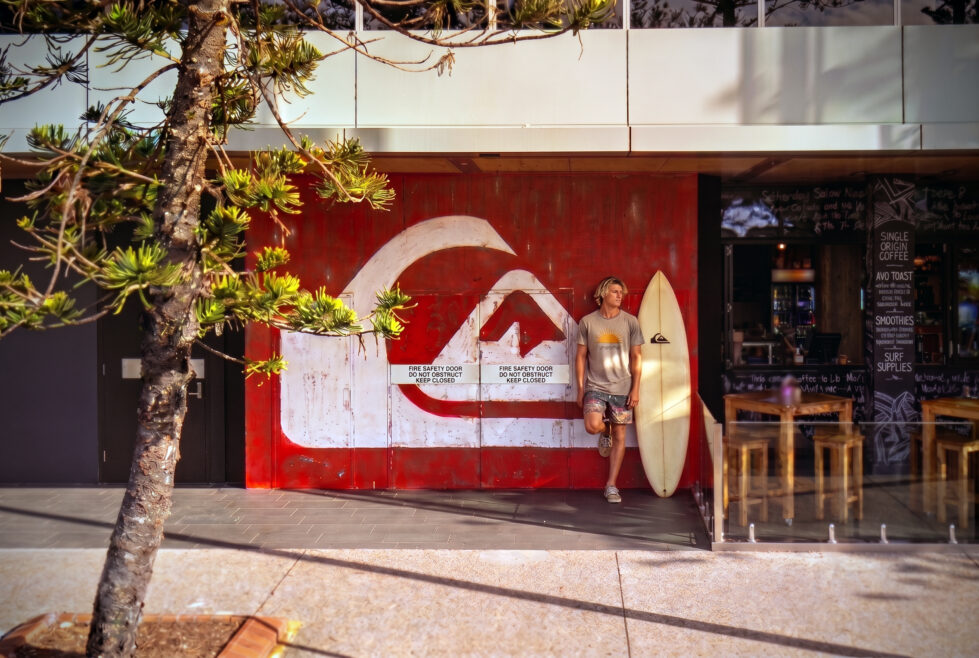


We construct high-yield floor plans that optimize customer traffic patterns and maximize product exposure.

We build the visual systems and core asset guidelines that anchor your business identity before spatial design begins.


We reconfigure corporate spatial footprints to support hybrid work models and cross-department collaboration.
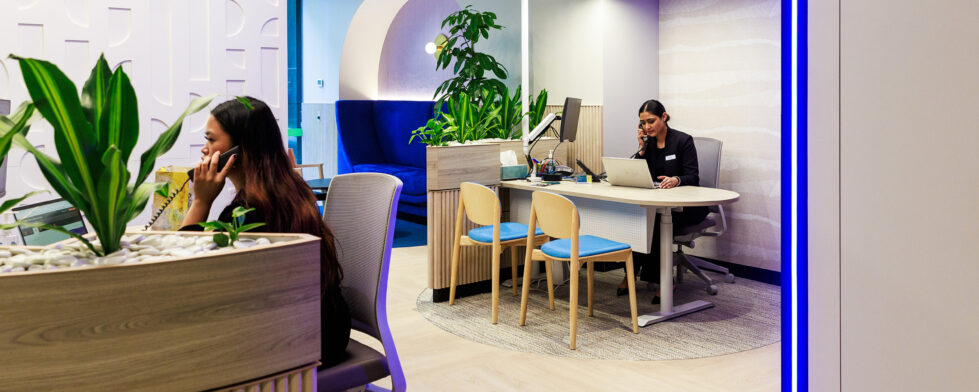


We restructure institutional retail networks to transition from transactional, counter-based customer service to high-value advisory spaces.
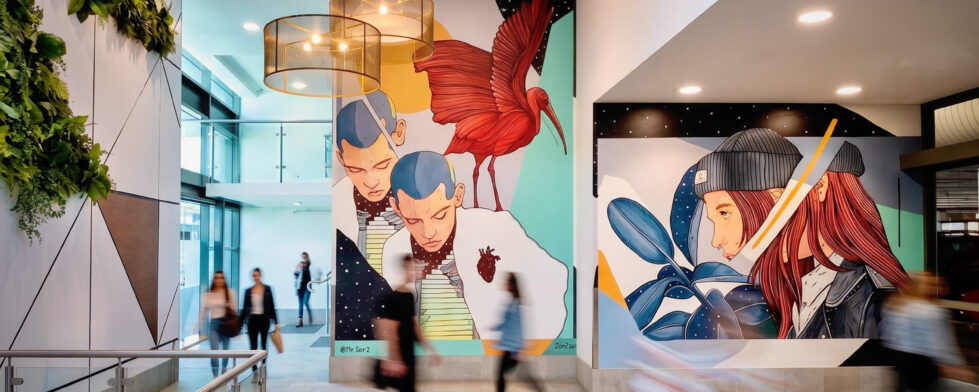
We plan large-scale commercial developments to control foot-traffic distribution, master-plan layouts, and public precinct design.

We engineer high-end residential interiors tailored strictly around the spatial habits and daily movements of the occupants.


London
71-75 Shelton Street,
London WC2H 9JG
United Kingdom
44 20740 36132
Sydney
Level 3, 223 Liverpool St
Darlinghurst NSW 2010 Australia
61 29319 0933