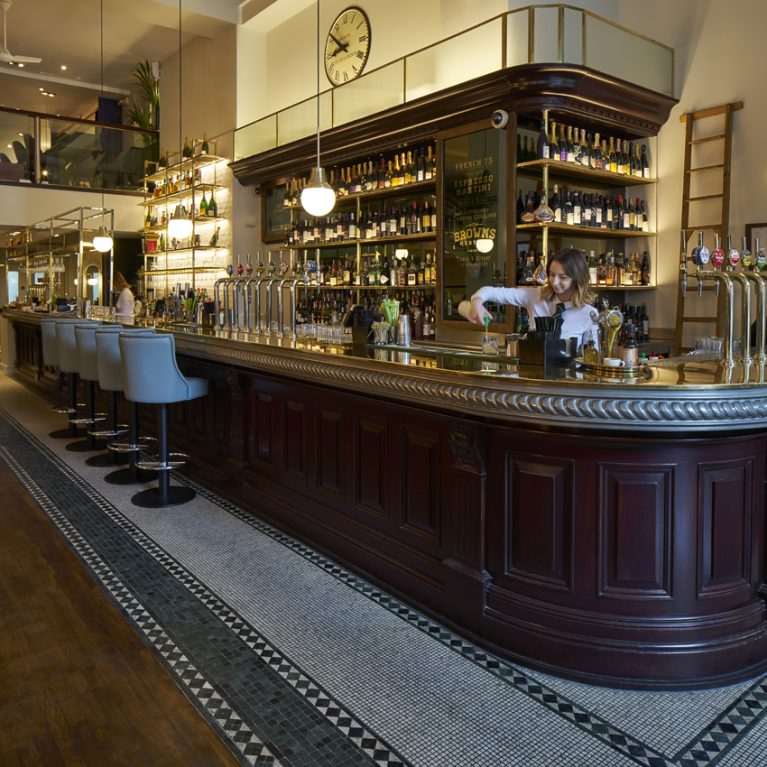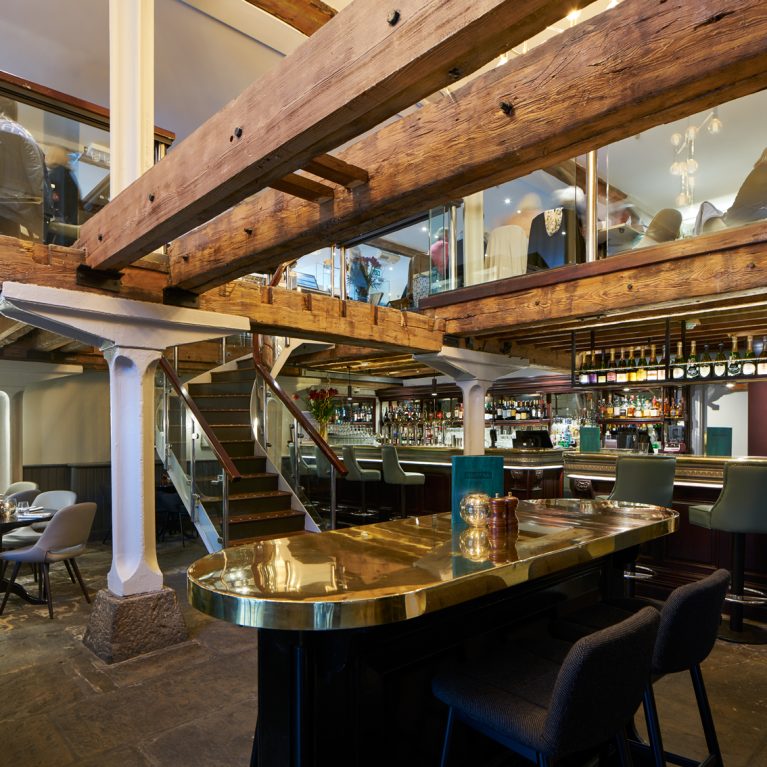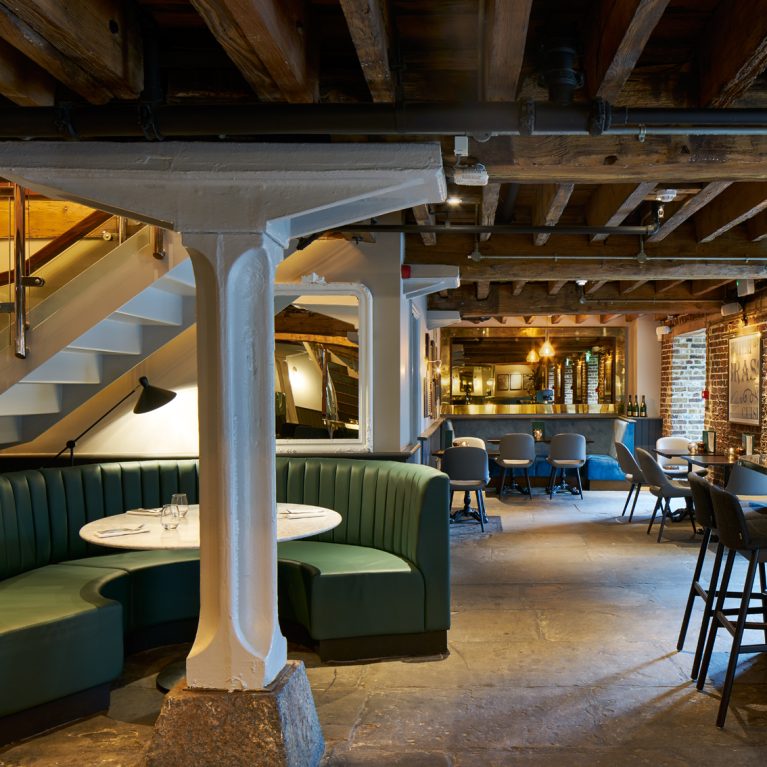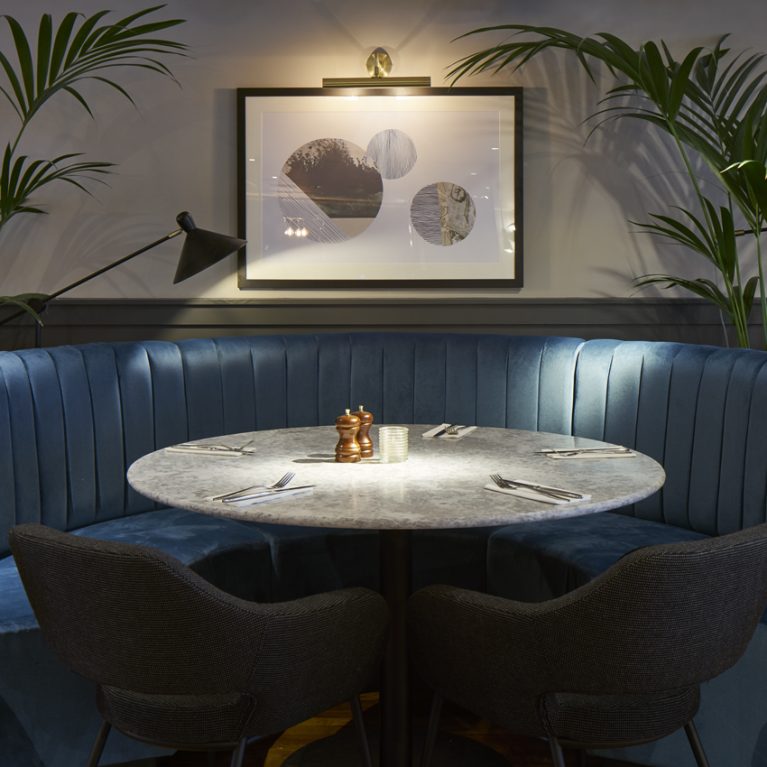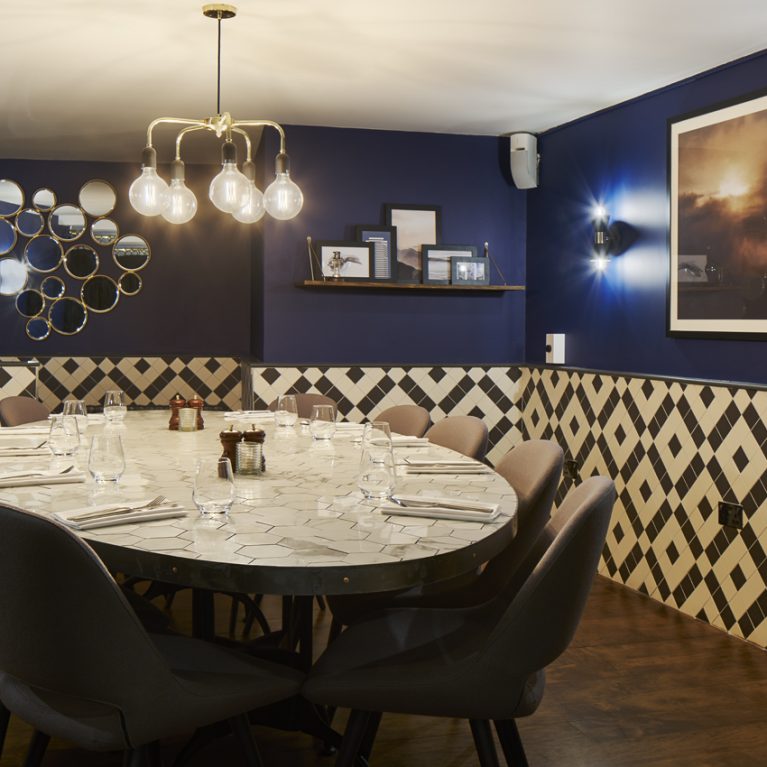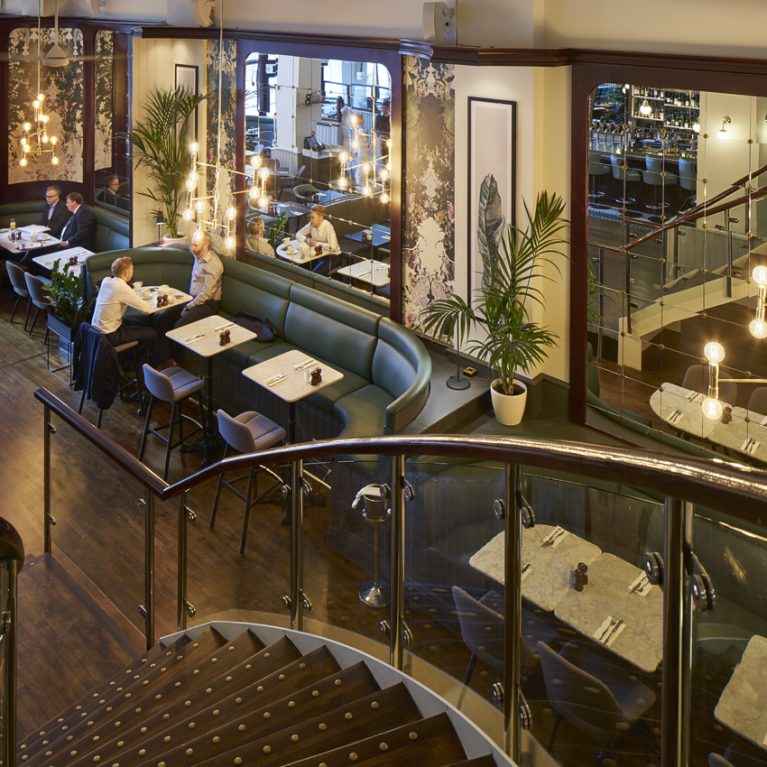
A sweeping olive leather banquette defines the main floor dining perimeter, maximizing seating density along the structural wall. Framed by rich dark timber paneling and mirrored inserts, the alcove combines comfortable group seating with high visual impact within the restaurant’s primary hall.
Custom white marble tables with soft rounded edges are paired with contoured grey dining chairs, allowing flexible table configurations for small and large groups. The continuous curved banquette maximizes layout efficiency along the room's boundary, keeping central walkways clear for service staff. Above the bench, bespoke illustrative wallpaper panels created by Timorous Beasties are recessed into rich mahogany architectural frames.
Vast mirrored wall surfaces clad the vertical expanse, multiplying ambient light and visually expanding the room's volume. Modern branching brass chandeliers suspend overhead, casting warm downlighting that reflects off both the mirror glass and polished stone tabletops. Potted foliage along the banquette ledge provides a soft organic break between the dark timber flooring and structured wall paneling.