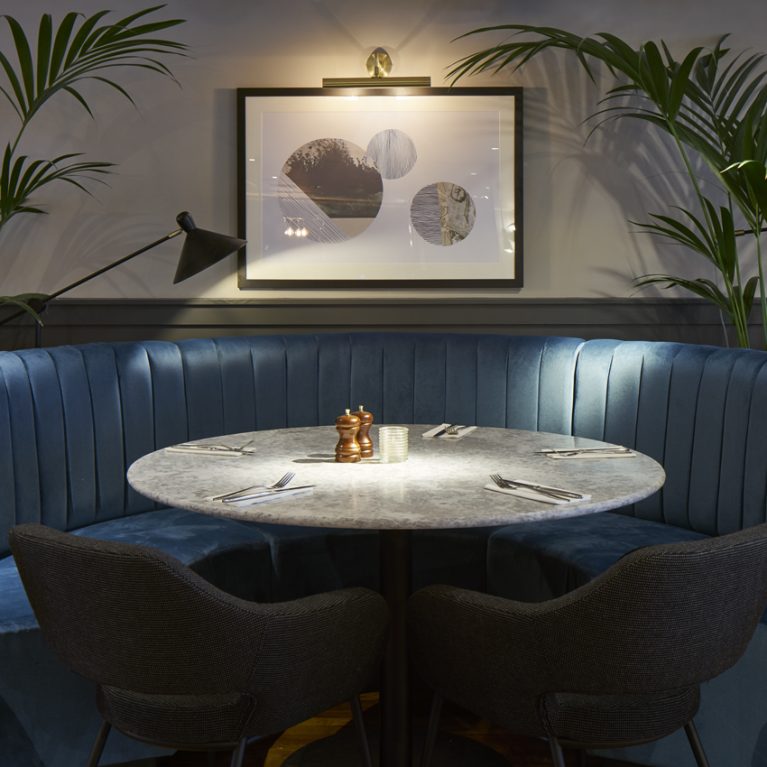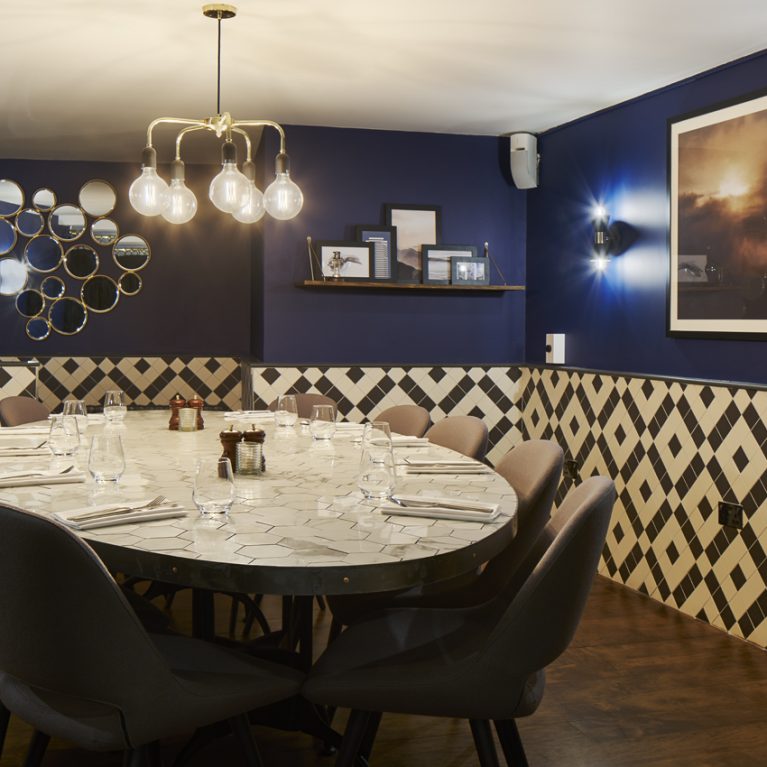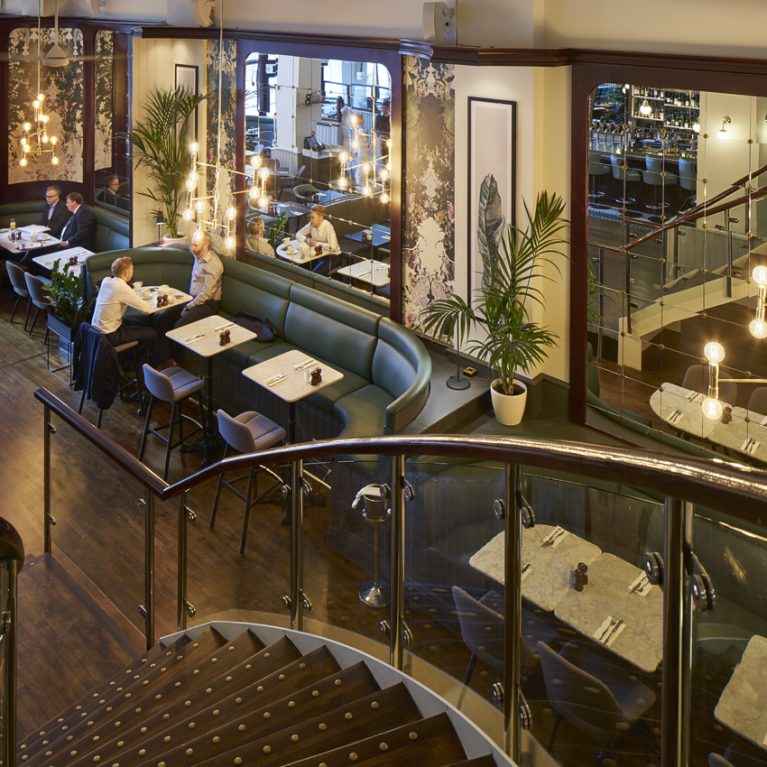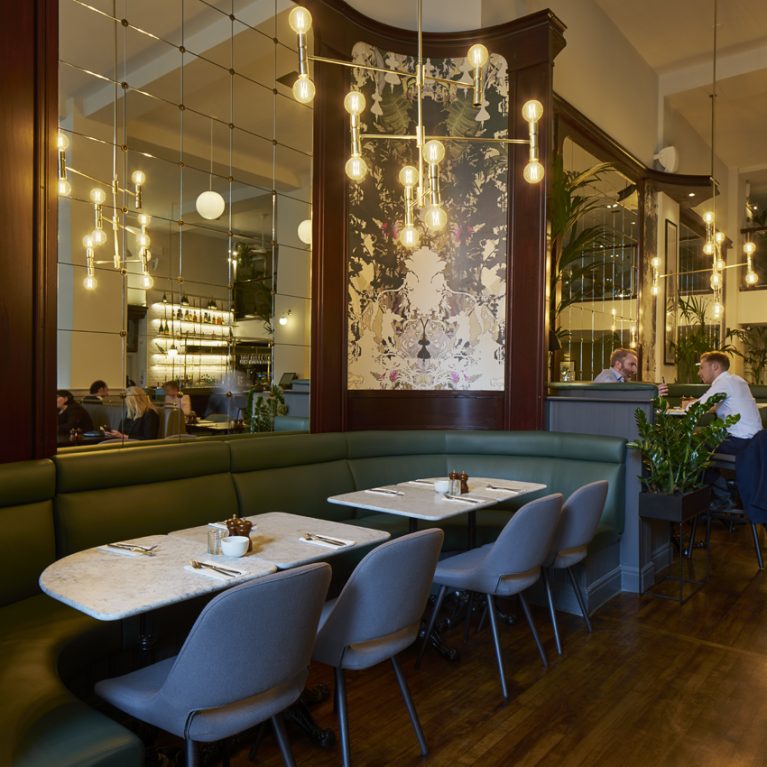
Low ceiling timber joists and exposed brickwork define the lower floor of the West India Quay site. The layout strategically integrates multiple dining typologies around structural warehouse pillars, seamlessly connecting open circulation routes with cozy, embedded seating alcoves.
A curved green leather banquette anchors the center, coexisting directly with a historical structural column and a round marble table. Adjacent to the exposed brick wall, high-top timber tables and slender black bar stools offer elevated seating for casual drinks and quick bites, optimizing floor space along main pathways.
Low-profile architectural spotlights graze the raw brick surfaces, accentuating the rugged texture of the original warehouse shell. Near the timber staircase, bespoke illustrative wallpaper introduces an artistic accent, drawing guests visually toward the upper dining levels while preserving the ground floor's raw industrial character.