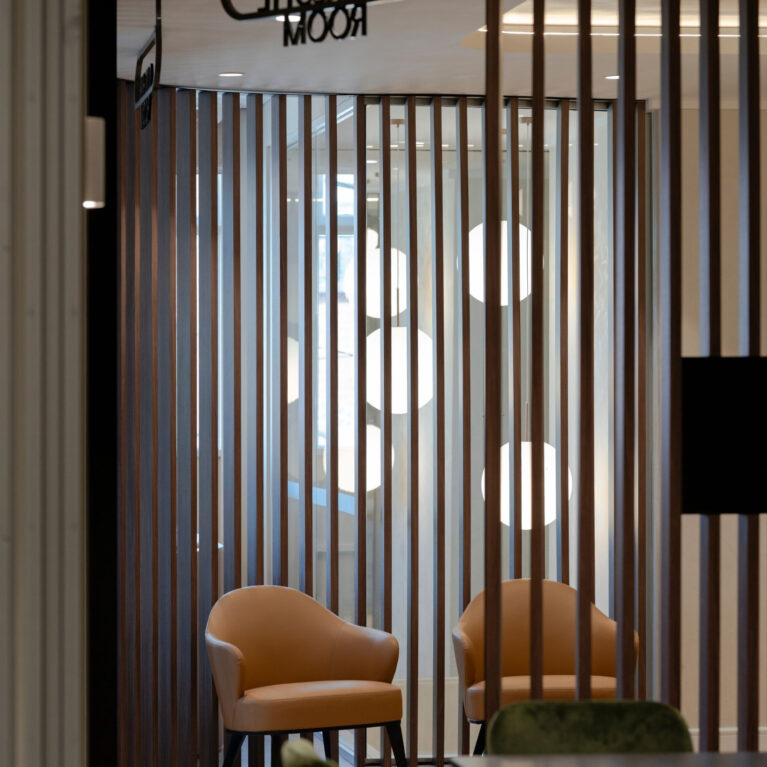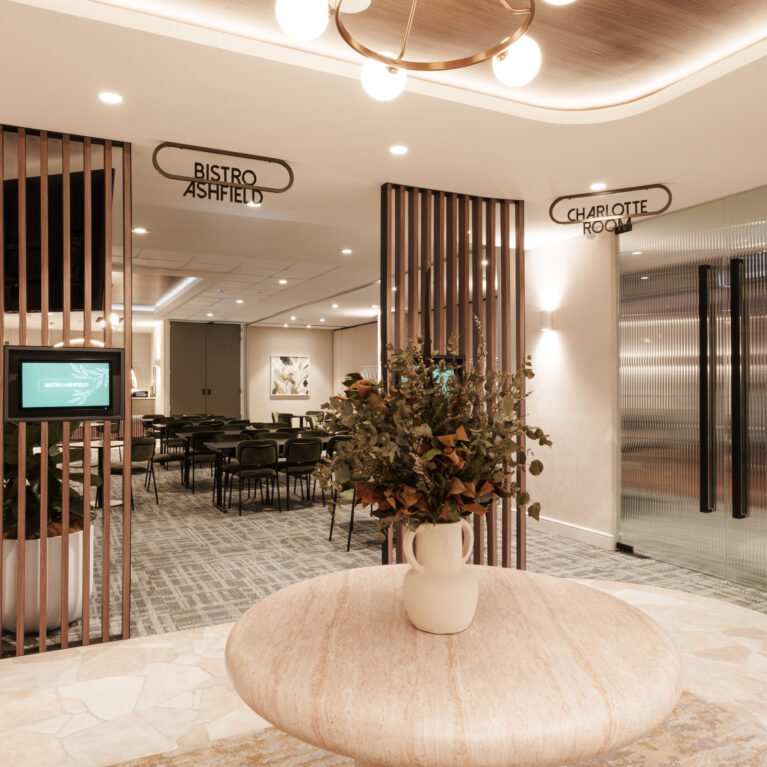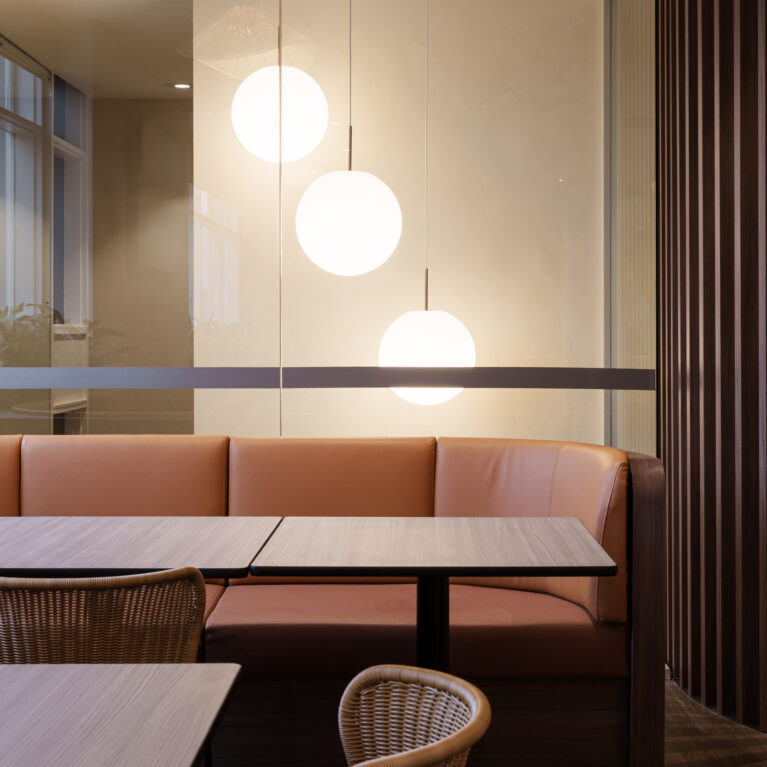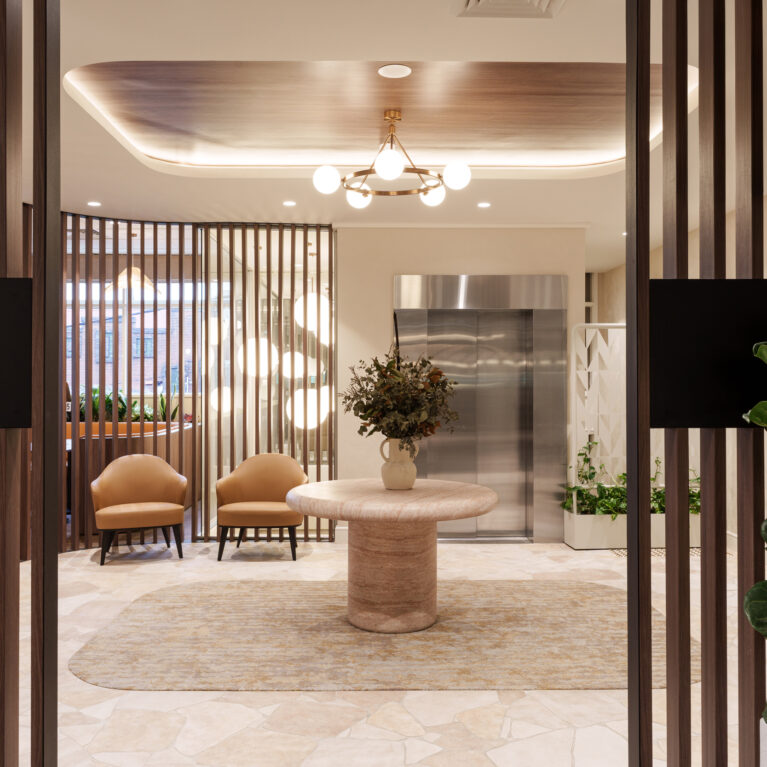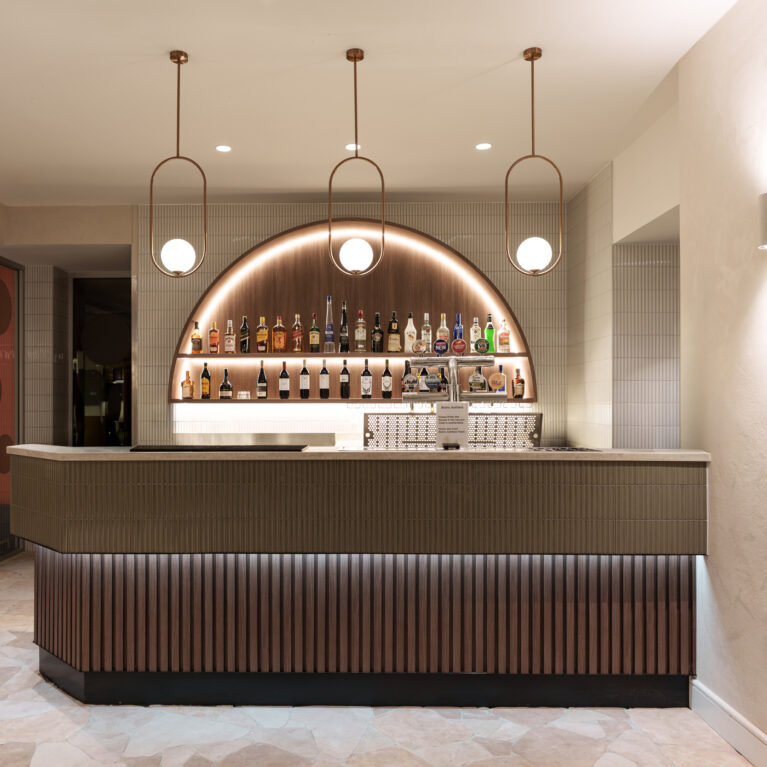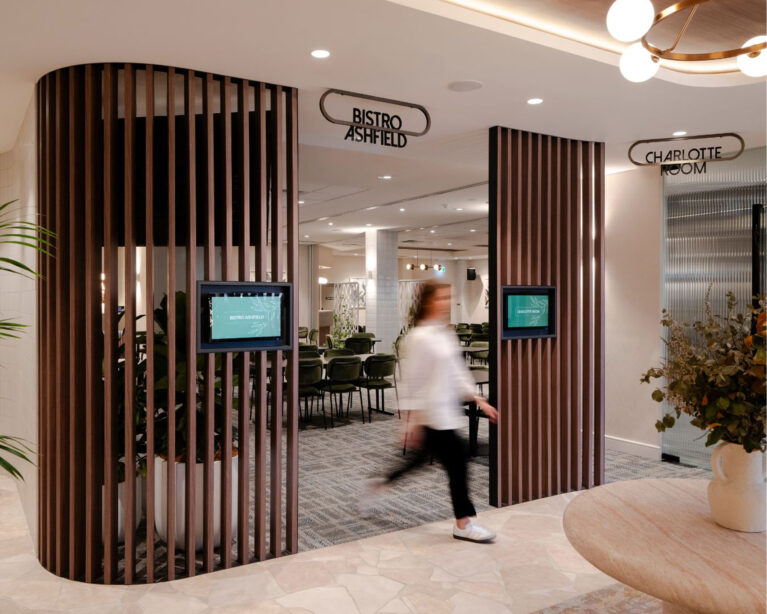
Curved timber screening defines the main entry portal into Bistro Ashfield, balancing open visibility with structured thresholds. Flush-mounted digital displays and custom overhead signage streamline guest arrival while creating a sense of transition between circulation paths and dining zones.
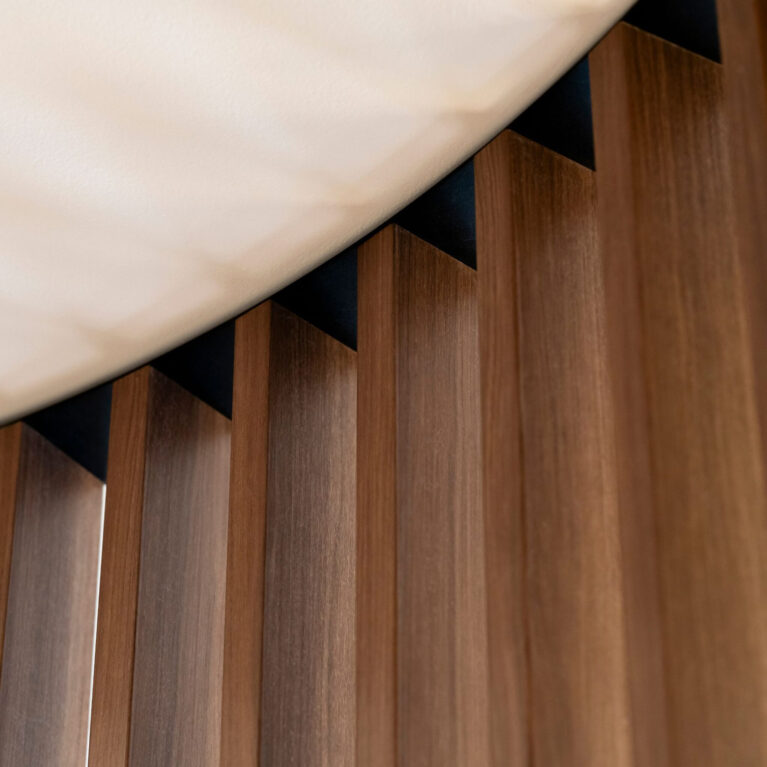
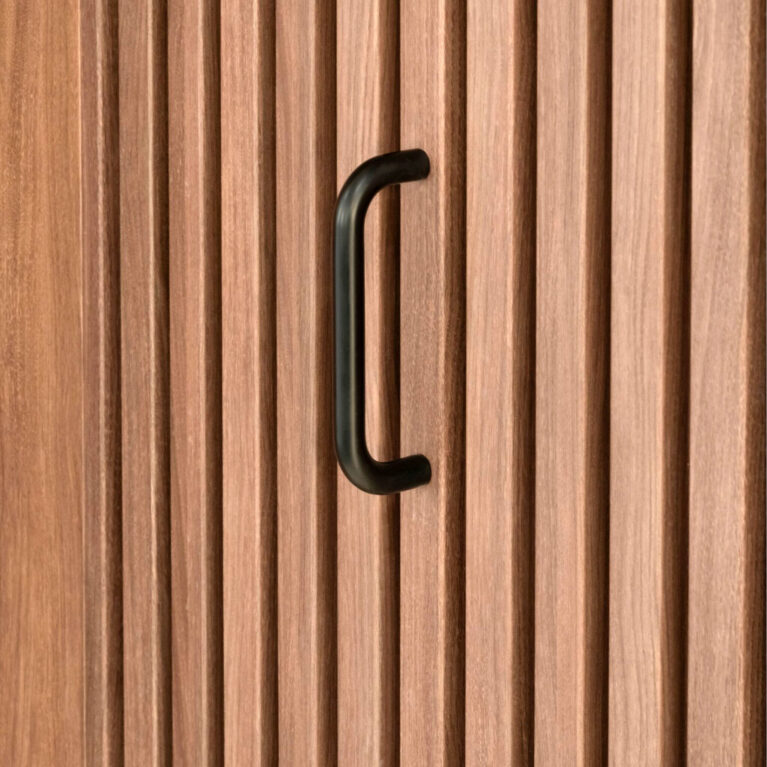
Floor-to-ceiling timber battens curve around the entry, softening spatial boundaries and guiding foot traffic from the hard-surface foyer onto the carpeted dining floor. Integrated digital screens set within the millwork offer real-time event schedules, while overhead black metal framing frames venue signage above eye level. White potted foliage nestled behind the screen adds a gentle organic layer to the architectural threshold.
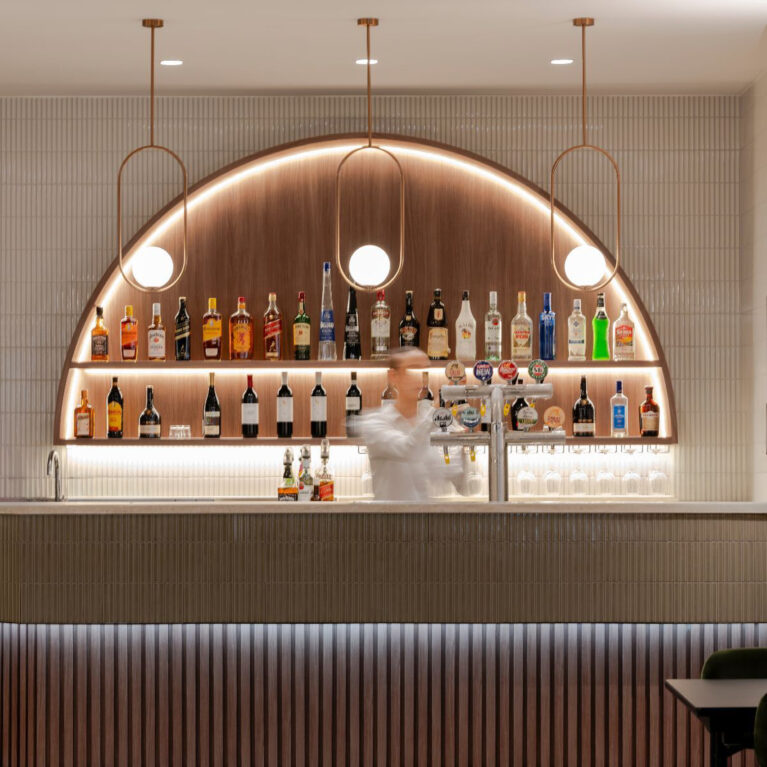
Overhead, concealed LED cove lighting casts a soft rim glow across the timber ceiling feature, complementing the warm lighting embedded within the entryway. The organic paving underfoot visually separates the high-traffic corridor from the main dining hall, providing a distinct sense of arrival without visually fragmenting the open-plan hospitality venue.