Ribbed cladding, fluted bar front, kit-kat tiles, copper accents, integrated LED lighting, arched display, warm timber veneer, hospitality fit-out, club interior design, Level 1 venue

Club Ashfield

A refined interior refresh defined by rich textures, warm lighting, and an unforgettable sense of arrival.

#Ashfield
#Australia
#hospitality
#Selected
#entertainment
#Hospitality & Leisure
#restaurants


A collaboration of Design Clarity with Swerve Design and Design Delta Architects.
Images by McCann and Daniel Cook Photography.

The interior refresh focuses on breathing new life into an established community venue. Rather than knocking down walls or altering the existing layout, the design relies on smart, targeted updates to make the space feel fresh, welcoming, and modern. The aim was to create a versatile destination that easily adapts for casual everyday dining, midweek corporate bookings, and weekend live music.

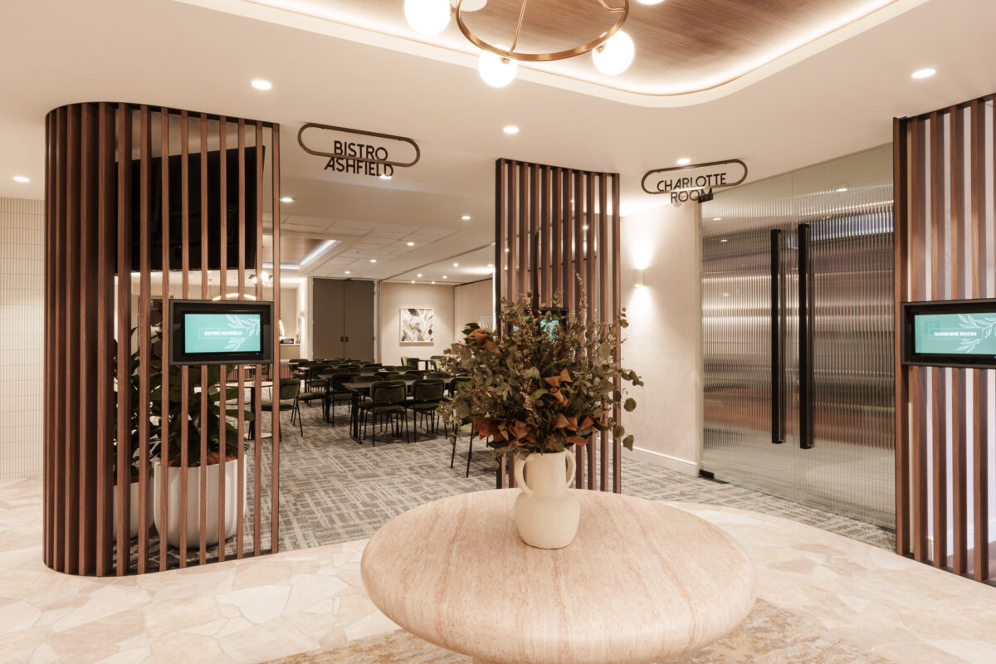
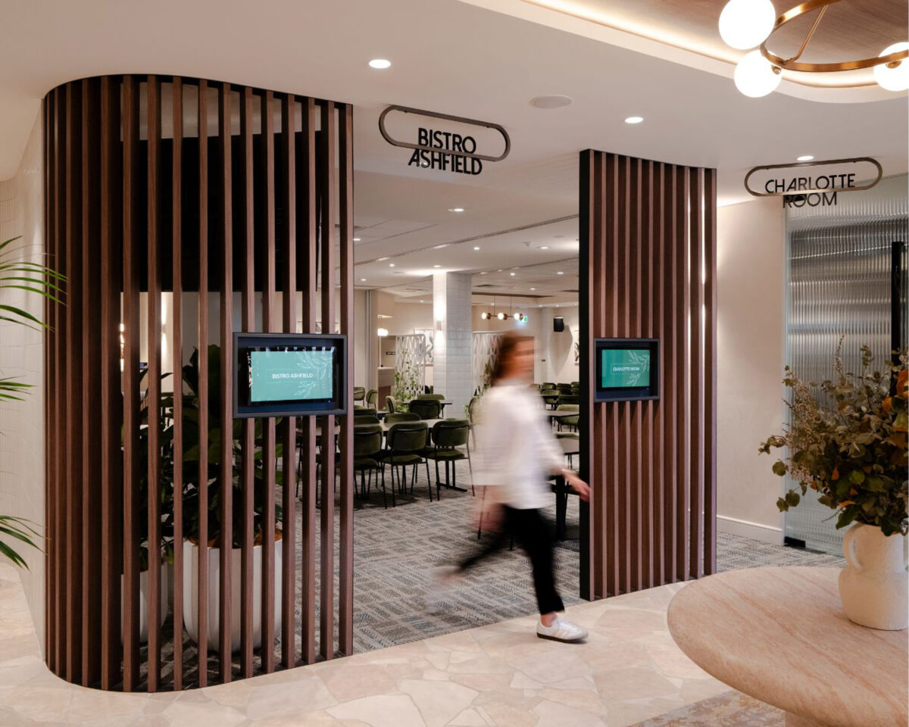
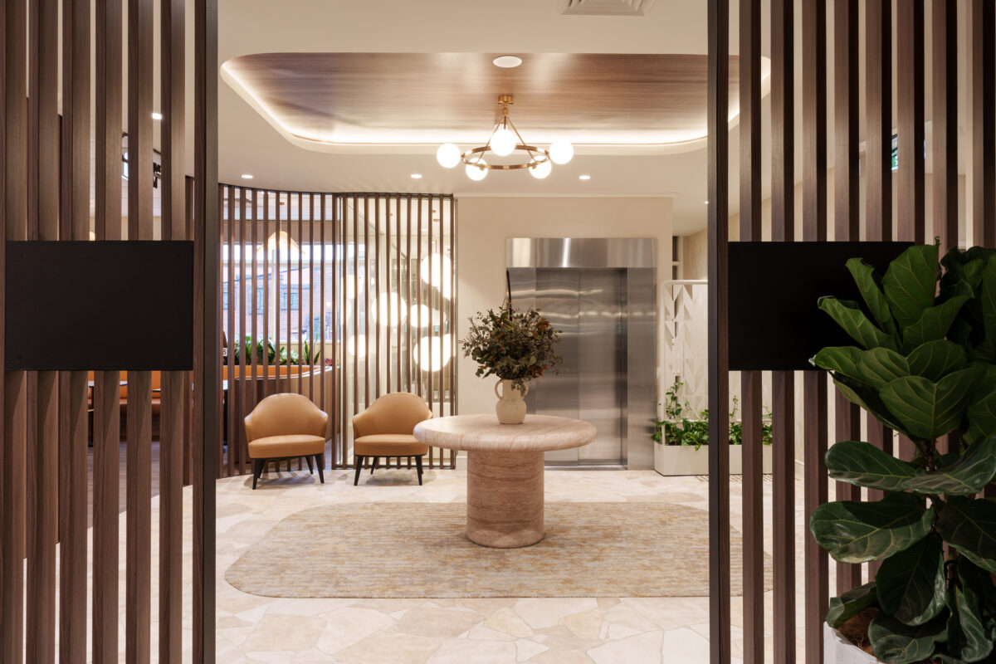
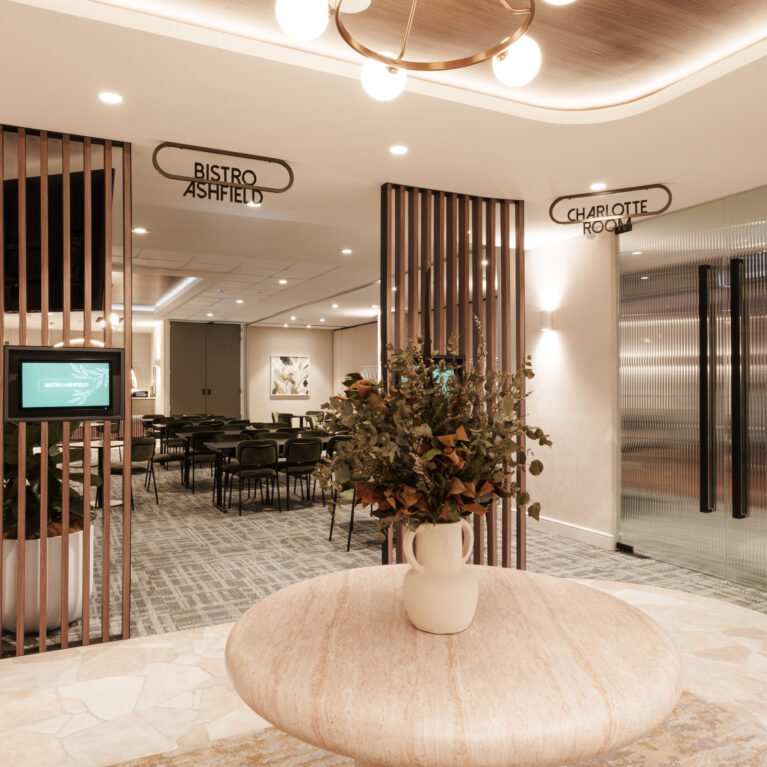
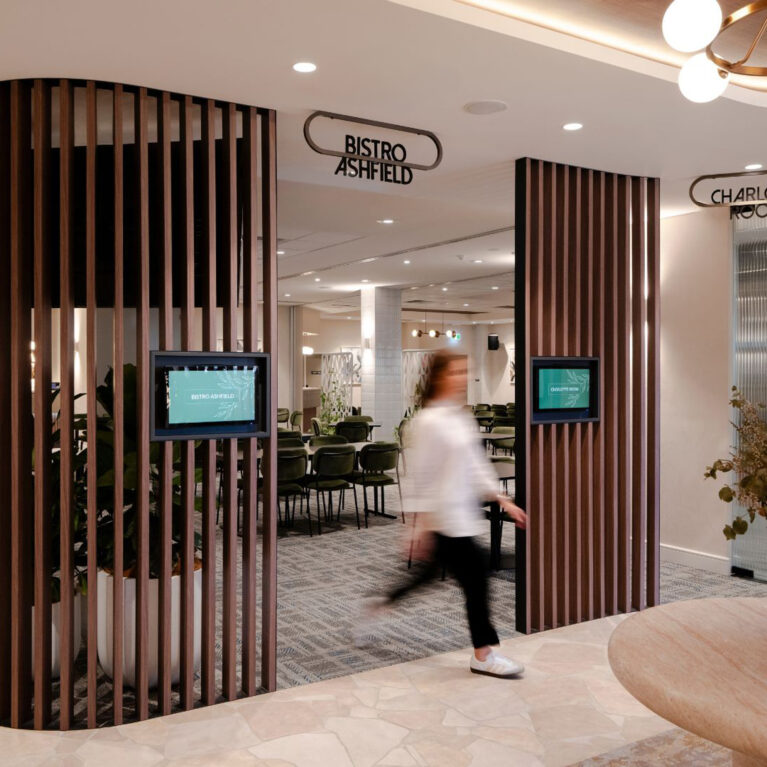
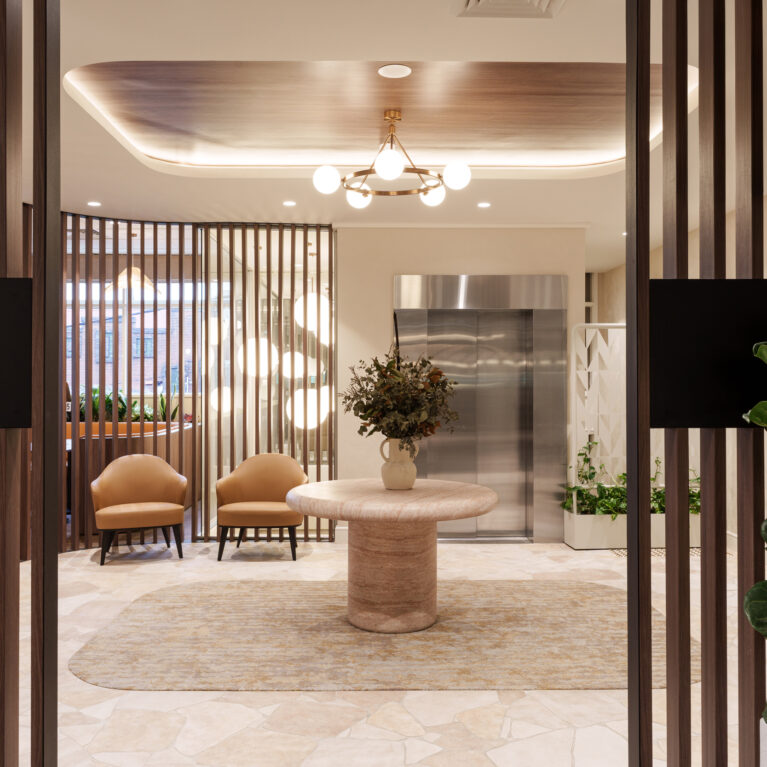
The primary spatial change occurs right as guests step out of the lift. A curved timber batten screen wraps around the foyer, framing a solid travertine display table and establishing a clear sense of arrival. These vertical timber slats gently guide foot traffic towards the bistro and function rooms without blocking natural light or sightlines. It provides a memorable entry threshold while keeping the surrounding floor plan open and connected.

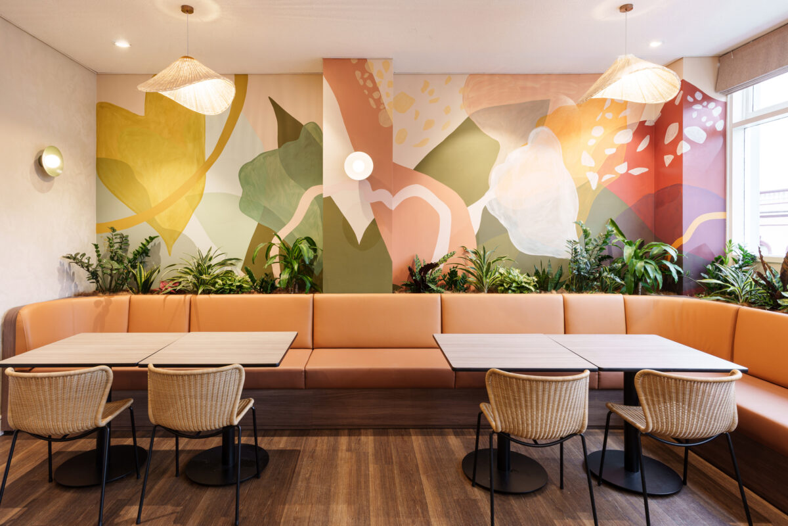
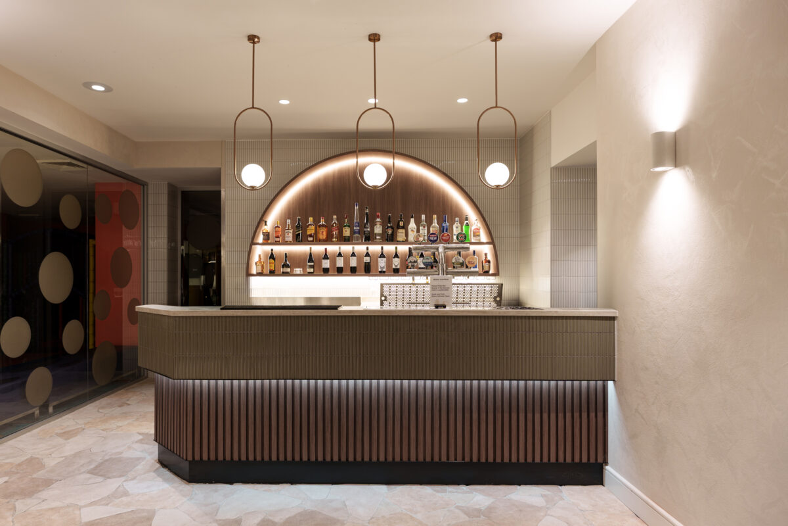
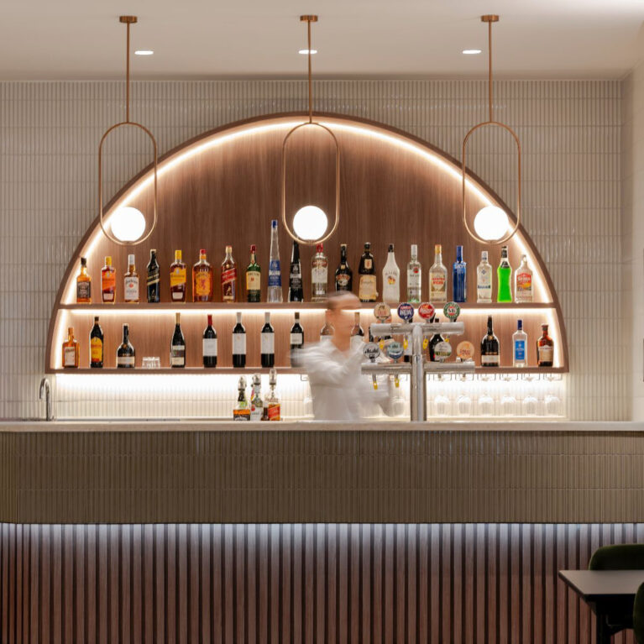
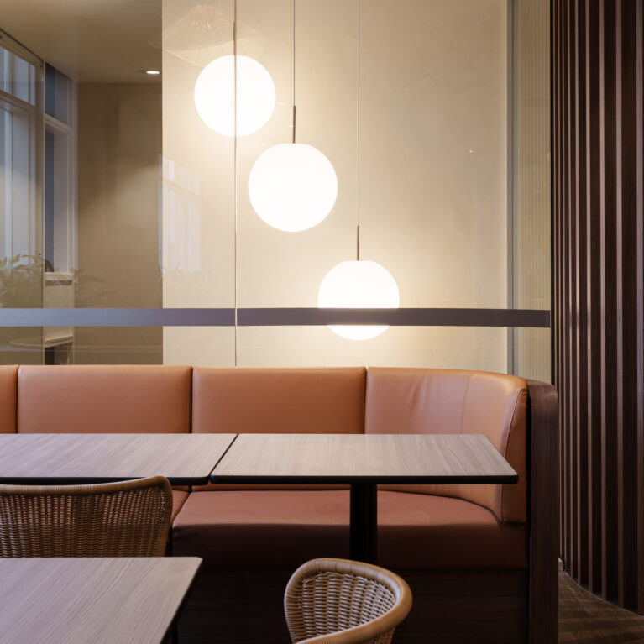
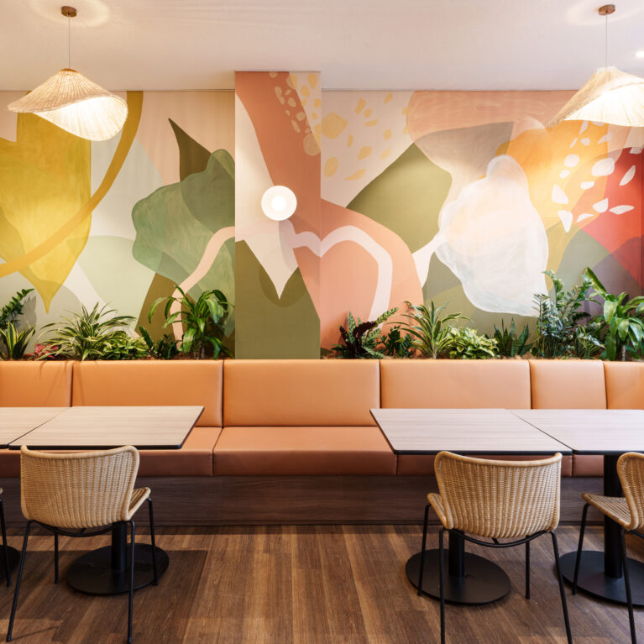
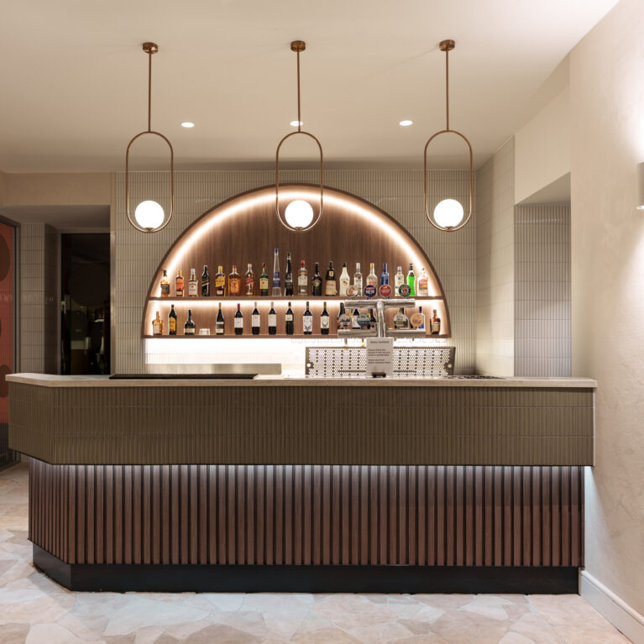
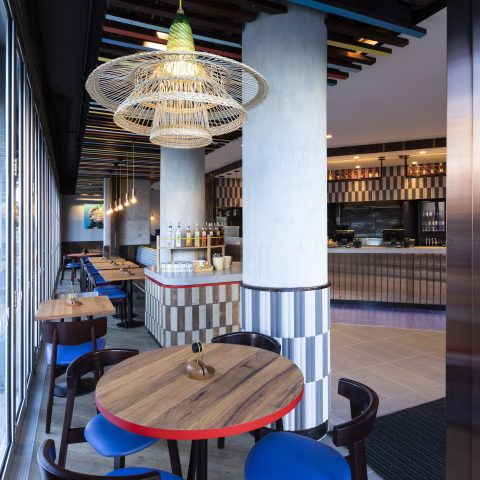
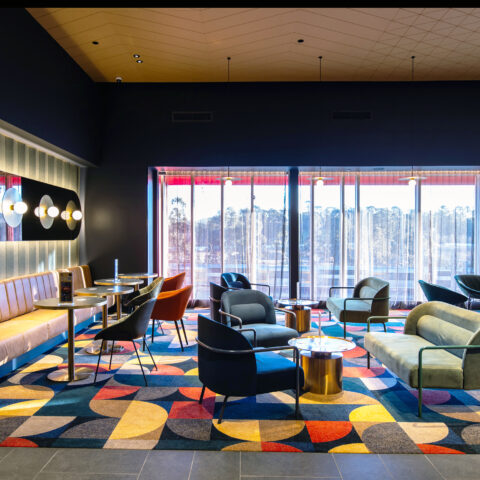
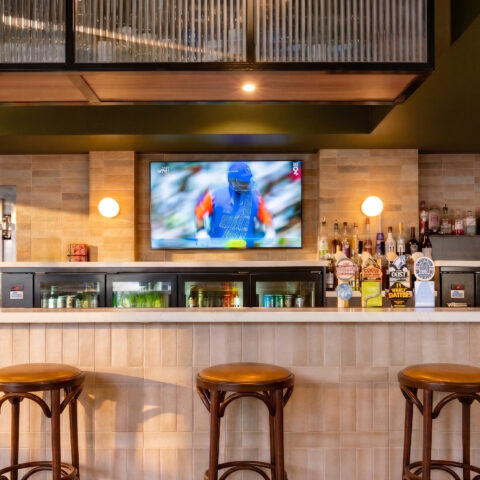
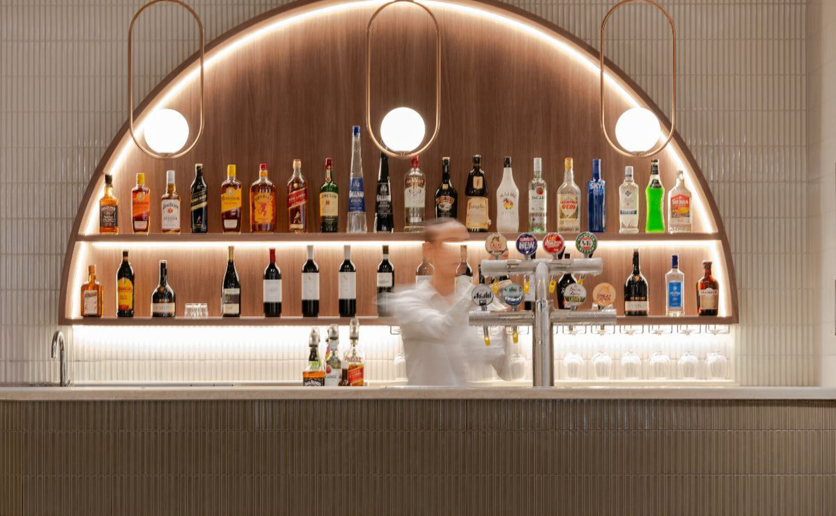
Across the main dining and bar zones, the focus shifts to tactile finishes and durable materials built for heavy commercial use. Upgraded joinery—such as the fluted timber apron and olive kit-kat tiles along the central bar counter—anchors the main service area. Custom leather booth seating, a vibrant hand-painted mural, and integrated indoor plants bring warmth and character to different seating areas, giving guests a range of comfortable places to gather.

Lighting plays a key role in shaping the atmosphere from day to night. Concealed LEDs set within ceiling coves and behind feature joinery, such as the arched back-bar display, cast a soft ambient glow. Feature pendant lights above the bar counter, foyer table, and dining areas create clear focal points, allowing the mood to shift effortlessly from a bright daytime lunch space to an intimate evening setting.

By pairing a striking new entry with thoughtful surface updates and layered lighting, the design transforms the venue’s character without requiring a major structural overhaul. It demonstrates how focused architectural interventions can elevate an interior, delivering a modern hospitality fit-out where loyal regulars and new visitors feel equally at home.

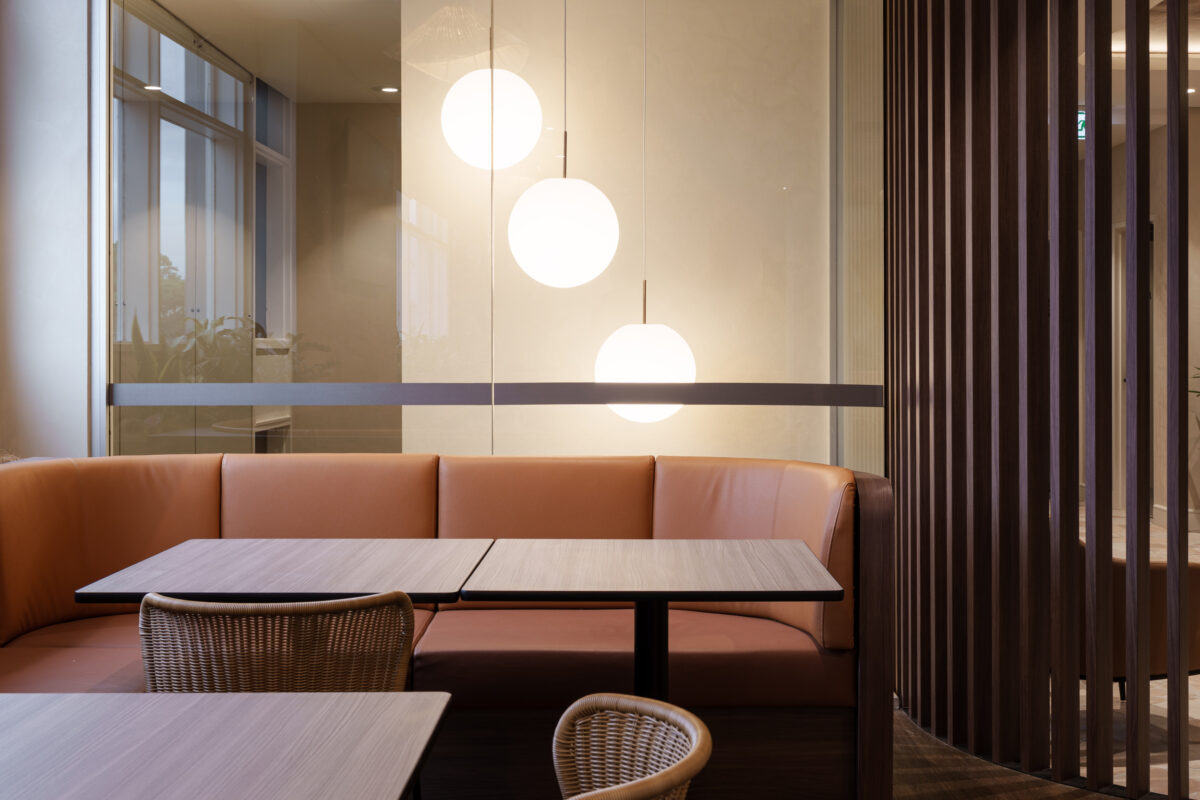
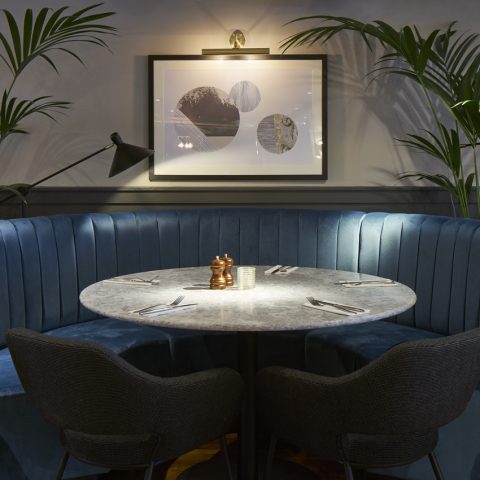
Tucked behind vertical timber battens, custom booth seating offers a sense of privacy while maintaining visual connection to adjacent zones. The arrangement balances soft tactile upholstery with architectural millwork to create a refined dining enclave.
Curved timber screens delineate circulation paths, guiding guests from the entry threshold toward the bistro and private function spaces. A sculpted stone centerpiece and warm cove lighting set an elegant, welcoming tone for the arrival experience.
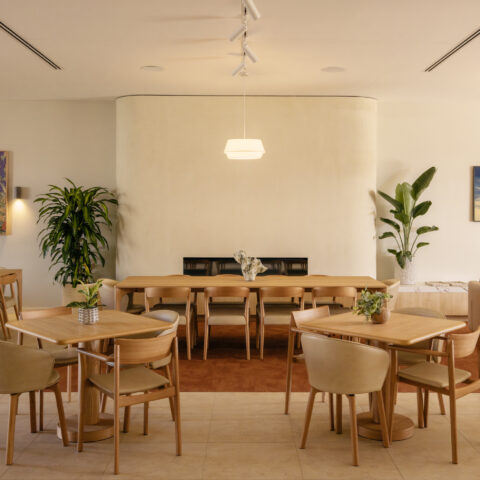
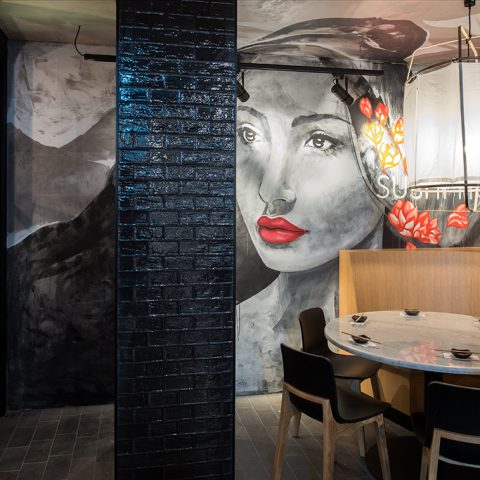
An expressive hand-painted mural brings vibrant color and energy to this expansive dining zone, establishing a playful backdrop against grounded organic materials. Integrated planting running along the benchtop ledge introduces biophilic elements that soften the surrounding architectural envelope.

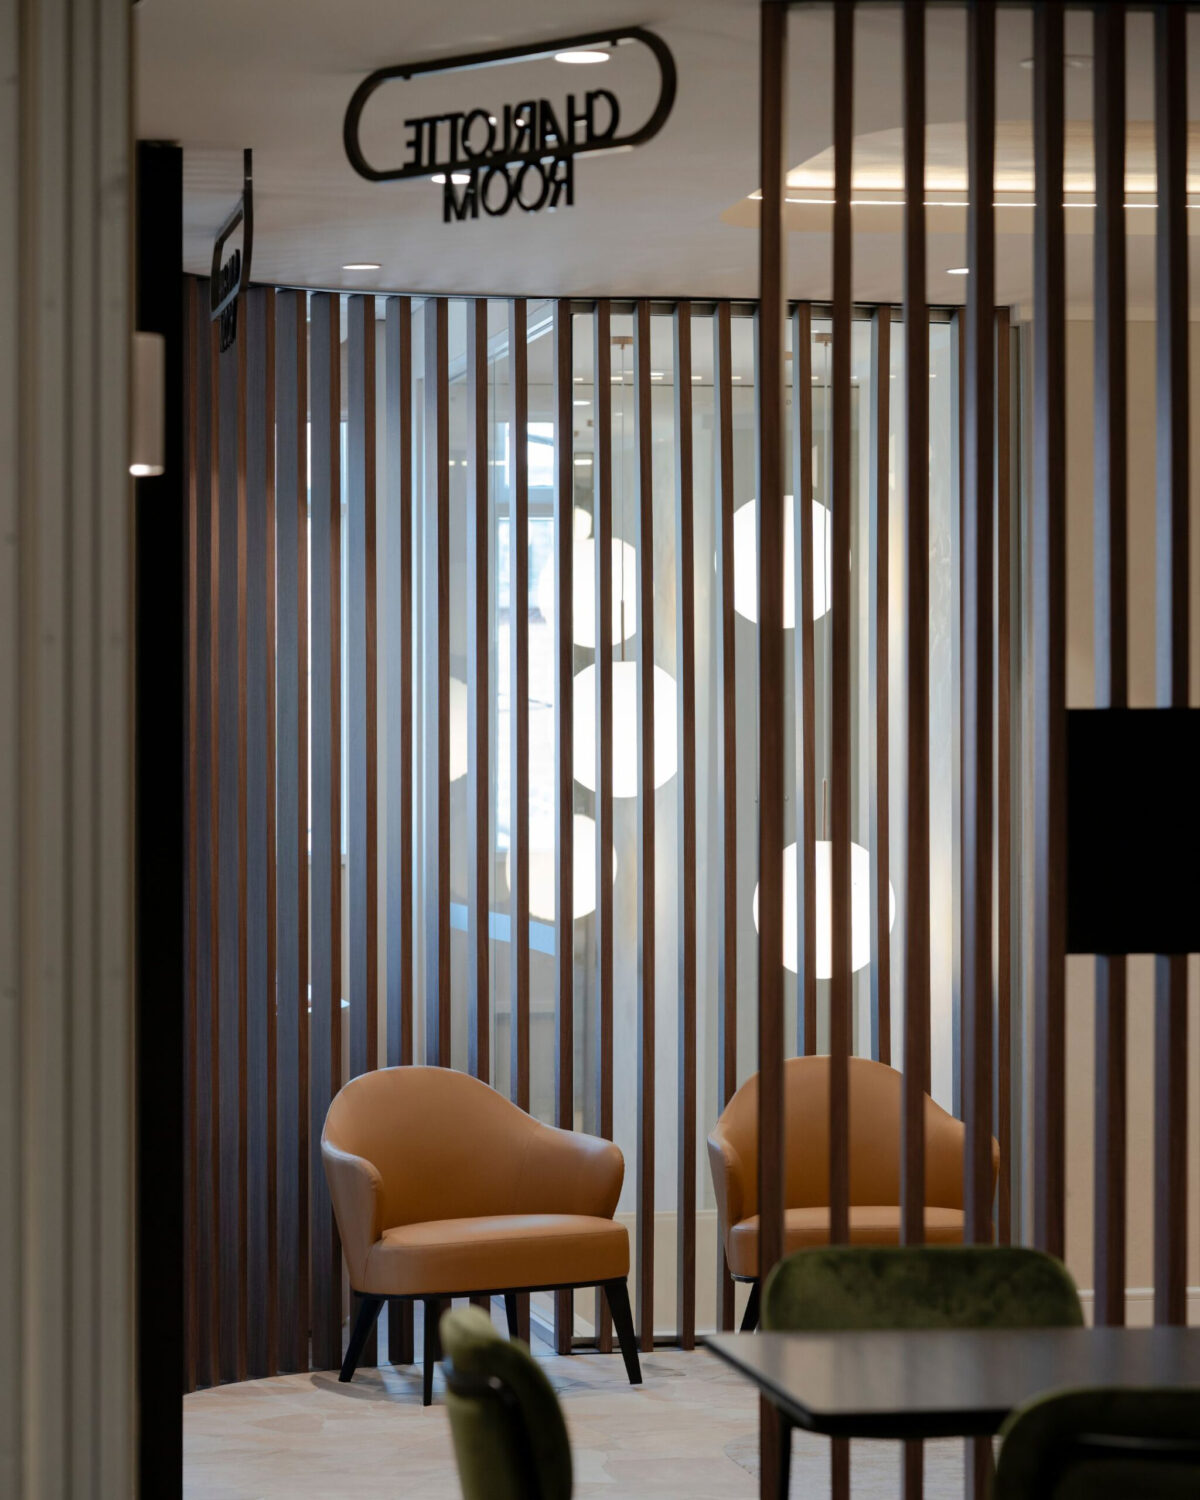
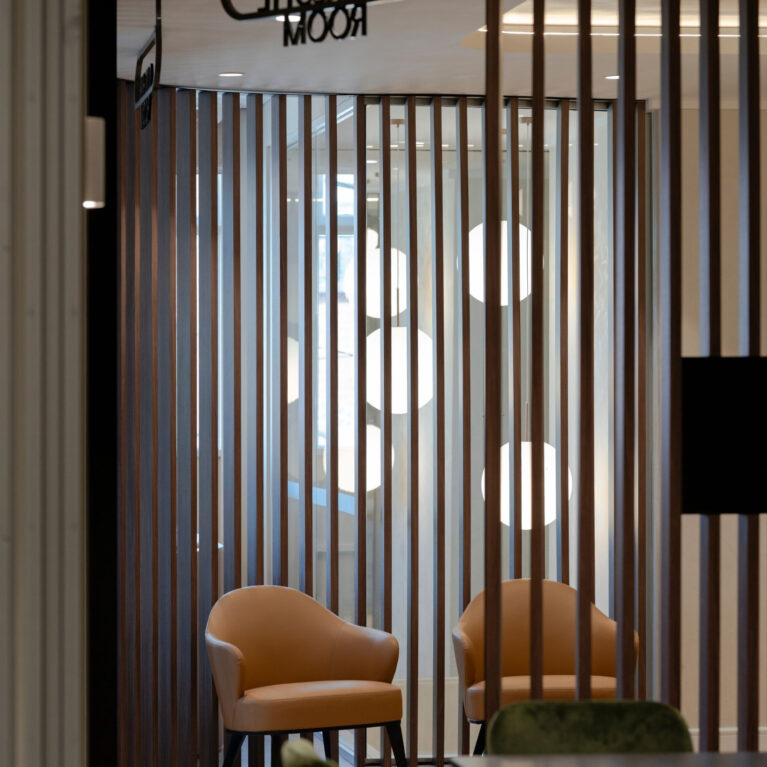

Vertical timber battens create a semi-private seating alcove, balancing spatial enclosure with visual transparency. Positioned near the main event room entryways, this quiet lounge zone offers a comfortable resting spot framed by rich timber textures and soft ambient lighting.

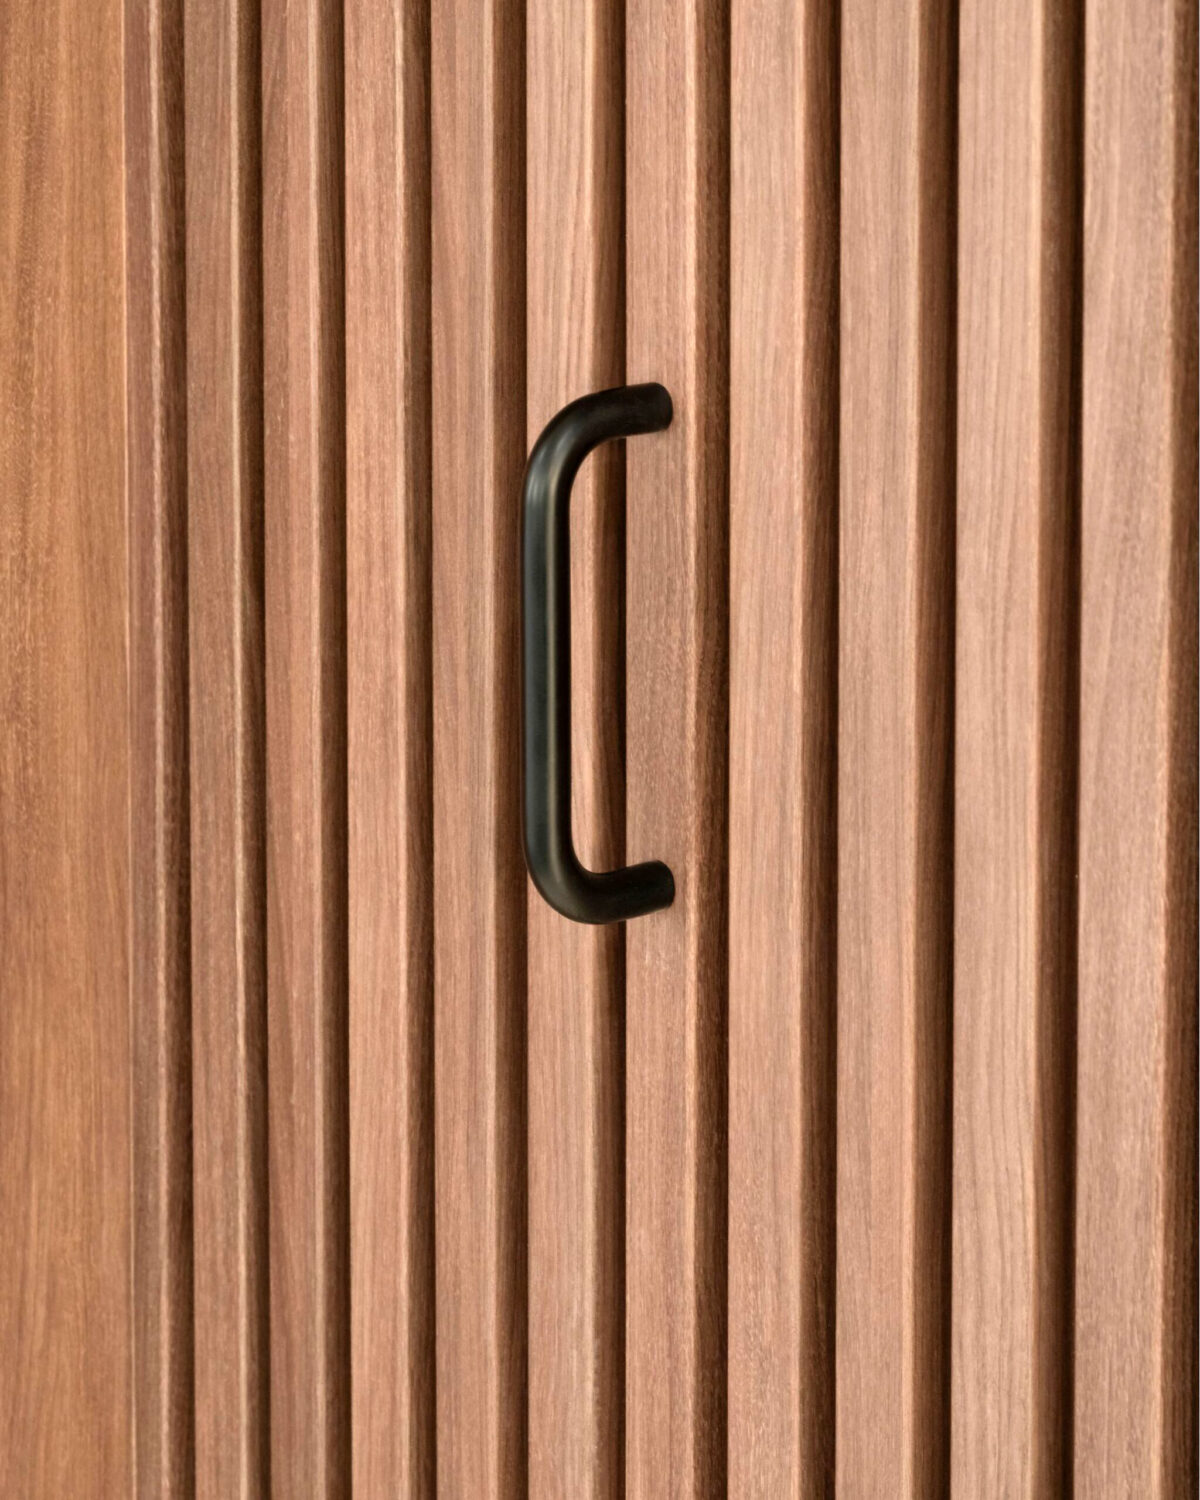
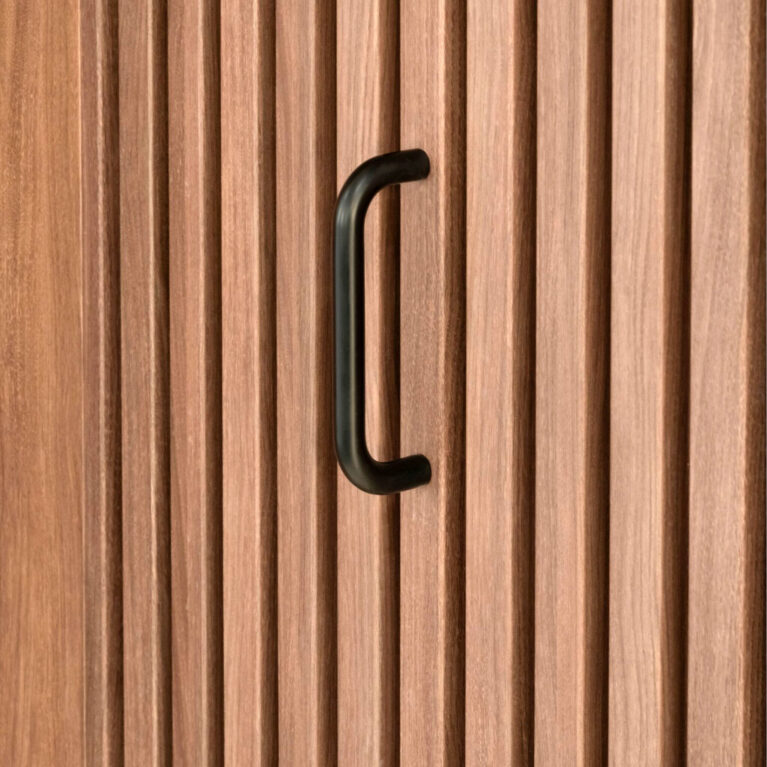
Architectural millwork integrates functional access doors into the continuous wall plane using vertical timber battens. A matte black pull handle provides a clean tactile touchpoint, emphasizing the precise craftsmanship embedded throughout the venue's joinery detailing.

Curved timber screening defines the main entry portal into Bistro Ashfield, balancing open visibility with structured thresholds. Flush-mounted digital displays and custom overhead signage streamline guest arrival while creating a sense of transition between circulation paths and dining zones.

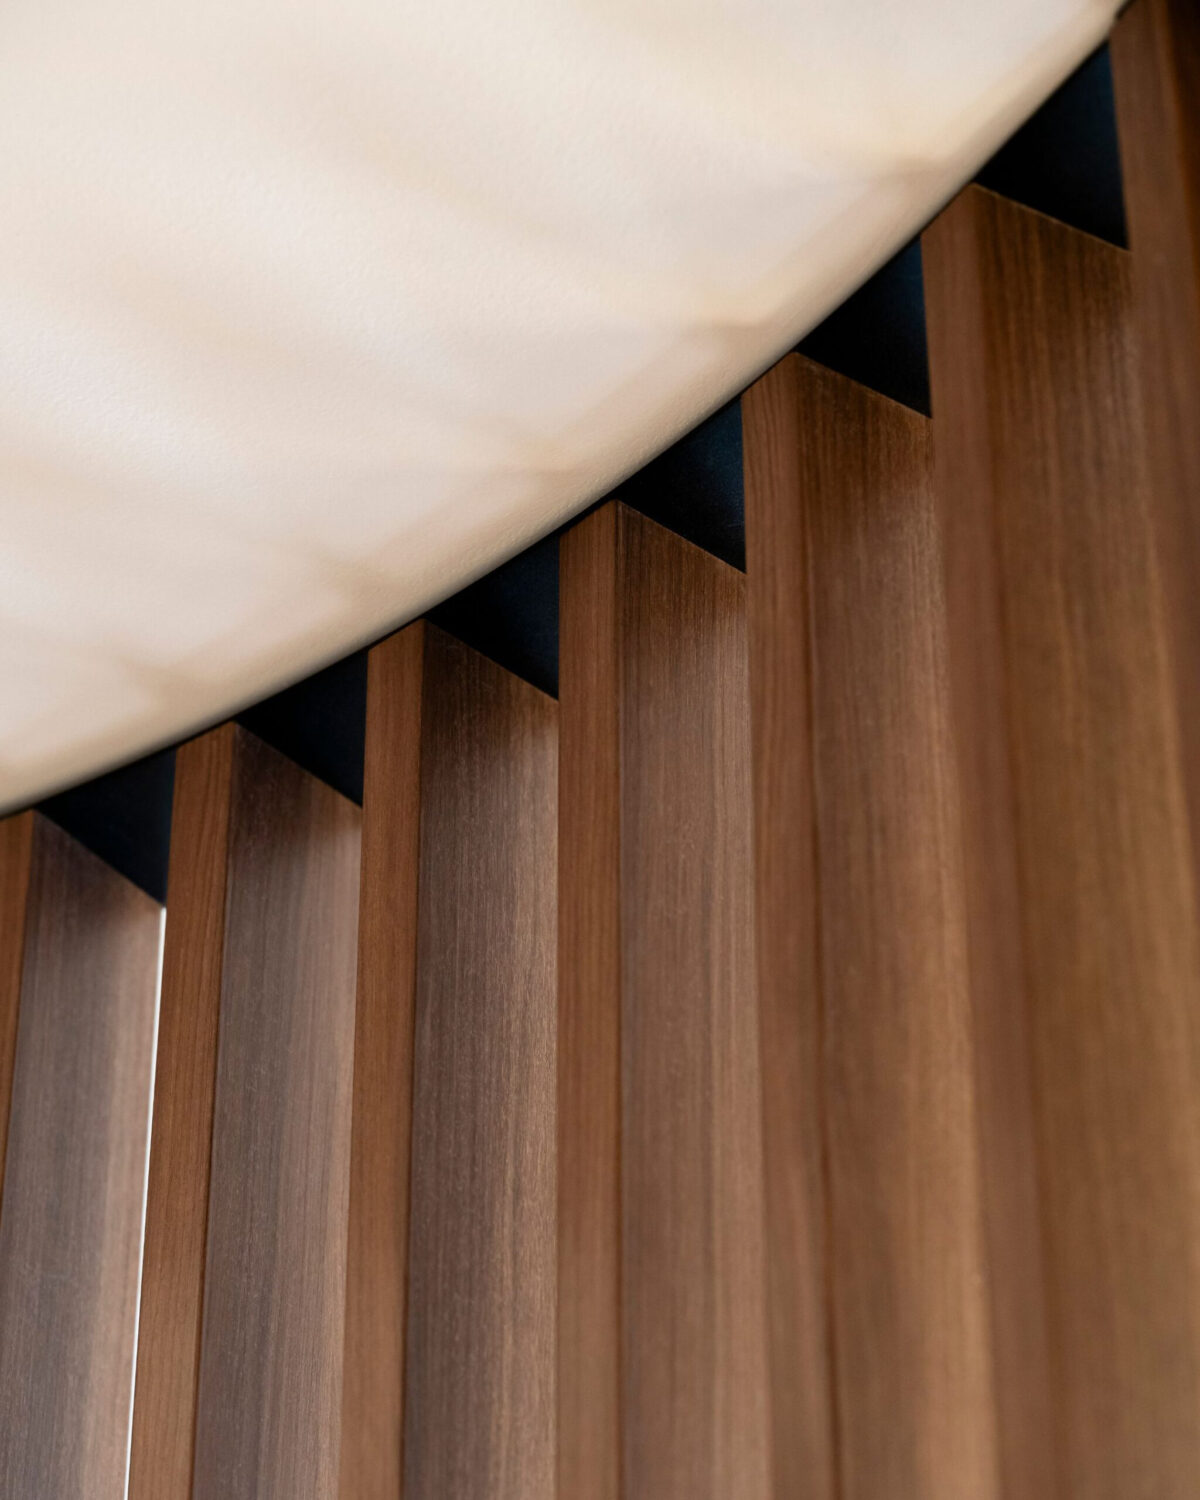
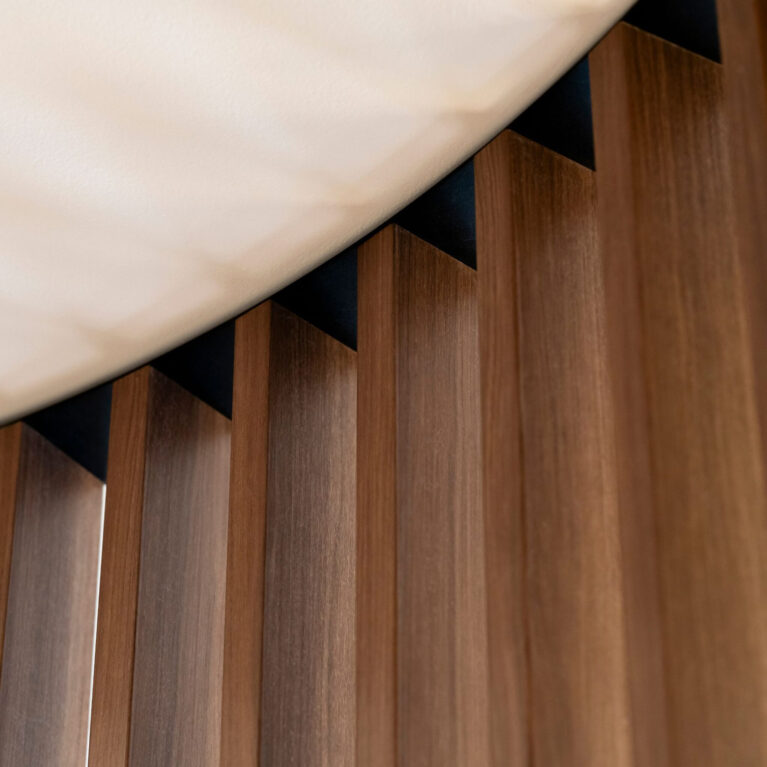
Precision joinery details define the transition between architectural elements throughout the venue. Where vertical timber battens meet the ceiling plane, a recessed black shadow reveal creates a clean, floating boundary that emphasizes spatial height and structural craftsmanship.

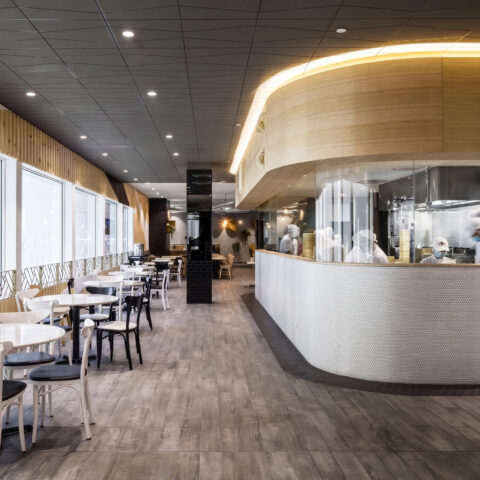
Anchoring the main hospitality floor, the full-width service counter combines rhythmic millwork with organic stone paving underfoot. Layered task and ambient lighting highlight the material transitions, framing the bar counter as an accessible focal point for patrons.

Framed by floor-to-ceiling timber screens, the elevator lobby functions as a central transition node between venue levels. A sculpted stone pedestal table acts as an immediate anchor, guiding sightlines through the open foyer towards comfortable waiting lounges and vertical circulation.

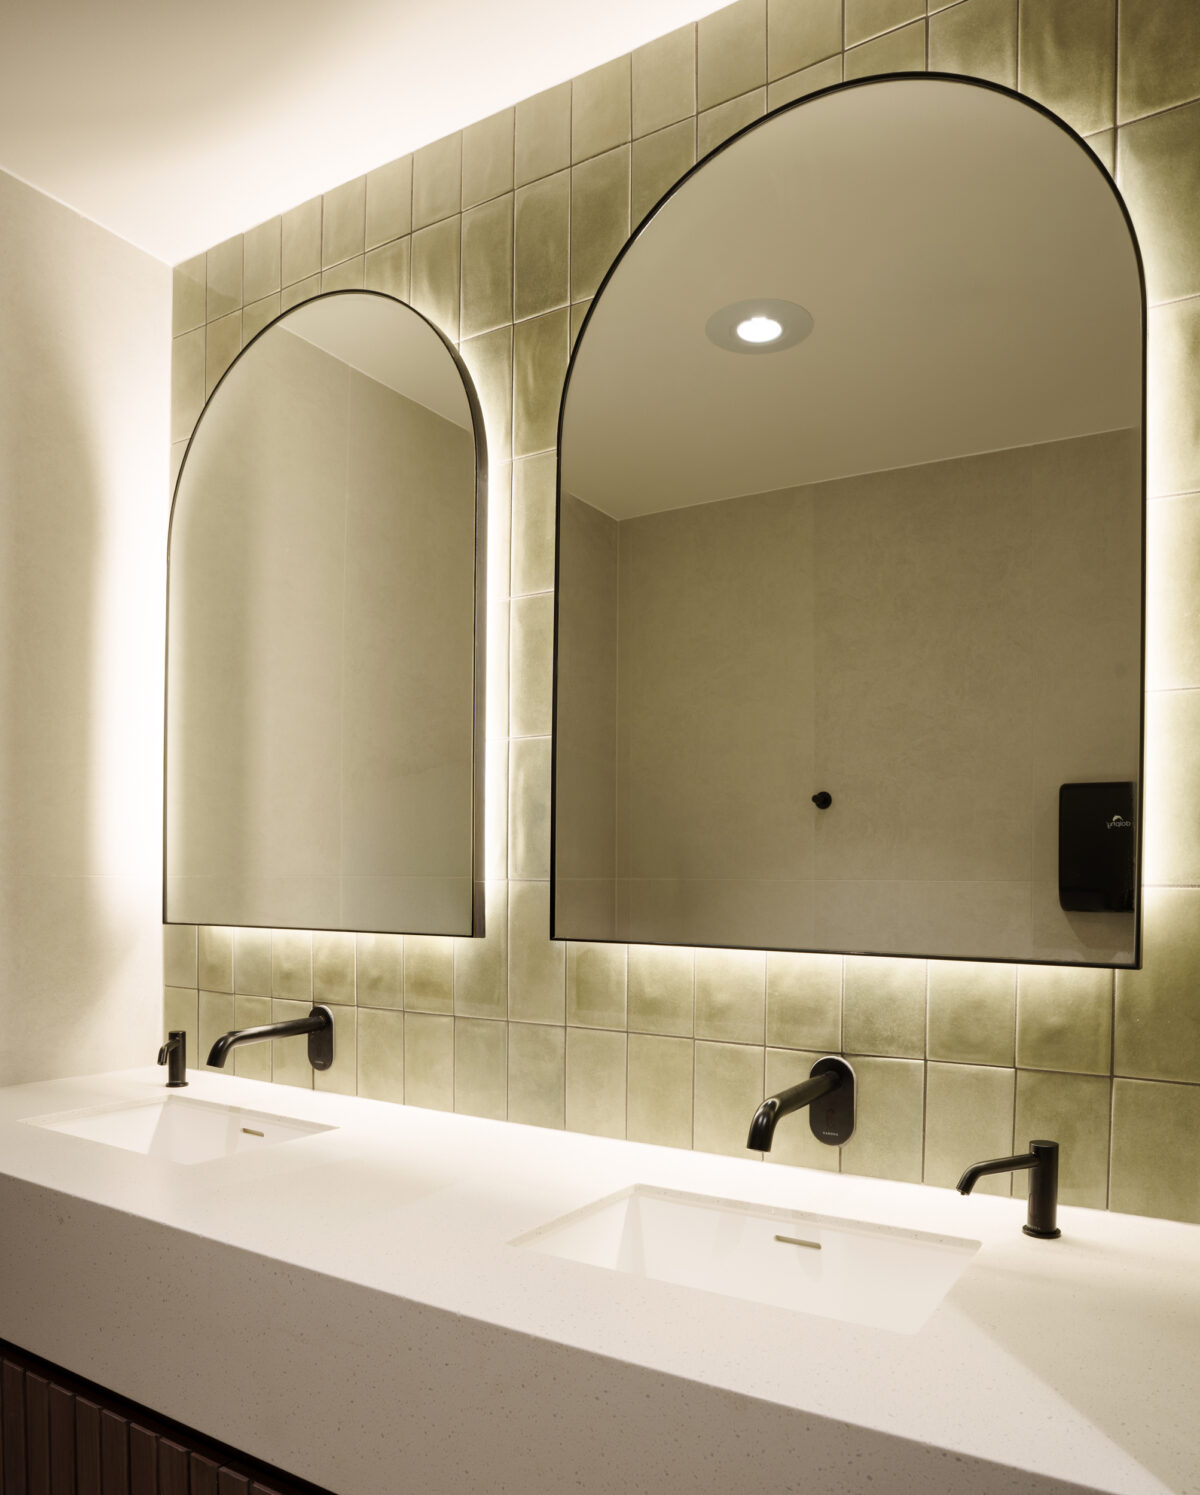
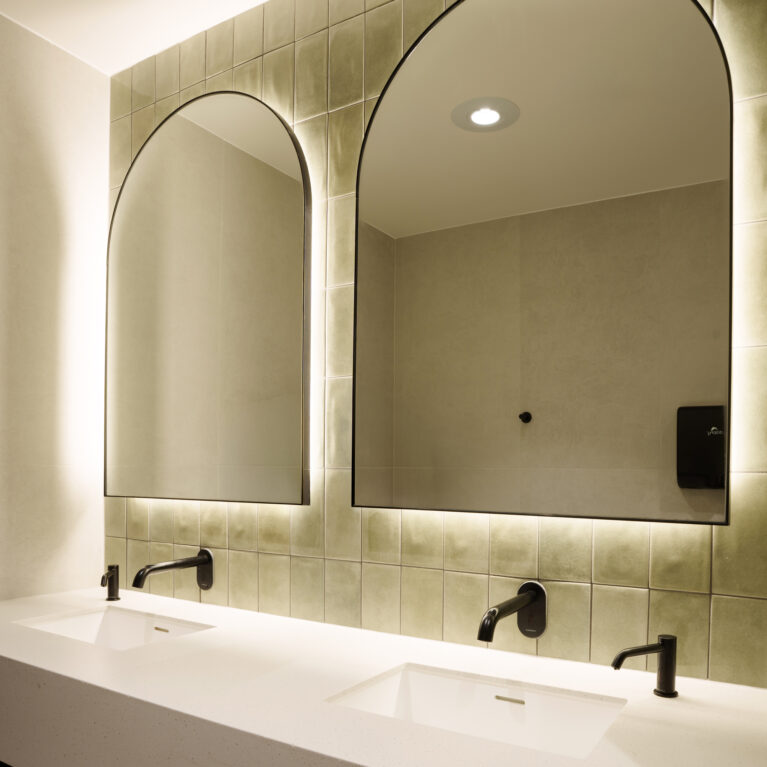
Tactile glazed wall tiles and arched backlit mirrors bring a sophisticated ambiance to the vanity amenities. Integrated illumination softens the architectural lines, creating an ambient atmosphere designed for high-end hospitality restrooms.