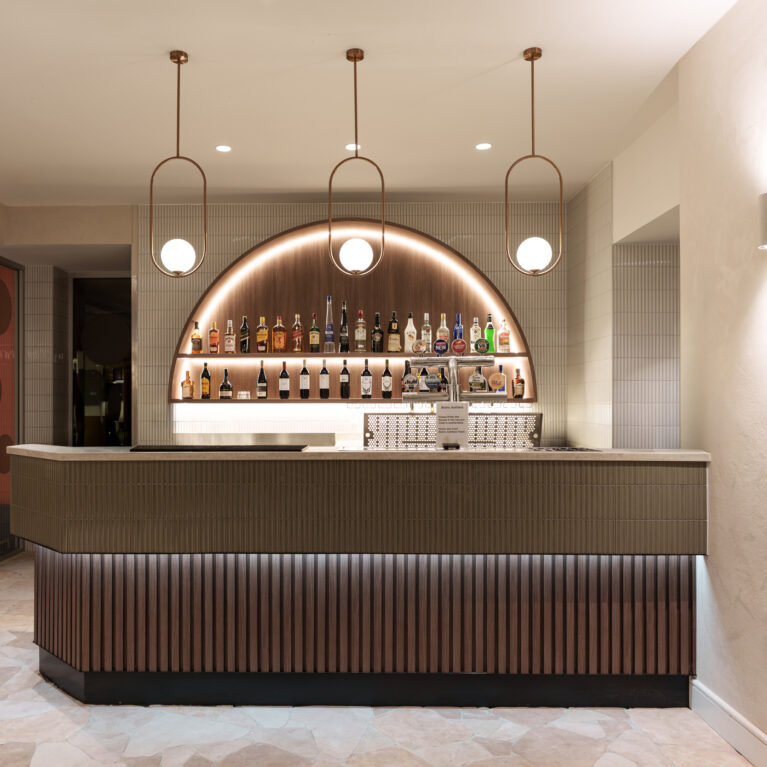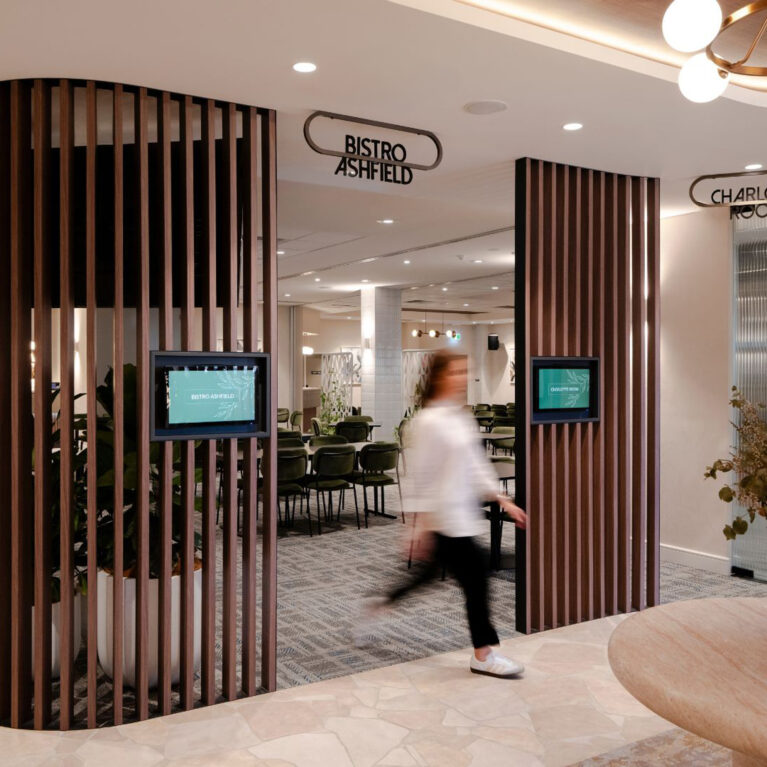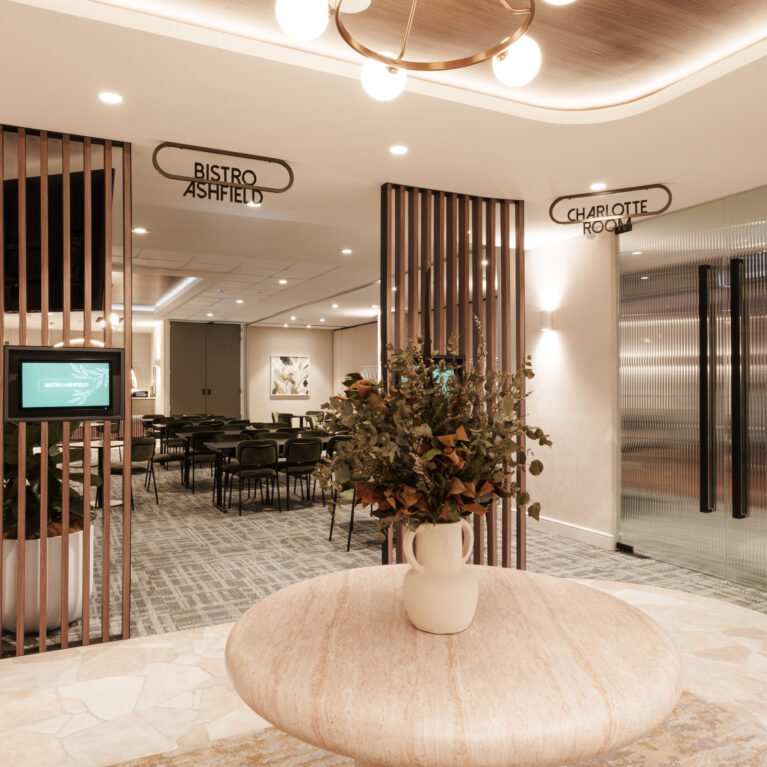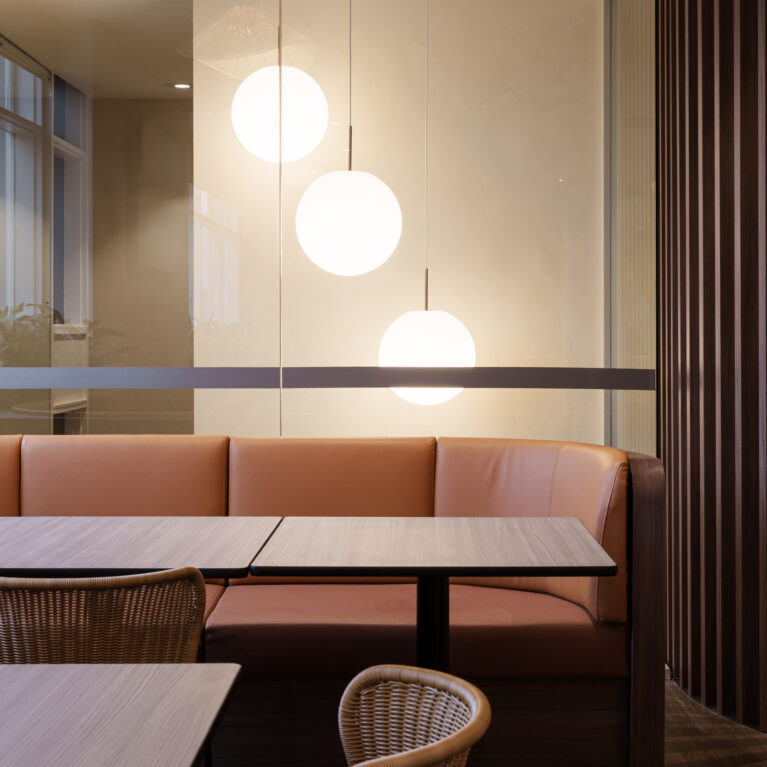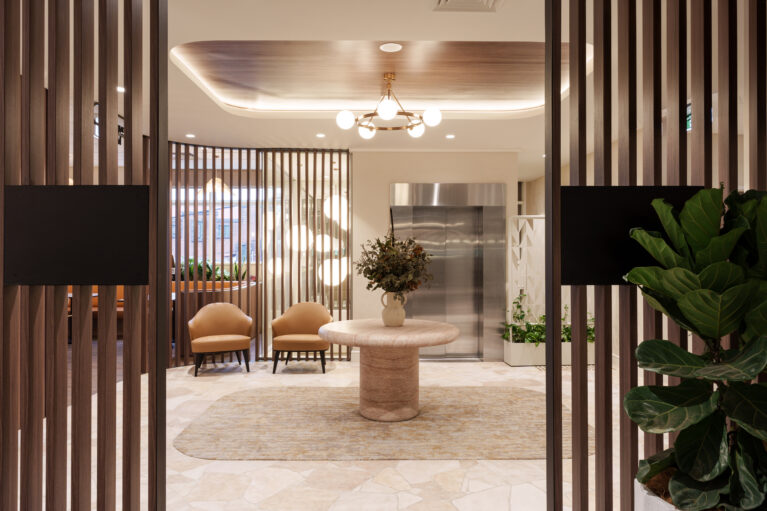
Framed by floor-to-ceiling timber screens, the elevator lobby functions as a central transition node between venue levels. A sculpted stone pedestal table acts as an immediate anchor, guiding sightlines through the open foyer towards comfortable waiting lounges and vertical circulation.
Overhead, an inverted timber ceiling tray with concealed perimeter LED illumination softens the structural ceiling height. A suspended brass chandelier featuring radial globe bulbs delivers warm ambient light directly over the central travertine table and woven floor rug, establishing a luxurious yet approachable arrival point.
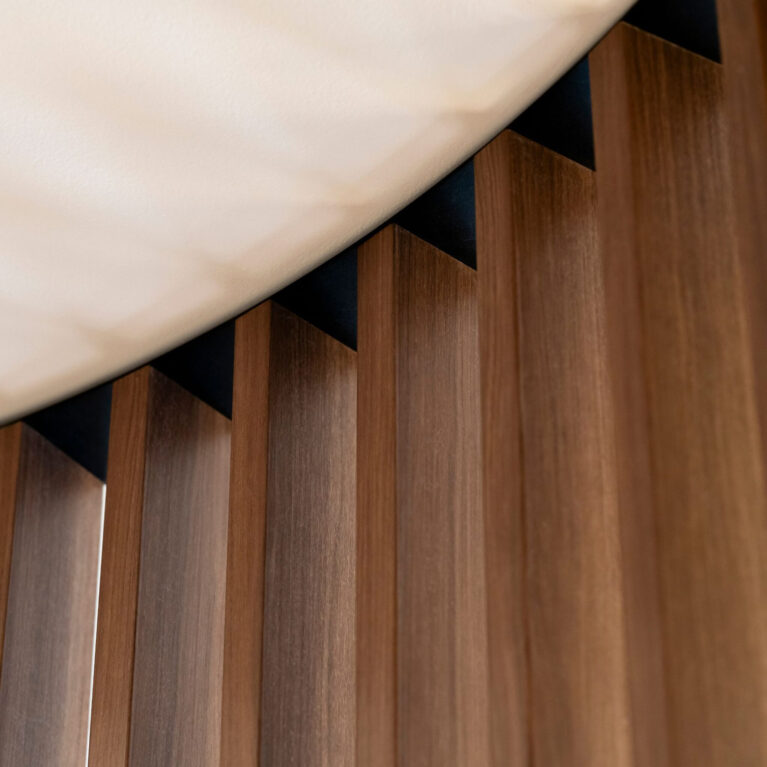
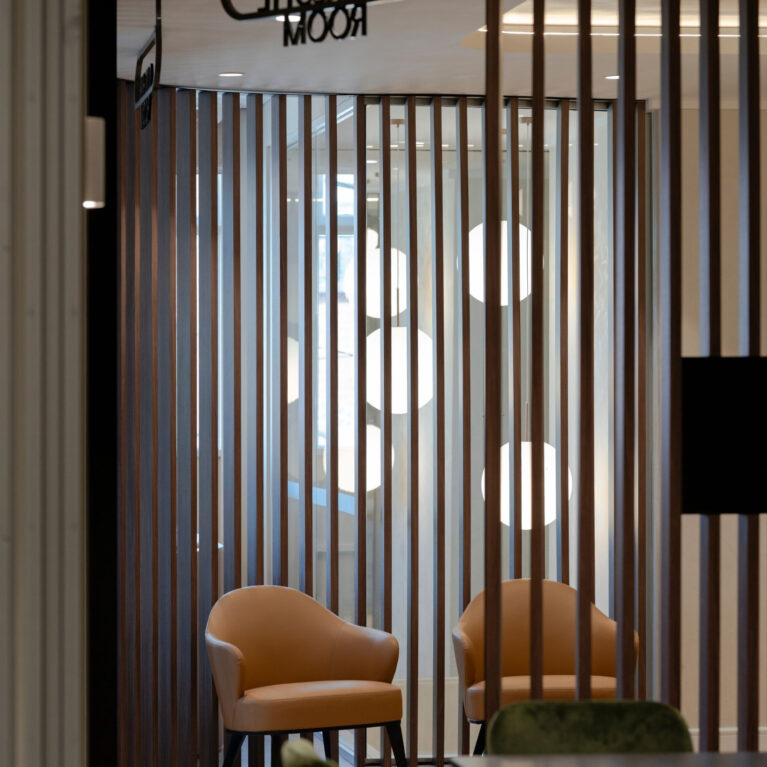
Beyond the central table, stainless steel lift doors integrate flush within neutral rendered walls. Slotted timber dividers allow natural light and indirect illumination from adjacent lounges to filter through, maintaining visual connectivity across the floorplate while maintaining organized circulation pathways.