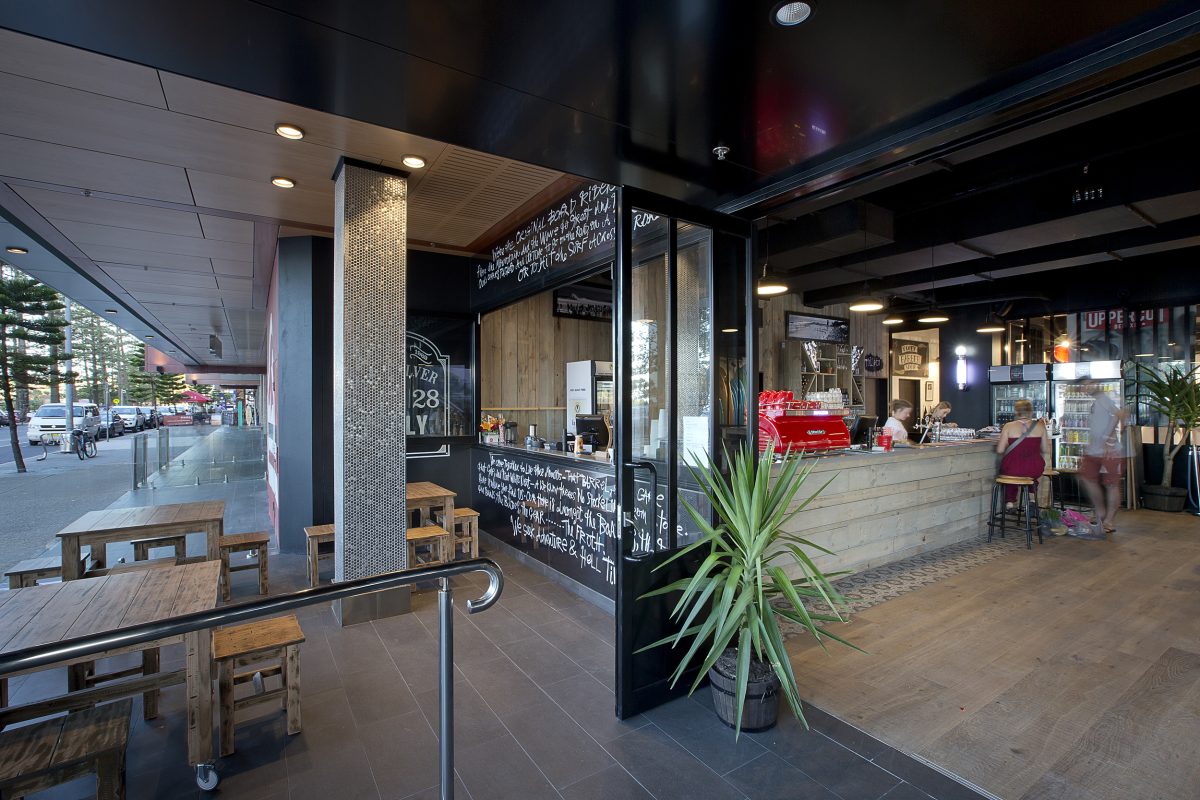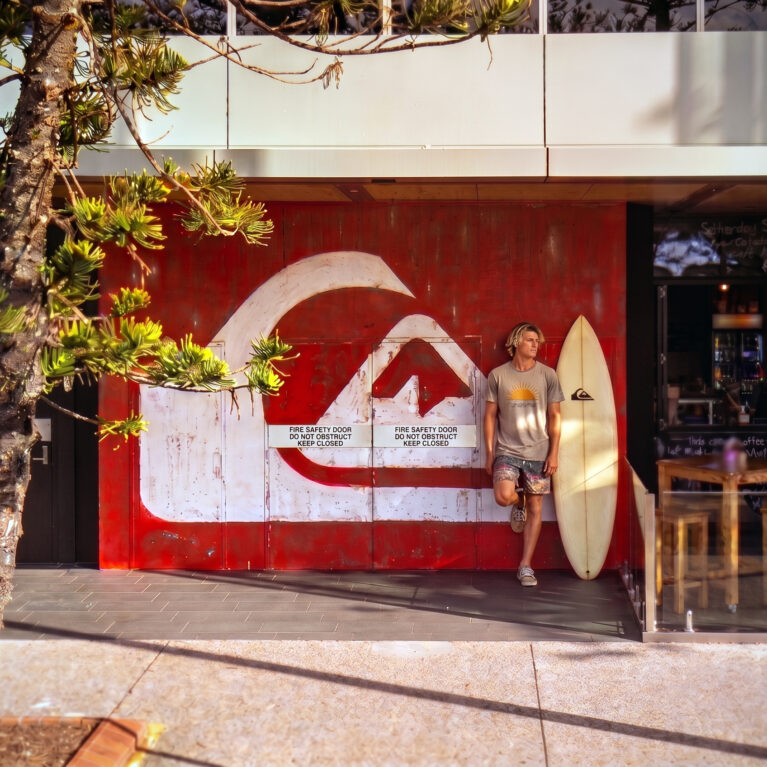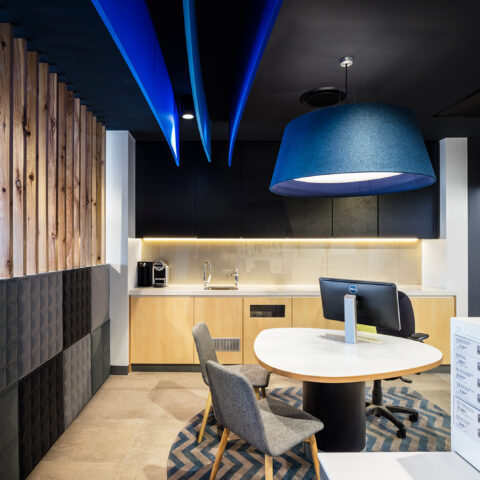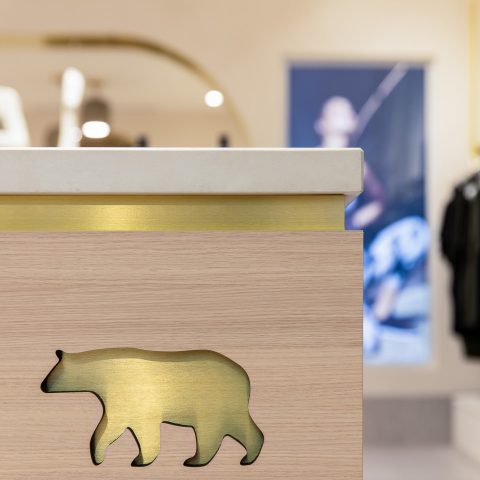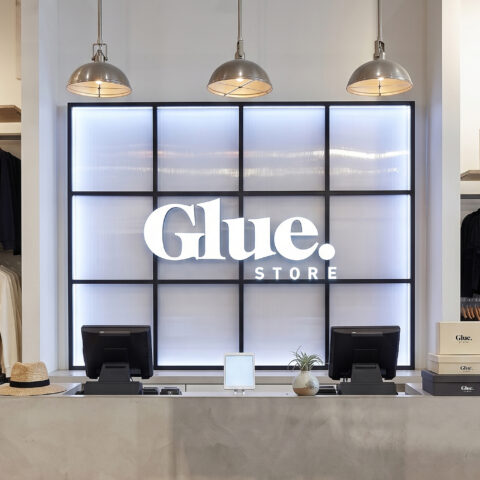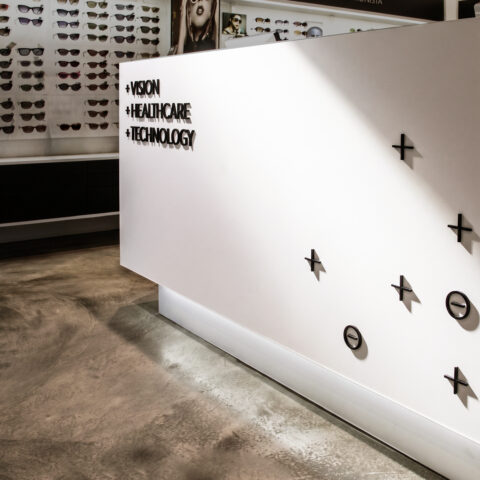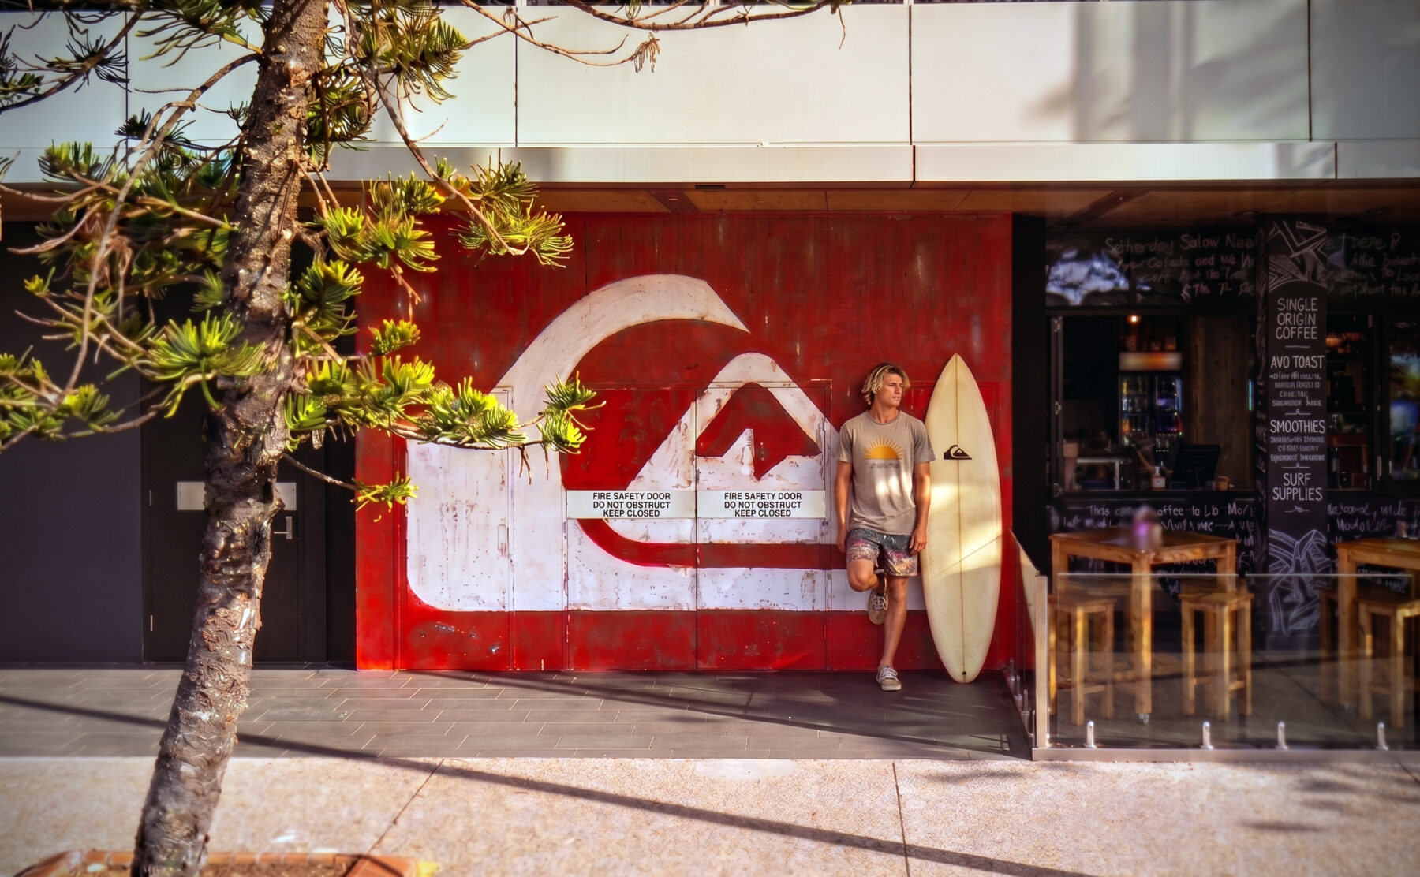
Commercial timber cladding, distressed wall mural, oversized branding logo, outdoor café seating, timber dining stools, concrete pavement, exterior glass balustrade.

Quiksilver Boardriders

Providing a truly immersive brand experience for customers

Interior Design & Architecture at Quiksilver Boardriders Torquay / Interior Design at Quiksilver Boardriders Coolangatta / Interior Design at Quiksilver store in Byron Bay



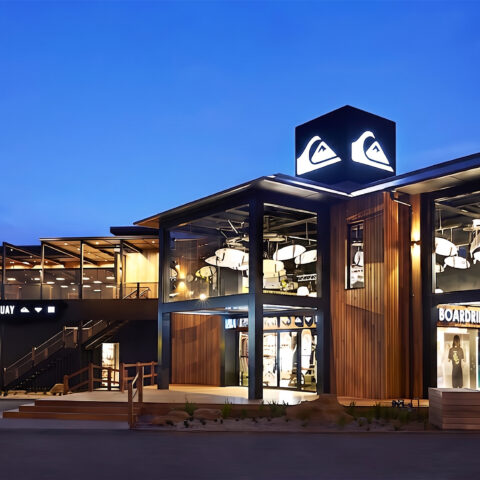
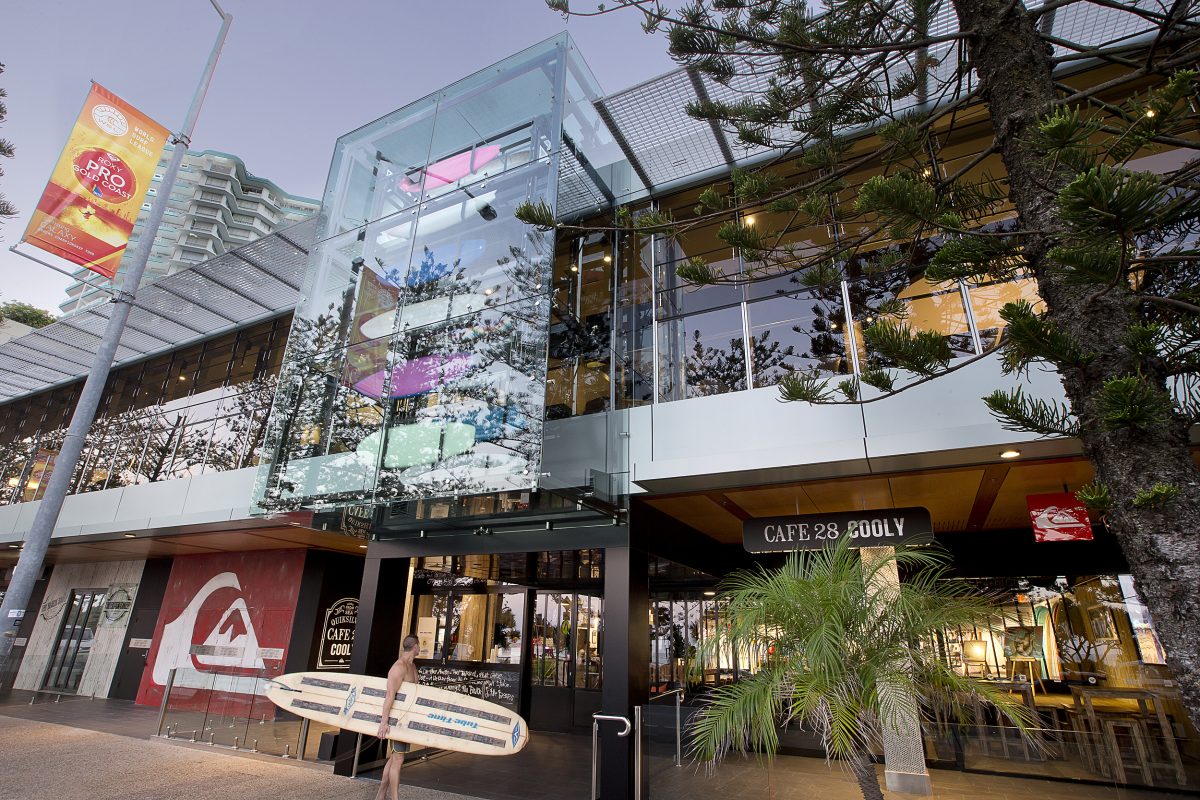
Clarity worked alongside Quiksilver Global to design and document this project at the Australian home of this international icon. A complete rework of this site was required to convert and refurbish the store into a Boardriders tri-brand concept. Complete with a new outdoor entertainment deck, in-store cafe bar, barber and the signature surfboard carousel that can be seen from up and down the road. A lifestyle and event venue true to the brand DNA.

Interior Design & Facade Treatment at Quiksilver Boardriders Coolangatta

Surf lifestyle brand Quiksilver has carved a new path in retail experience through its innovative Boardriders tri-brand concept store, designed by Design Clarity, and recently completed in Coolangatta, Queensland.

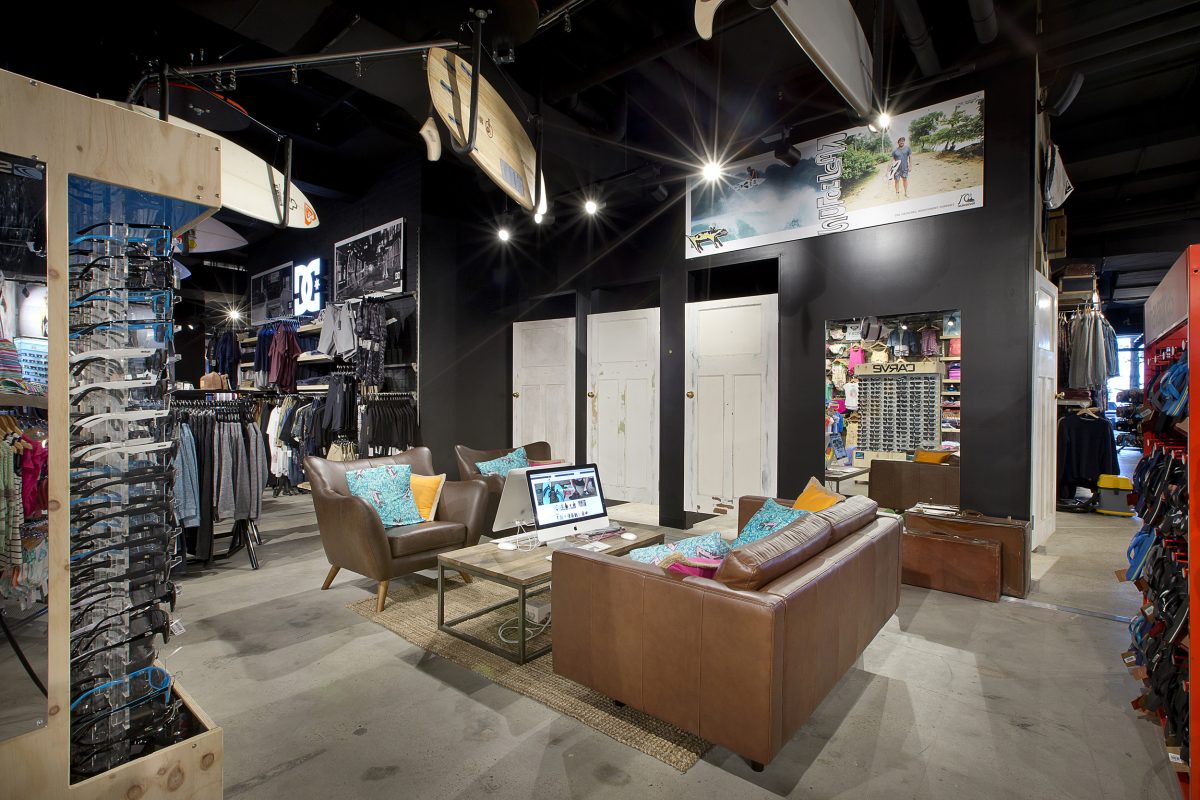
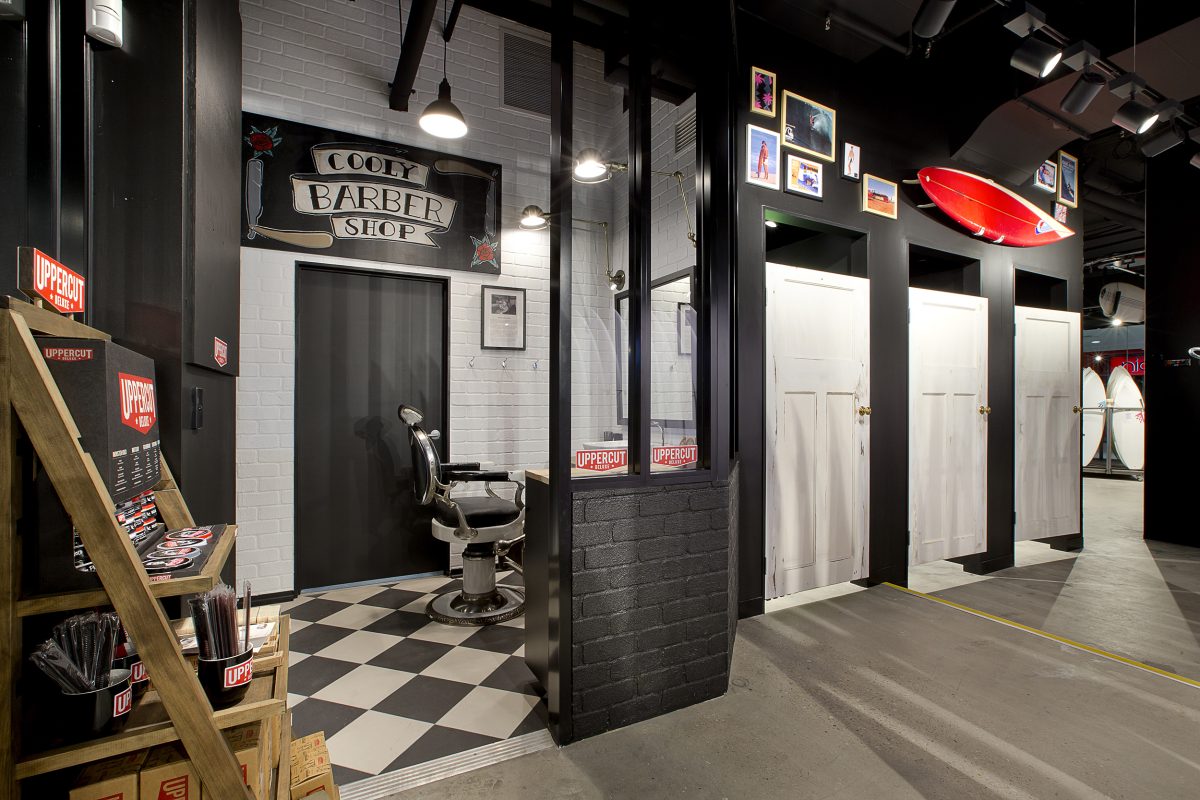


This ‘brand submergence’ is delivered through features including a surfboard carousel that stretches across the ceiling, a café bar featuring leather lounge zones for internet surfing; a barbershop and even weekly beach yoga classes. The store also boasts a full-size music stage with lighting and sound capabilities for up to one hundred people, to host parties, gigs and launch events tied to the brand.
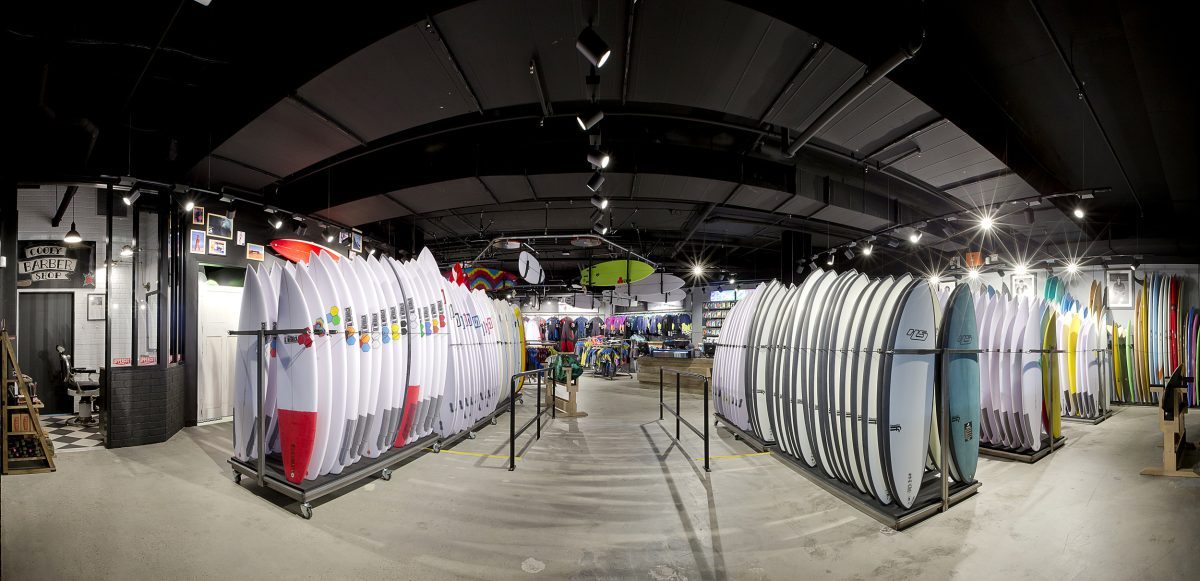
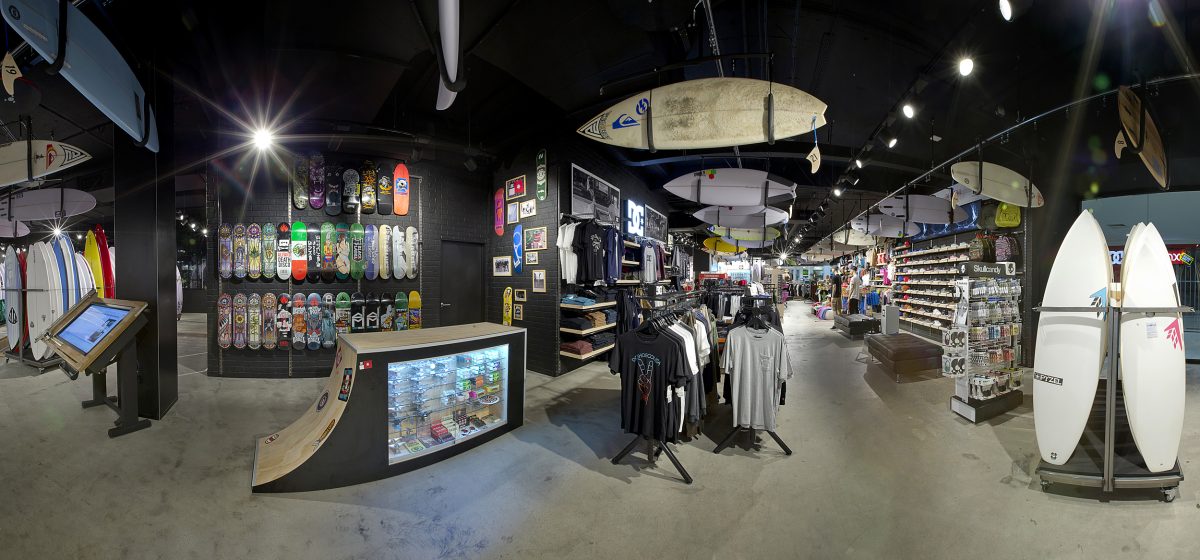
High-volume spatial planning allows the core product line to form the primary architectural landscape of the store. Curved structural pathways guide customers through vast display zones where technical equipment doubles as a sculptural installation
A towering glass atrium pierces the horizontal building envelope, transforming the vertical circulation of the multi-level flagship into a transparent public spectacle. The glazed structure serves as both a landmark entrance and a high-visibility display case.

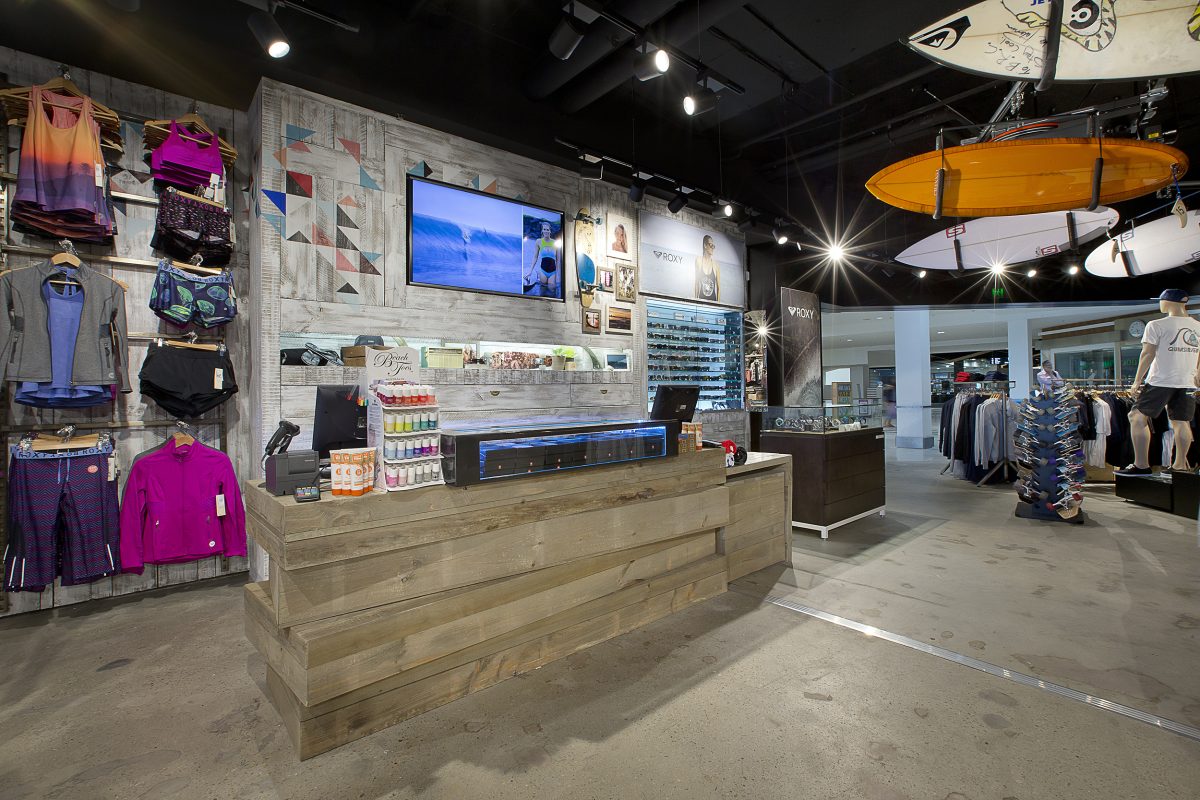

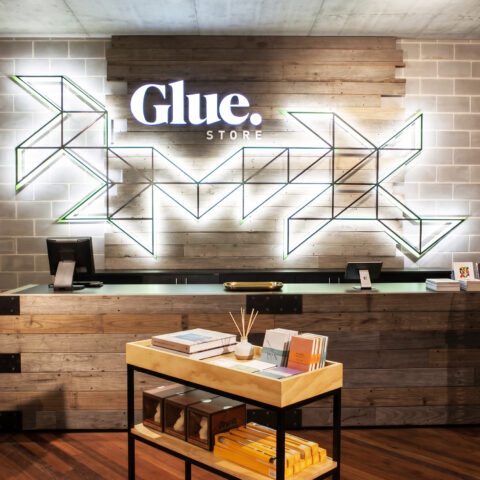
Natural textures define the main transaction zone, where a solid timber service desk anchors the operational heart of the retail floor. The material palette reinforces the relaxed, coastal character of the store while maintaining a highly functional point of sale.


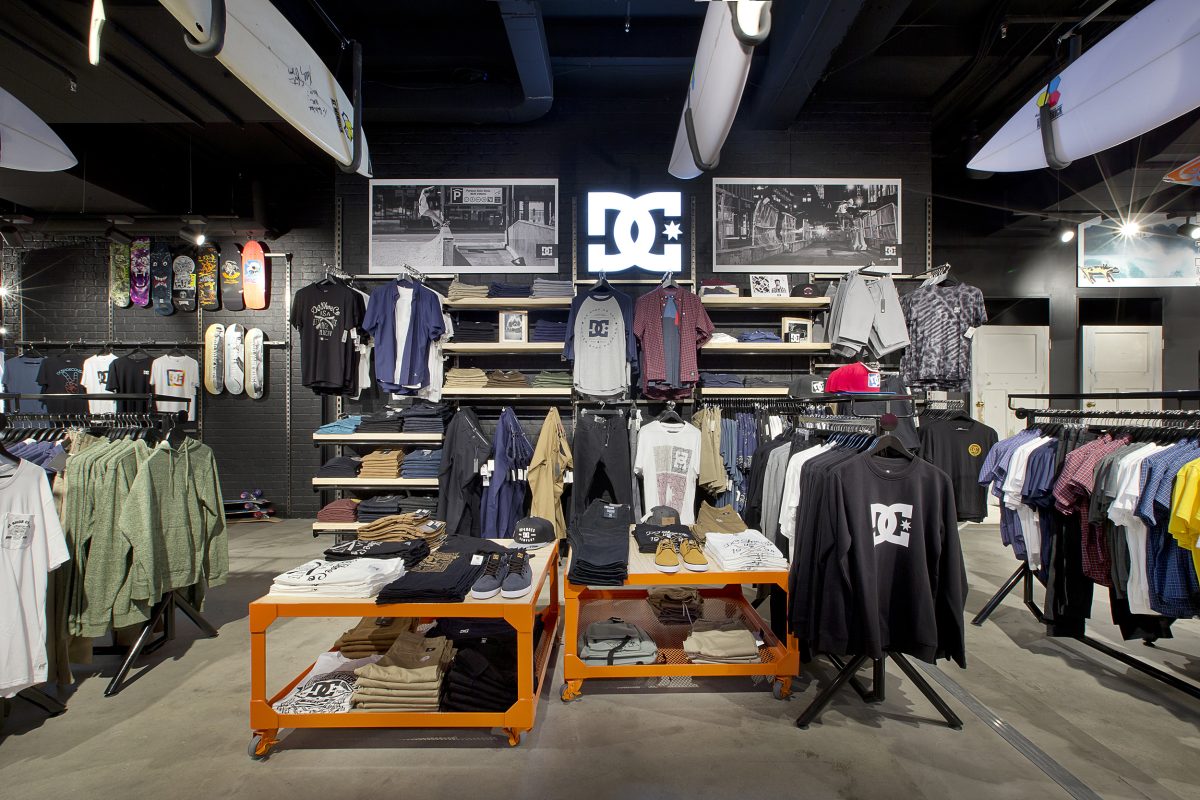

Distinct spatial zoning within the open-plan layout creates a dedicated retail experience for sub-brands while maintaining the flagship's overarching aesthetic. Bright illuminated signage anchors the sub-brand territory from across the expansive concrete floor plate.

Authentic action sports culture manifests in the physical architecture through a custom counter built to resemble a miniature skate ramp. This sculptural fixture anchors the technical hardware department, bridging the gap between surf and street subcultures.

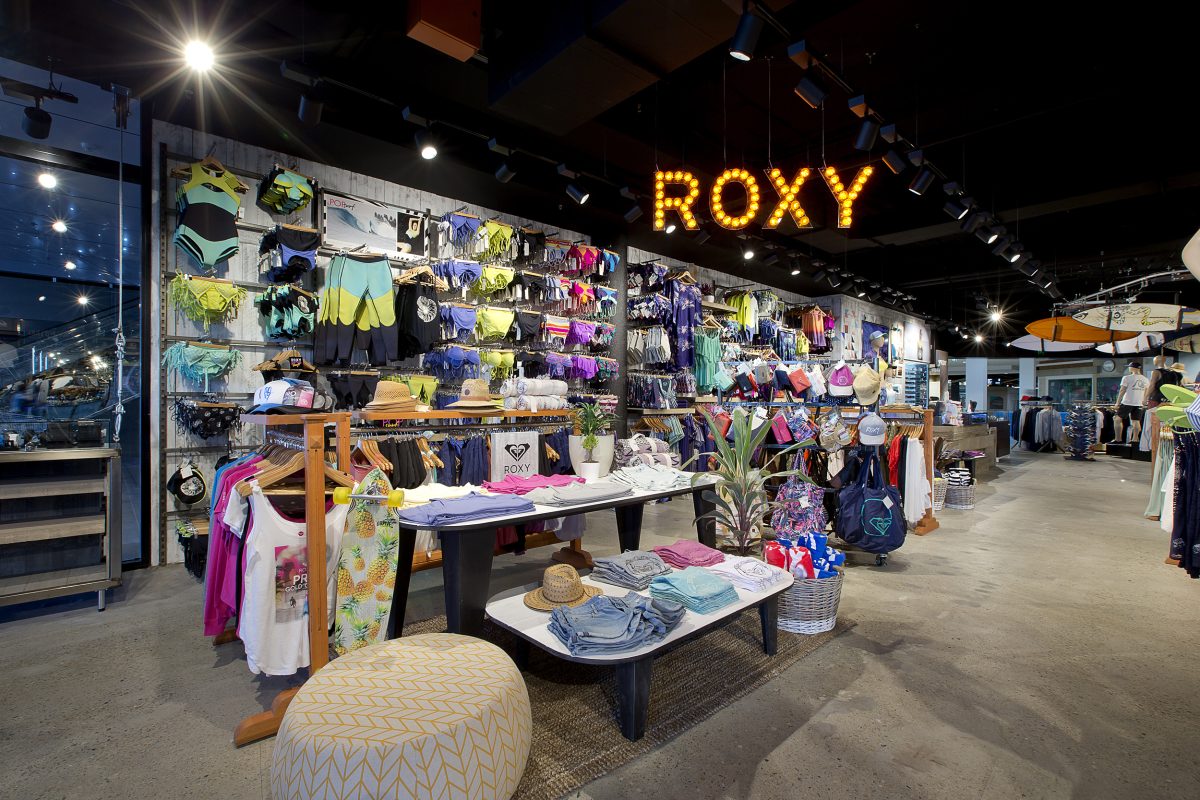

A densely merchandised swimwear wall leverages theatrical lighting to establish a high-energy focal point in the retail layout. The combination of bright product colors and warm marquee text branding defines the boundaries of this specialty department.


Hospitality design principles intersect with traditional retail by integrating a comfortable community lounge directly adjacent to the changing rooms. This dedicated decompression zone encourages shoppers to linger, enhancing the overall experiential dwell time within the store.


Lifestyle service integration elevates the traditional commercial layout by nesting a fully functional grooming space directly into the retail environment. This experiential corner blends nostalgic styling with the flagship's dark, contemporary industrial shell.


Monochromatic branding contrasts sharply with industrial accents to anchor a dedicated technical apparel zone within the larger retail scheme. The spatial layout uses low-profile floor fixtures to preserve long sightlines across the concrete floorplate.



Hospitality integration redefines the retail journey, placing a fully equipped espresso bar deep within the flagship ecosystem. The texture-rich material choices cultivate a relaxed social environment that encourages shoppers to slow down and connect.


Operable boundaries dissolve the perimeter wall, connecting the internal espresso bar directly to the street-side patio. This architectural fluidity captures pedestrian interest and draws the surrounding community into the flagship's active social zone.



A bold architectural portal reinterprets the brand’s rugged coastal identity within a refined commercial center environment. The threshold contrasts textured natural surfaces with dynamic digital media to pull passing mall traffic into the active retail interior.