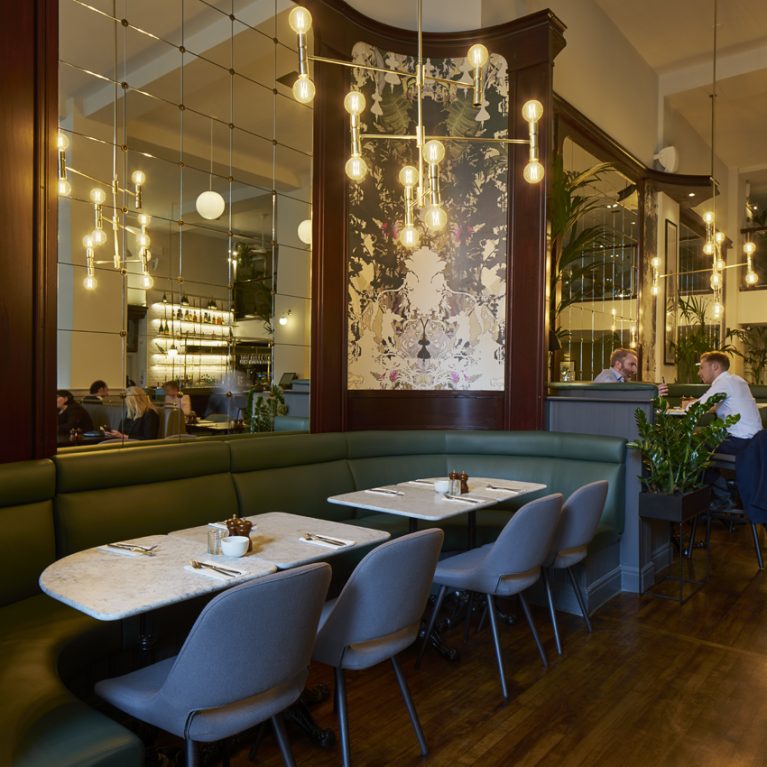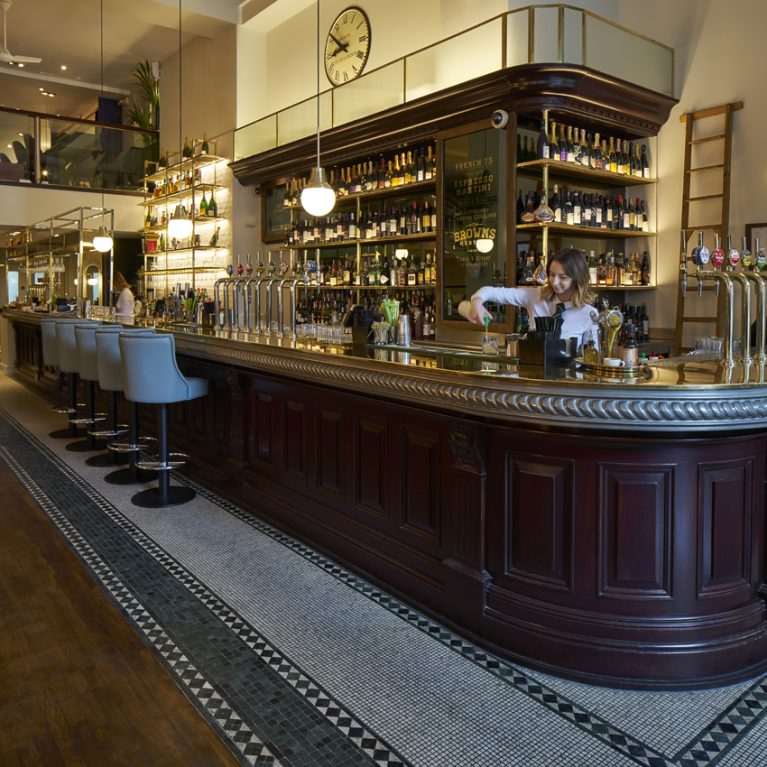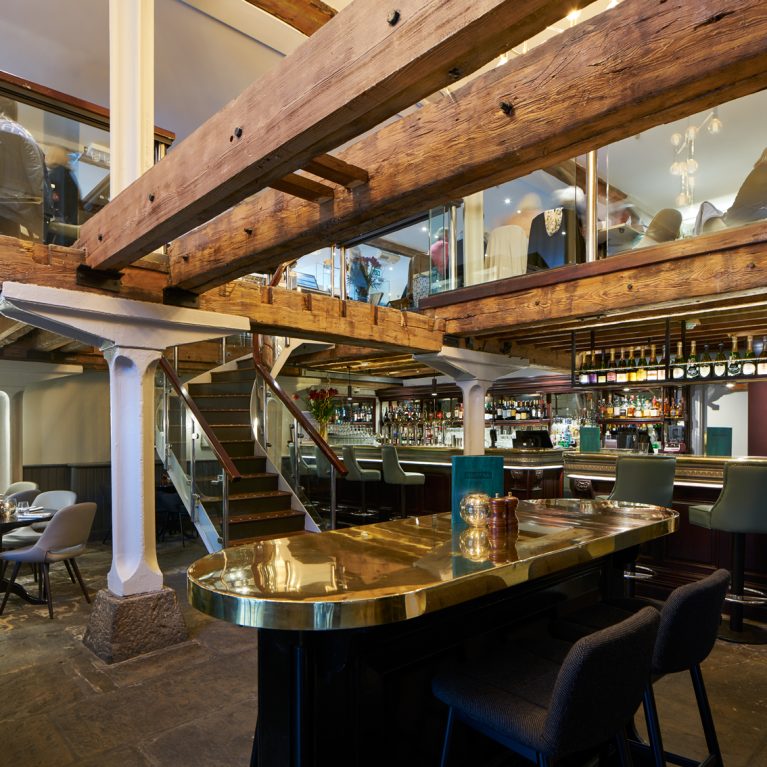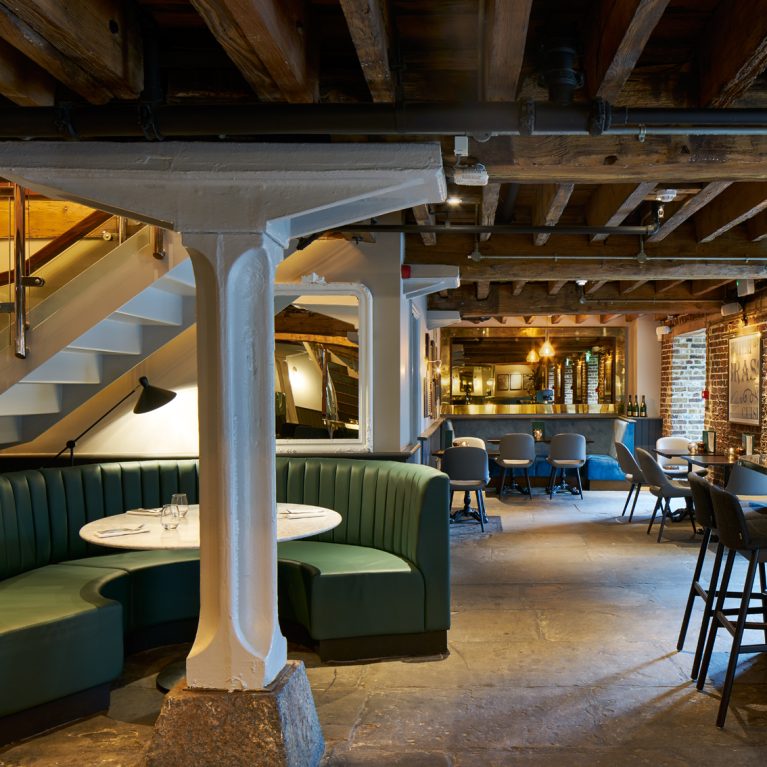
Ascending the grand staircase reveals how the split-level layout organizes the expansive floor plan. The elevated position highlights the interplay between vertical volumes, delicate brass lighting fixtures, and continuous perimeter banquettes that define distinct dining zones across the heritage interior.
Curved timber steps fitted with polished brass handrails and clear glass balustrades maintain open sightlines between floor levels. Suspended branching brass chandeliers bridge the vertical gap, filling the upper ceiling void with ambient warm light that bounces off full-height mirrored wall panels.
Below, the continuous curved green leather booth outlines the edge of the central circulation route, framing flexible white marble dining setups. Dark hardwood flooring links the primary transit paths, establishing a clear visual flow between private dining nooks and high-energy central thoroughfares.