Club Ashfield
Cognac leather upholstery, timber slat screen, globe pendant lighting, glass partition, woven rattan dining chairs, booth seating layout, acoustic partitioning, hospitality dining, club interior fit-out

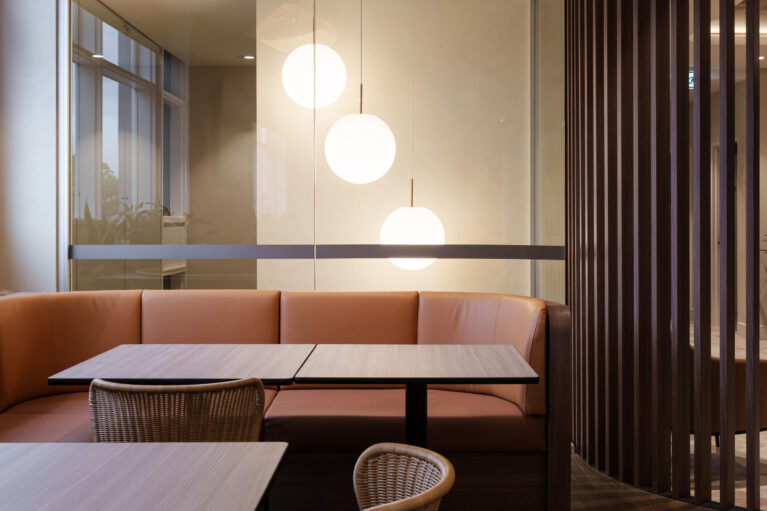
Banquette booth with timber slat screen

Cognac leather upholstery, timber slat screen, globe pendant lighting, glass partition, woven rattan dining chairs, booth seating layout, acoustic partitioning, hospitality dining, club interior fit-out

1/11

Tucked behind vertical timber battens, custom booth seating offers a sense of privacy while maintaining visual connection to adjacent zones. The arrangement balances soft tactile upholstery with architectural millwork to create a refined dining enclave.

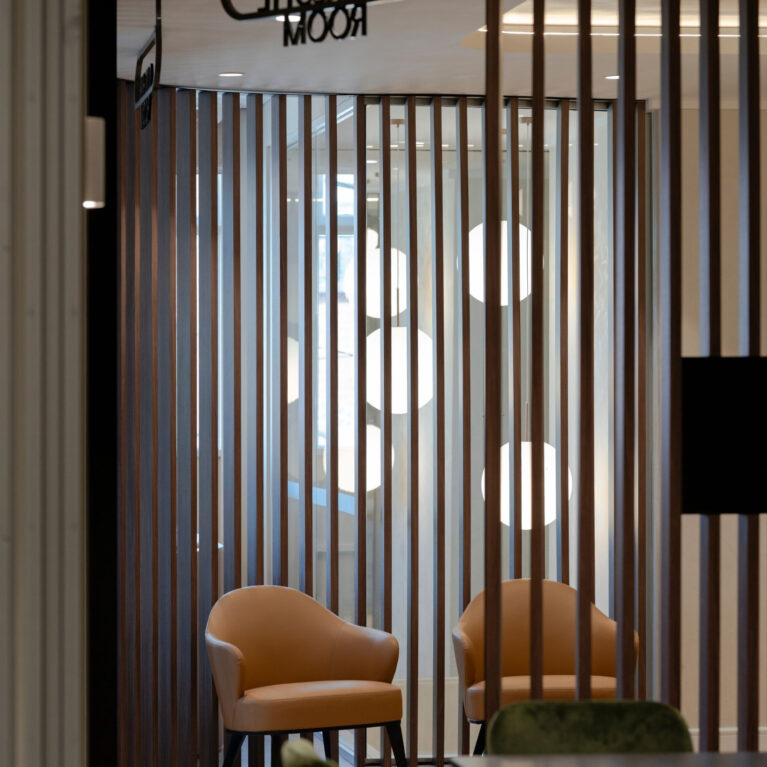
A cluster of three frosted glass globe pendants hangs at staggered heights, casting a soft radial illumination across the dining surface. Framed by a full-height glass panel, the light fixtures reflect subtle warmth while creating a focal point that draws guests into the recess. Curved timber slats wrap around the corner, defining the boundary of the nook without restricting airflow or natural sightlines through the wider bistro layout.

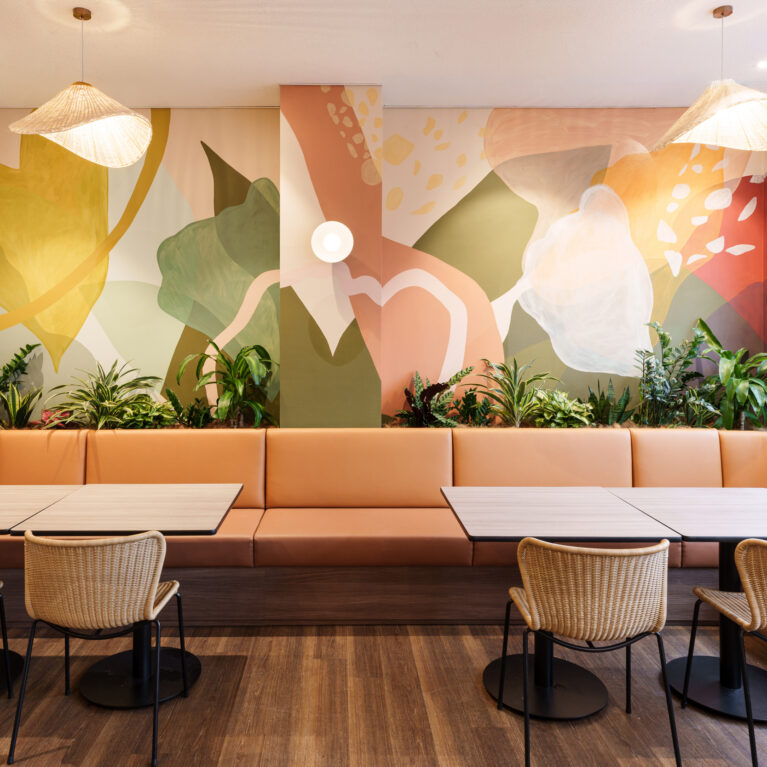
Supple cognac leather upholstery lines the deep booth seating, framed by warm dark wood laminate tables and woven rattan chairs. This blend of structural millwork and natural woven textures enhances acoustic comfort and visual softness within the dining zone. The spatial arrangement maximizes seating efficiency, delivering an intimate micro-environment suited for small groups within the larger hospitality floorplan.
#
Selected

More on this project

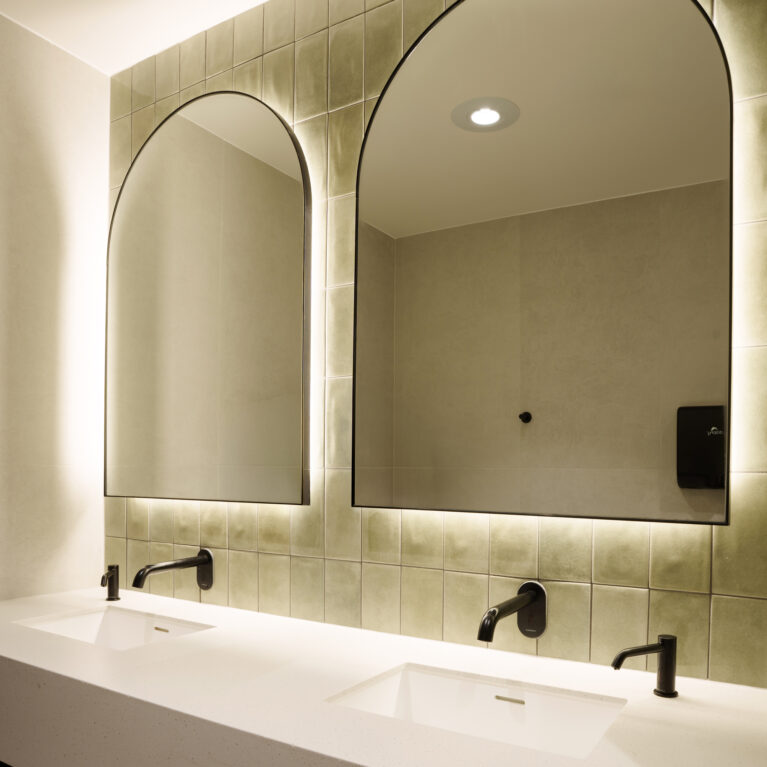
Arched LED mirrors, olive green glazed tiles, zellige ceramic wall tiles, matte black tapware, wall-mounted spouts, undermount basins, engineered stone vanity, backlighting, commercial washroom design, club amenities

Washroom vanity with arched backlit mirrors

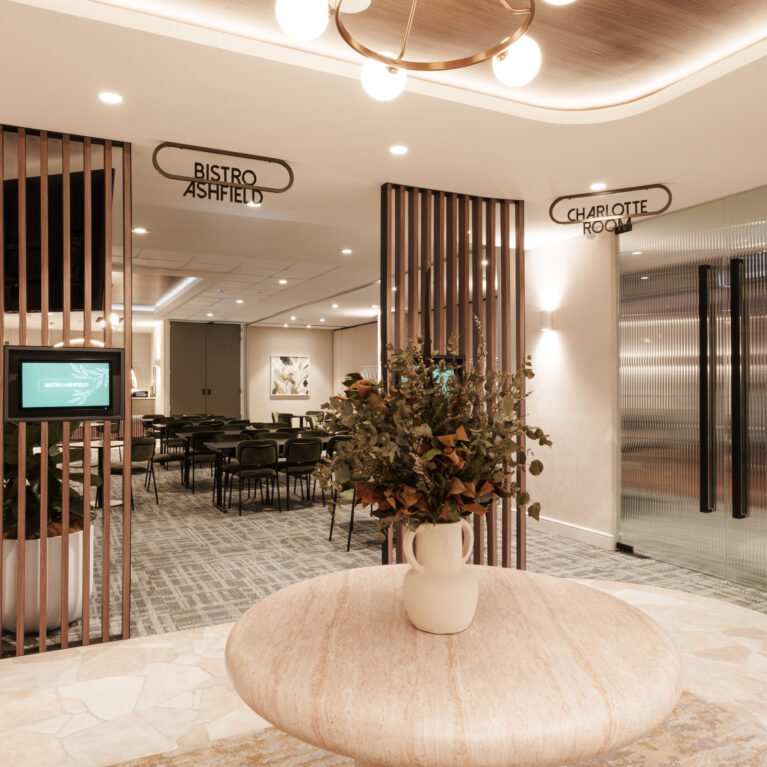
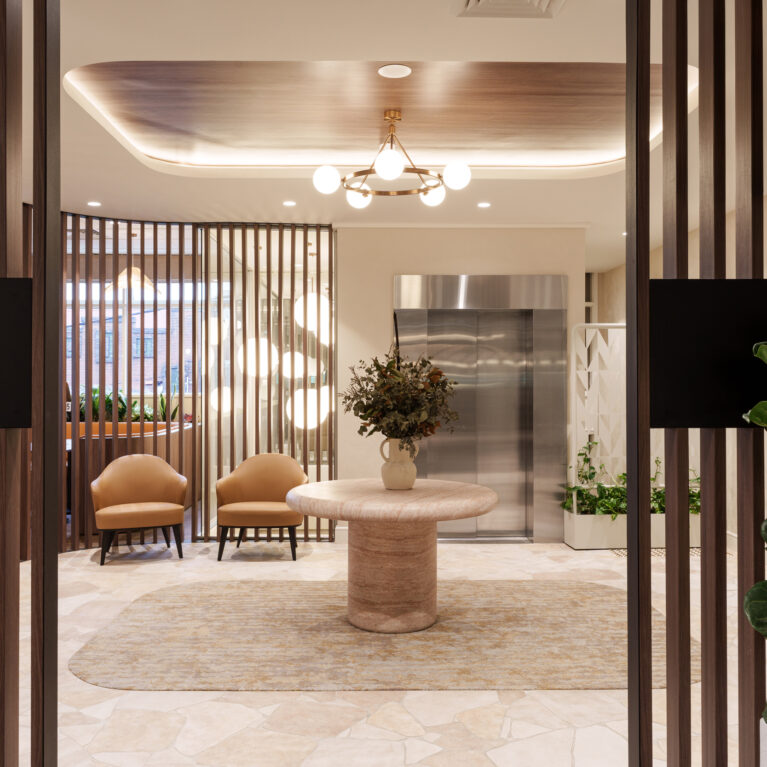
Travertine pedestal table, timber batten screens, elevator lobby design, brass ring chandelier, recessed ceiling cove, crazy paving floor, textured area rug, cognac leather armchairs, indoor greenery, commercial foyer fit-out

Central foyer arrival and elevator lobby

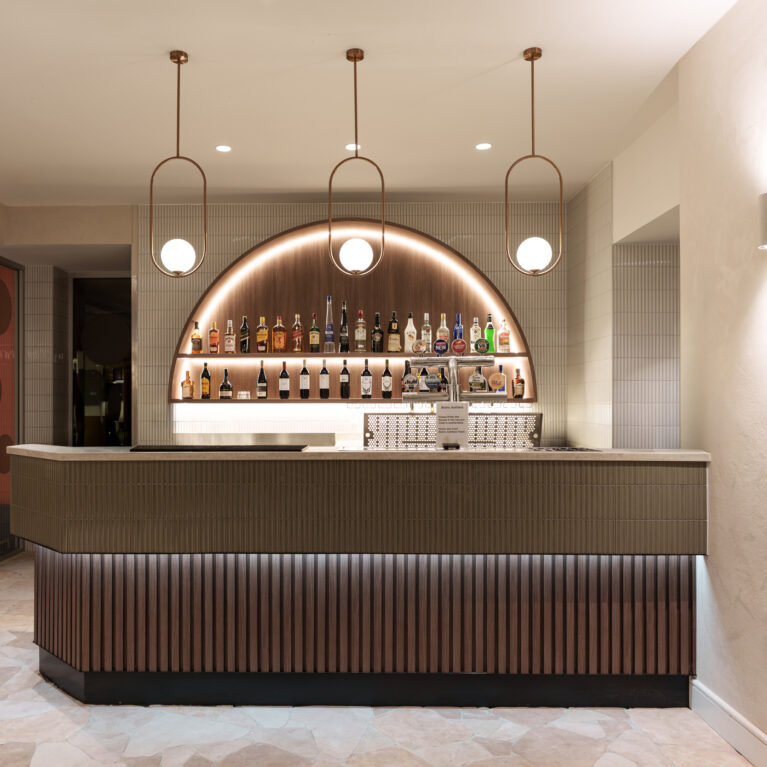
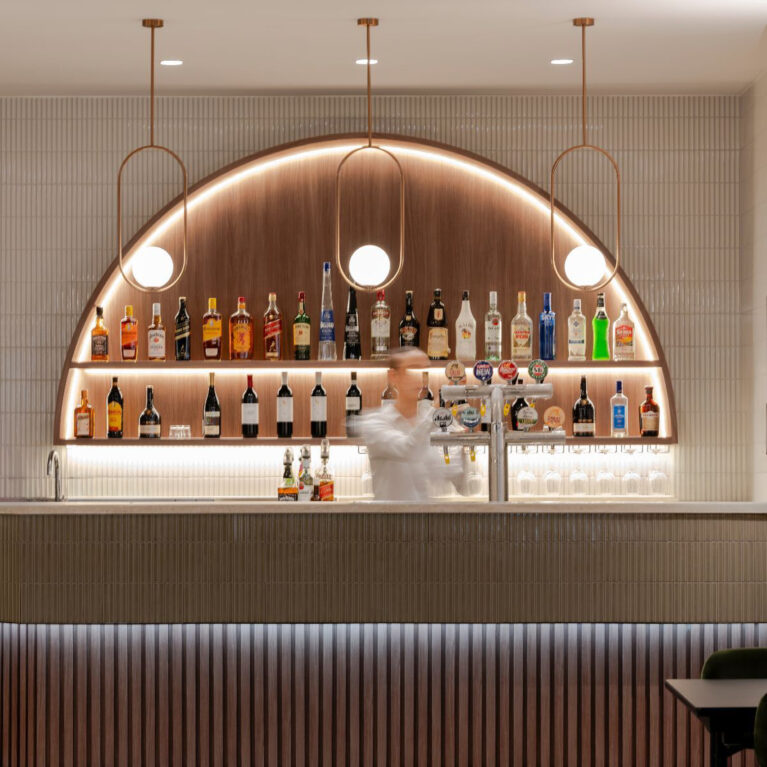
Fluted timber apron, olive kit-kat tile counter, copper oval pendants, arched back bar, under-counter LED strip, crazy paving stone floor, cylindrical wall sconce, textured plaster finish, glass partition wall, hospitality bar design

Full bar counter and stone floor paving

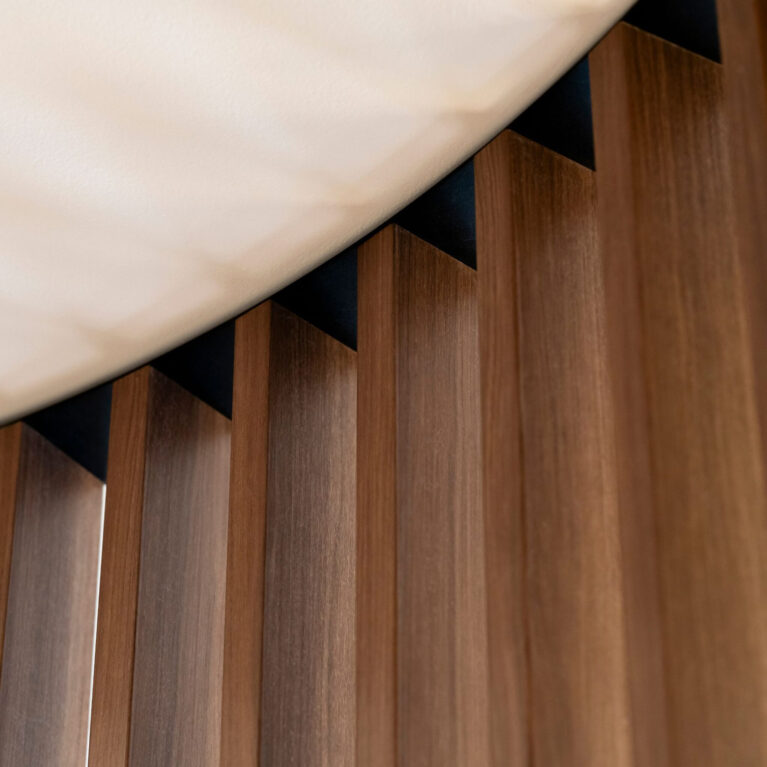
Vertical timber battens, shadow line reveal, ceiling junction, architectural millwork, wood grain texture, linear cladding, custom joinery detail, commercial ceiling interface, timber slat partition

Timber batten ceiling junction detail

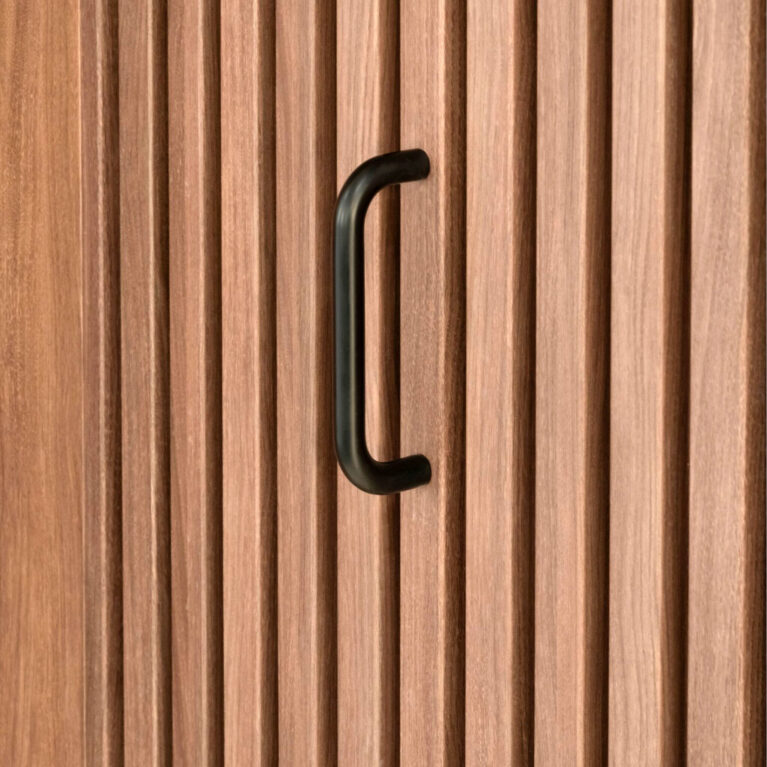
Vertical timber battens, matte black door handle, architectural joinery, concealed door integration, tactile wood cladding, custom millwork detail, commercial interior fit-out, timber wall feature

Fluted timber paneling and door hardware

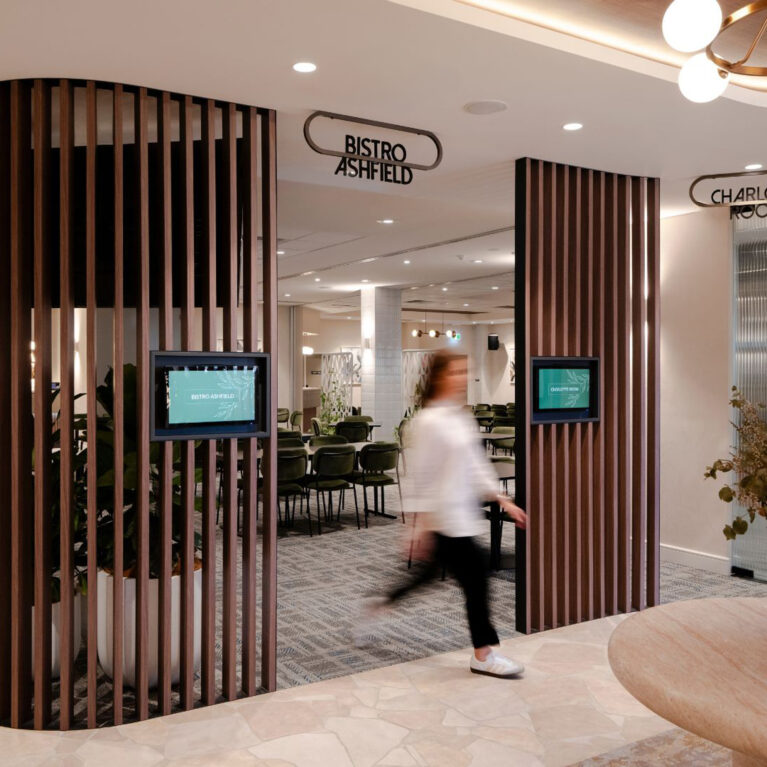
Timber batten screen, digital room displays, custom metal signage, Bistro Ashfield entrance, crazy paving floor, travertine table, commercial circulation, interior architecture, hospitality fit-out

Bistro Ashfield entry portal and screens

Ribbed cladding, fluted bar front, kit-kat tiles, copper accents, integrated LED lighting, arched display, warm timber veneer, hospitality fit-out, club interior design, Level 1 venue

Central bar feature and lighting

Vertical timber battens, cognac leather armchairs, acoustic timber partition, lounge nook seating, metal signage, globe pendant lighting, crazy paving stone flooring, club lounge design, venue foyer fit-out

Screened lounge nook near Charlotte Room

Vertical timber battens, travertine display table, reeded glass doors, crazy paving tile floor, brass ring chandelier, digital wayfinding displays, ceiling cove lighting, venue foyer, function room entry, architectural screen partition

Foyer arrival zone and wayfinding hub

Custom painted mural wall, terracotta leather upholstery, woven rattan dining chairs, integrated planter box, biophilic interior design, woven shade pendant lamps, brass sconce lighting, continuous banquette bench, Sunshine Room fit-out

Banquette seating with abstract mural wall


Contact


Legal notices


Careers

London
The Ministry,
79-81 Borough Road,
London SE1 1DN, United Kingdom
44 20740 36132

Sydney
Level 3, 223 Liverpool St
Darlinghurst NSW 2010 Australia
61 29319 0933