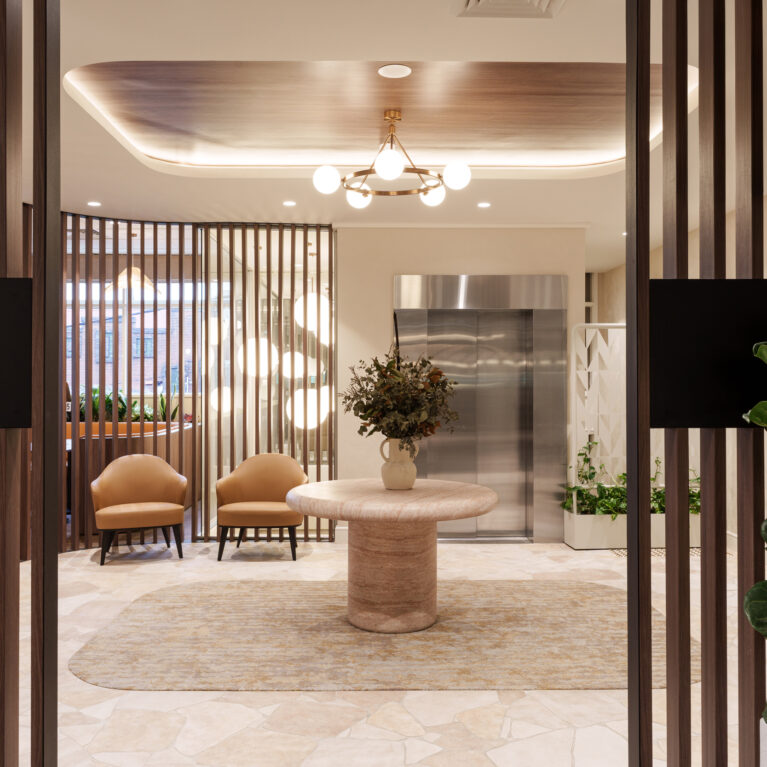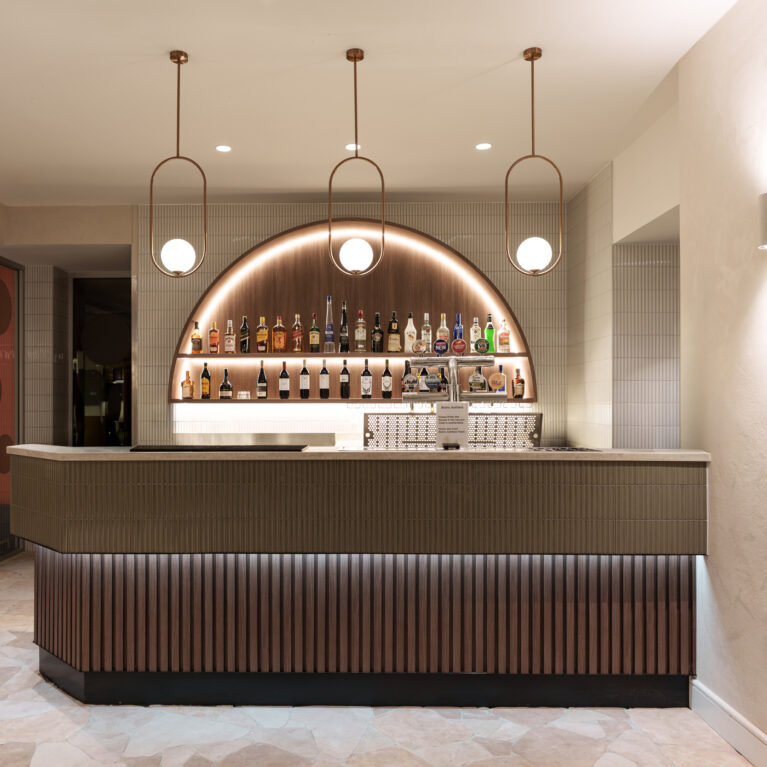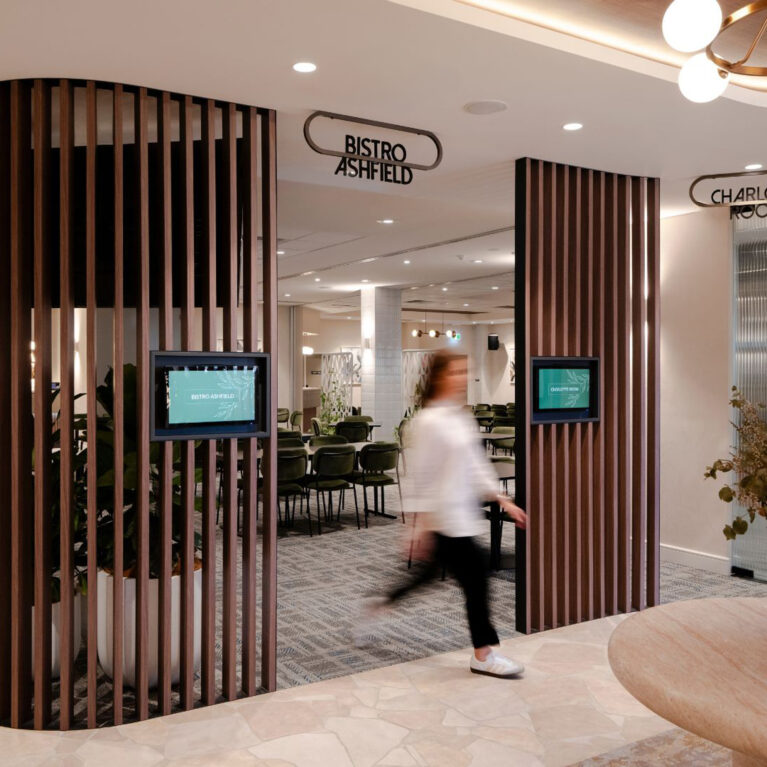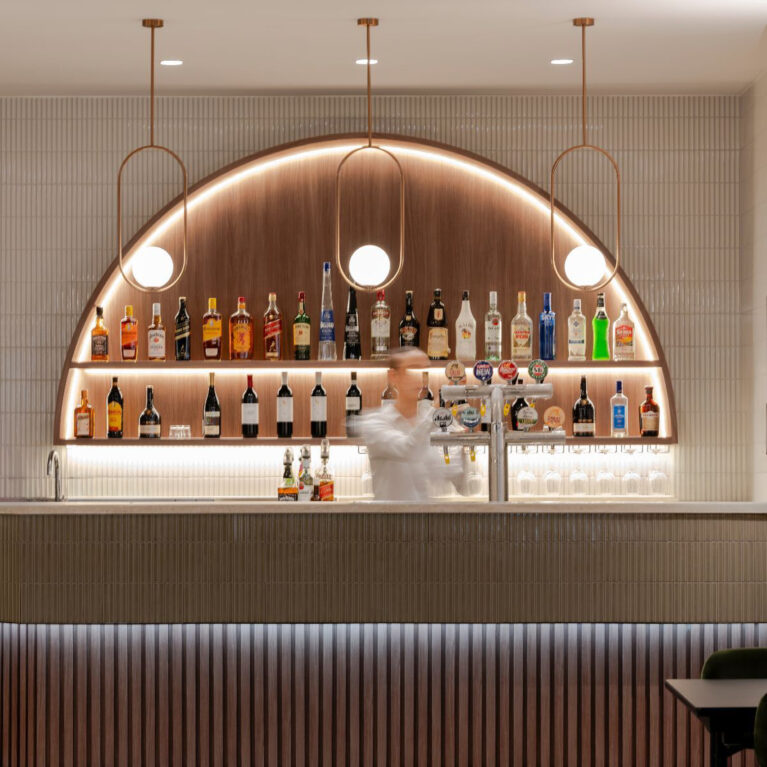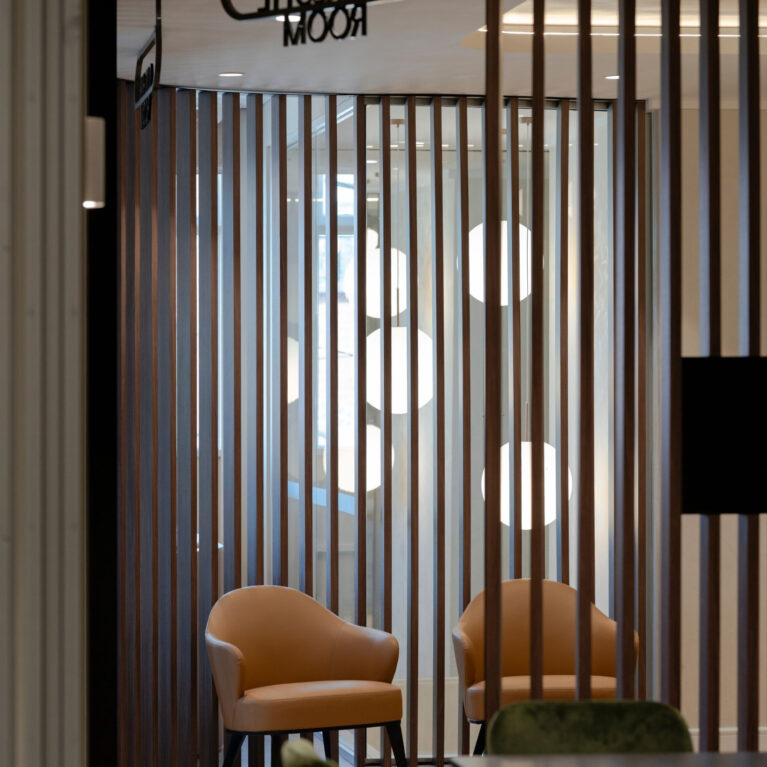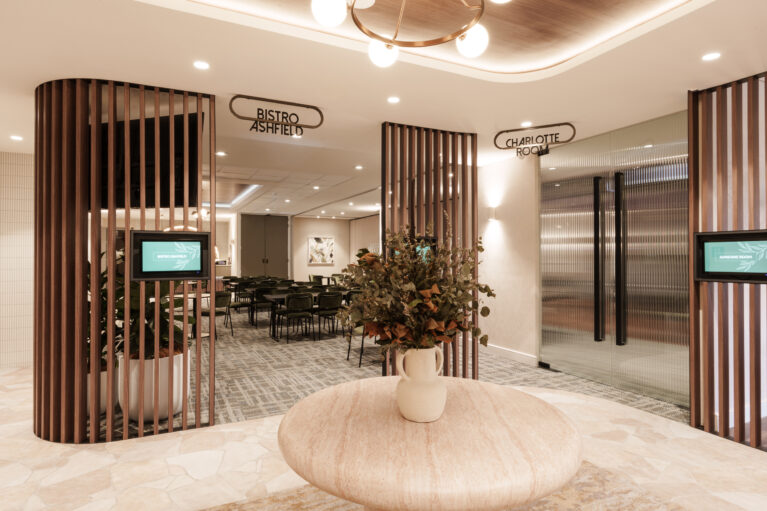
Curved timber screens delineate circulation paths, guiding guests from the entry threshold toward the bistro and private function spaces. A sculpted stone centerpiece and warm cove lighting set an elegant, welcoming tone for the arrival experience.
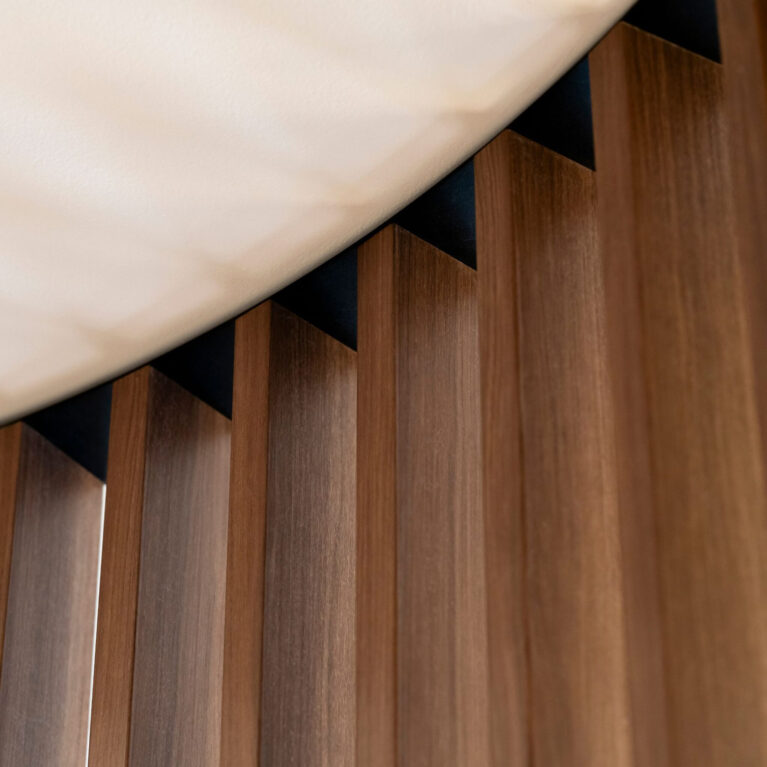
Overhead, a circular brass ring fixture with globe diffusers illuminates a recessed ceiling cove finished in warm timber veneer. Embedded LED lighting accentuates the curved ceiling cut-out, while custom metal hanging signage and slim digital displays offer clear direction to adjacent event spaces.
Organic crazy-paving stone flooring defines the central threshold, seamlessly transitioning into quiet carpeted function zones. A reeded glass double door provides an elegant boundary to the Charlotte Room, transmitting soft diffused light while maintaining acoustic separation.