Club Ashfield
Vertical timber battens, cognac leather armchairs, acoustic timber partition, lounge nook seating, metal signage, globe pendant lighting, crazy paving stone flooring, club lounge design, venue foyer fit-out

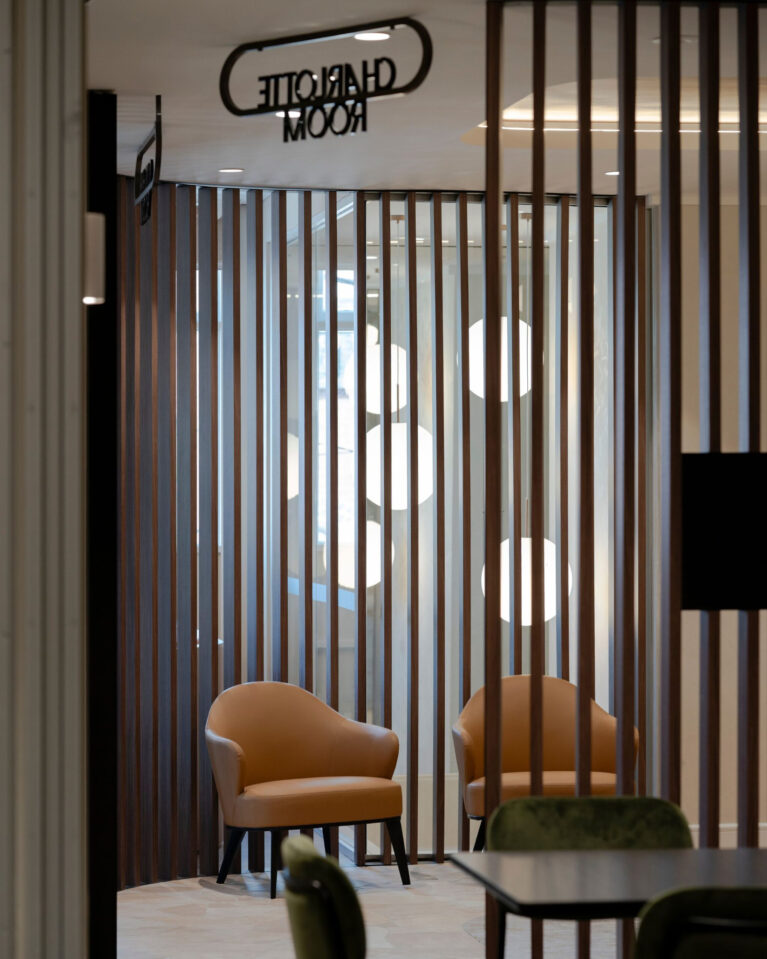
Screened lounge nook near Charlotte Room

Vertical timber battens, cognac leather armchairs, acoustic timber partition, lounge nook seating, metal signage, globe pendant lighting, crazy paving stone flooring, club lounge design, venue foyer fit-out

4/11

Vertical timber battens create a semi-private seating alcove, balancing spatial enclosure with visual transparency. Positioned near the main event room entryways, this quiet lounge zone offers a comfortable resting spot framed by rich timber textures and soft ambient lighting.

The rhythm of floor-to-ceiling timber slats filters sightlines while maintaining continuous airflow and light transmission across the floorplate. Backlit glass panels and suspended globe lights from the adjacent corridor diffuse through the wooden screen, projecting a warm, indirect ambient glow into the seating pocket.

Upholstered in cognac leather, a pair of sculpted armchairs provides ergonomic comfort atop natural stone paving. Dark timber framing anchors the seating, contrasting with soft green velvet upholstery in the foreground to layer color, texture, and physical separation between high-traffic circulation paths and relaxed lounge zones.
More on this project

Vertical timber battens, travertine display table, reeded glass doors, crazy paving tile floor, brass ring chandelier, digital wayfinding displays, ceiling cove lighting, venue foyer, function room entry, architectural screen partition

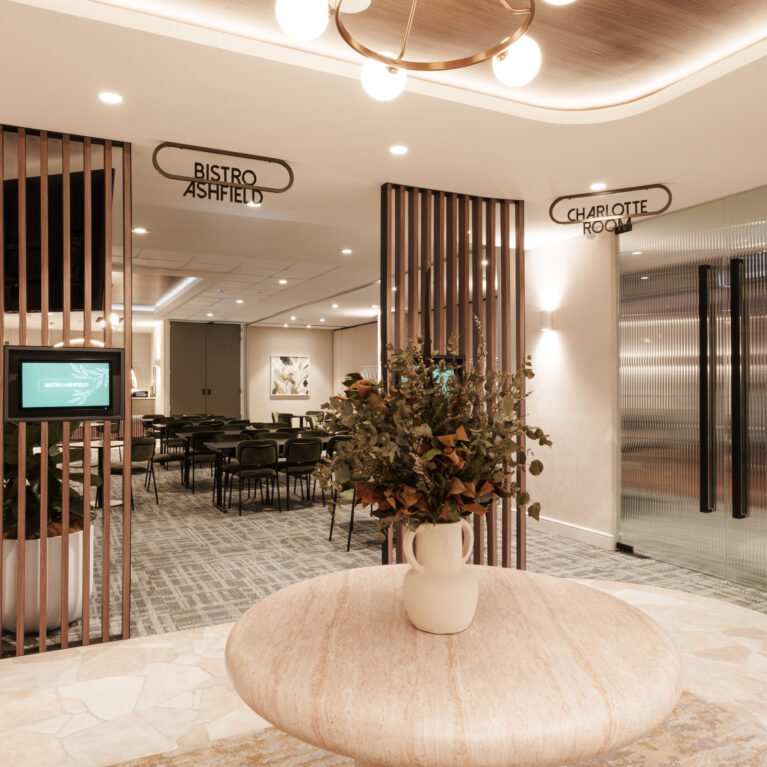
Foyer arrival zone and wayfinding hub

Custom painted mural wall, terracotta leather upholstery, woven rattan dining chairs, integrated planter box, biophilic interior design, woven shade pendant lamps, brass sconce lighting, continuous banquette bench, Sunshine Room fit-out

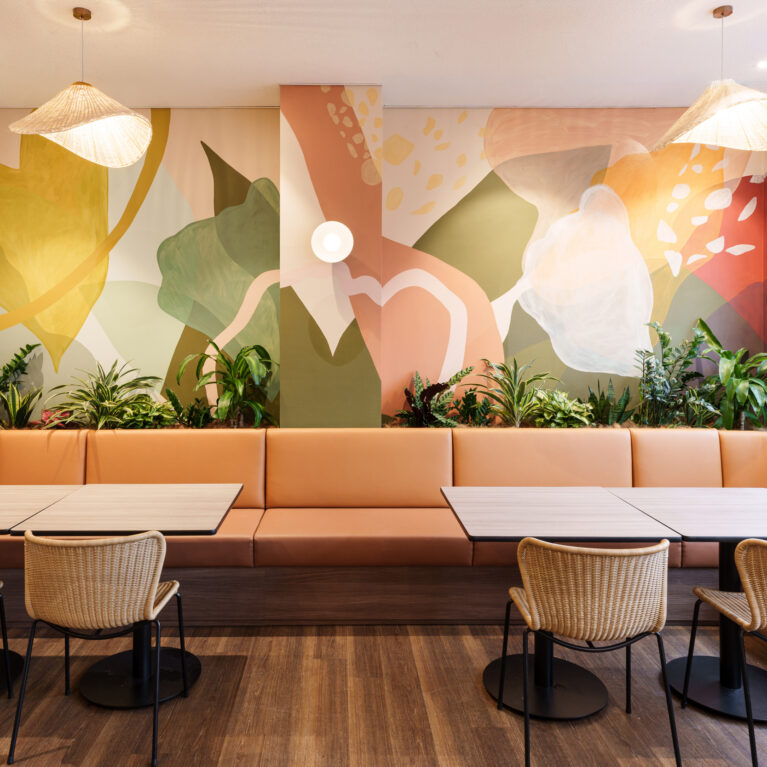
Banquette seating with abstract mural wall

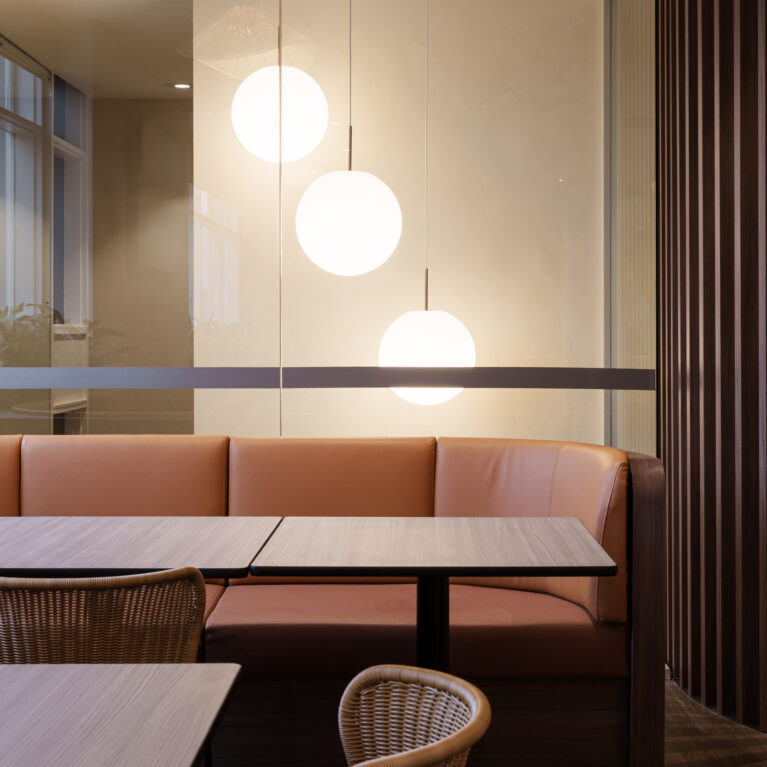
Cognac leather upholstery, timber slat screen, globe pendant lighting, glass partition, woven rattan dining chairs, booth seating layout, acoustic partitioning, hospitality dining, club interior fit-out

Banquette booth with timber slat screen

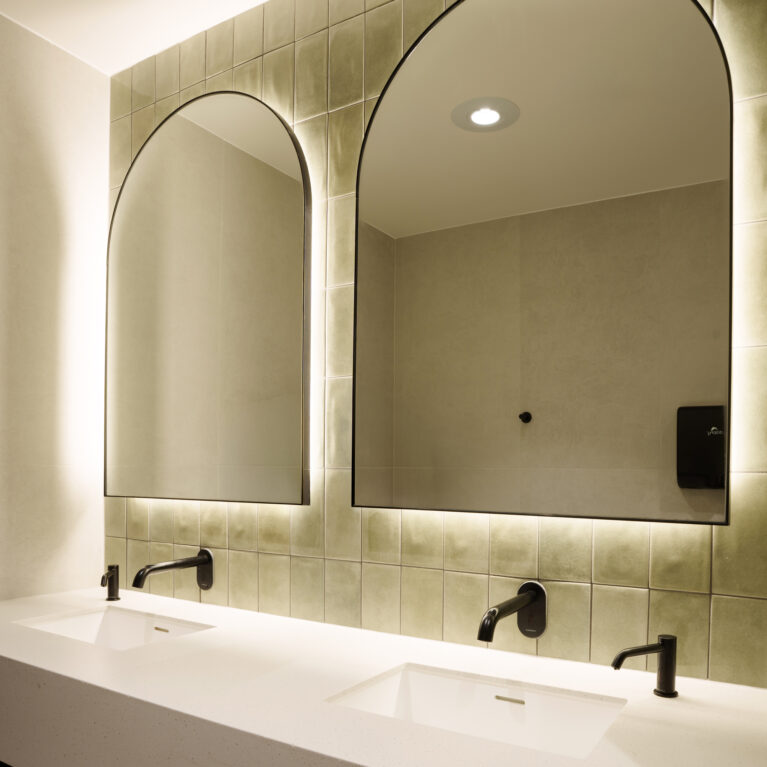
Arched LED mirrors, olive green glazed tiles, zellige ceramic wall tiles, matte black tapware, wall-mounted spouts, undermount basins, engineered stone vanity, backlighting, commercial washroom design, club amenities

Washroom vanity with arched backlit mirrors

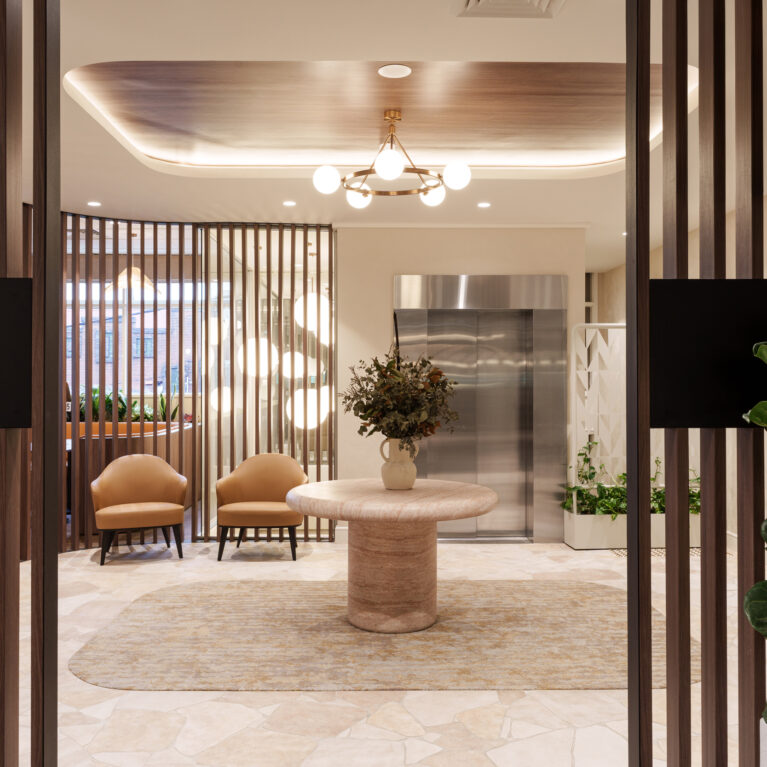
Travertine pedestal table, timber batten screens, elevator lobby design, brass ring chandelier, recessed ceiling cove, crazy paving floor, textured area rug, cognac leather armchairs, indoor greenery, commercial foyer fit-out

Central foyer arrival and elevator lobby

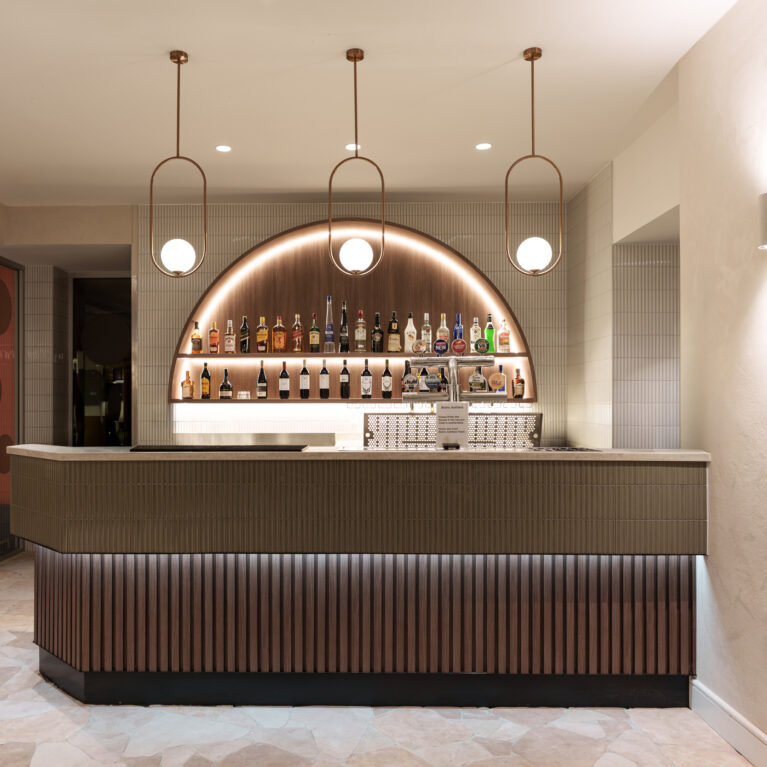
Fluted timber apron, olive kit-kat tile counter, copper oval pendants, arched back bar, under-counter LED strip, crazy paving stone floor, cylindrical wall sconce, textured plaster finish, glass partition wall, hospitality bar design

Full bar counter and stone floor paving

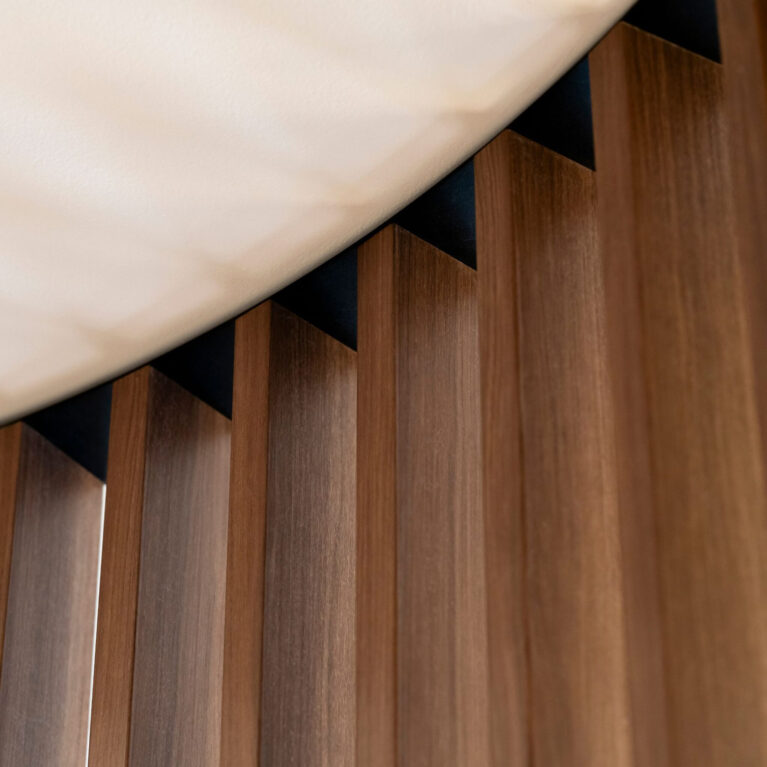
Vertical timber battens, shadow line reveal, ceiling junction, architectural millwork, wood grain texture, linear cladding, custom joinery detail, commercial ceiling interface, timber slat partition

Timber batten ceiling junction detail

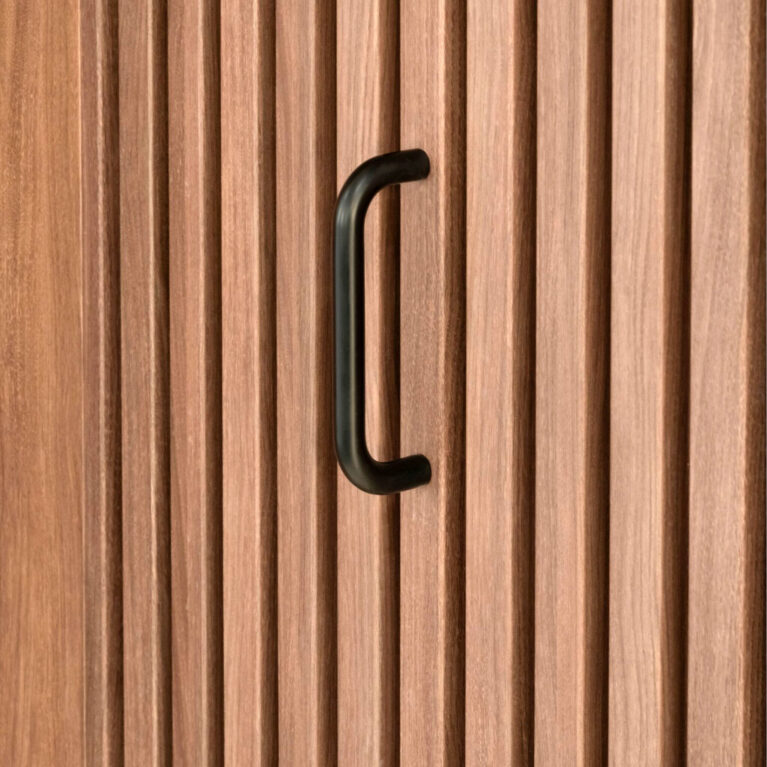
Vertical timber battens, matte black door handle, architectural joinery, concealed door integration, tactile wood cladding, custom millwork detail, commercial interior fit-out, timber wall feature

Fluted timber paneling and door hardware

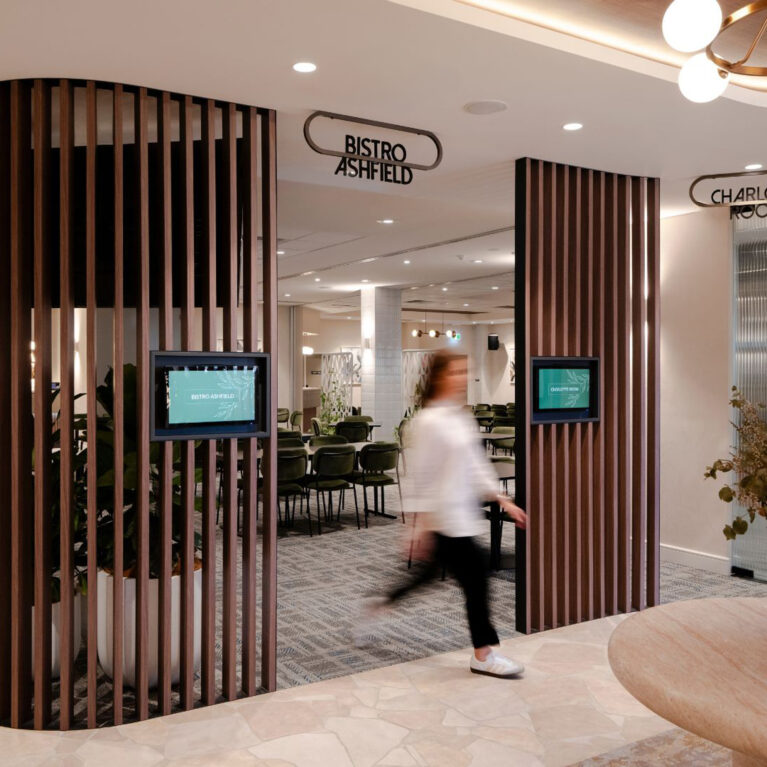
Timber batten screen, digital room displays, custom metal signage, Bistro Ashfield entrance, crazy paving floor, travertine table, commercial circulation, interior architecture, hospitality fit-out

Bistro Ashfield entry portal and screens

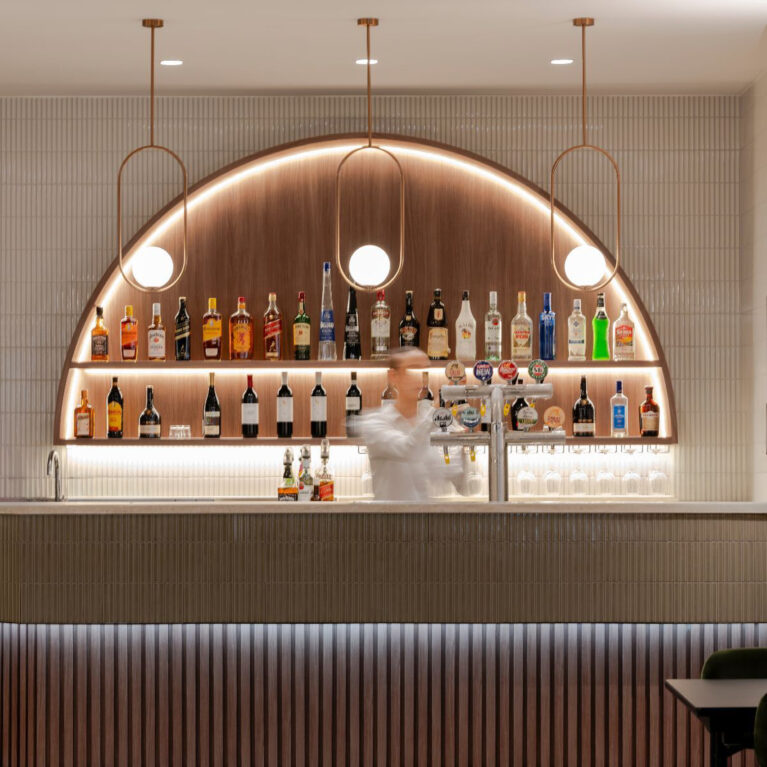
Ribbed cladding, fluted bar front, kit-kat tiles, copper accents, integrated LED lighting, arched display, warm timber veneer, hospitality fit-out, club interior design, Level 1 venue

Central bar feature and lighting


Contact


Legal notices


Careers

London
The Ministry,
79-81 Borough Road,
London SE1 1DN, United Kingdom
44 20740 36132

Sydney
Level 3, 223 Liverpool St
Darlinghurst NSW 2010 Australia
61 29319 0933