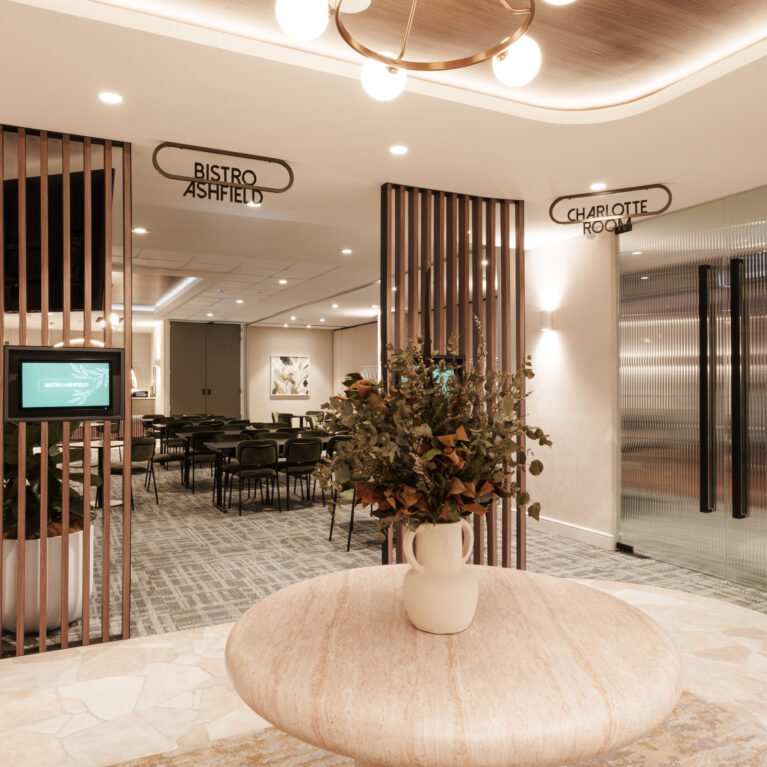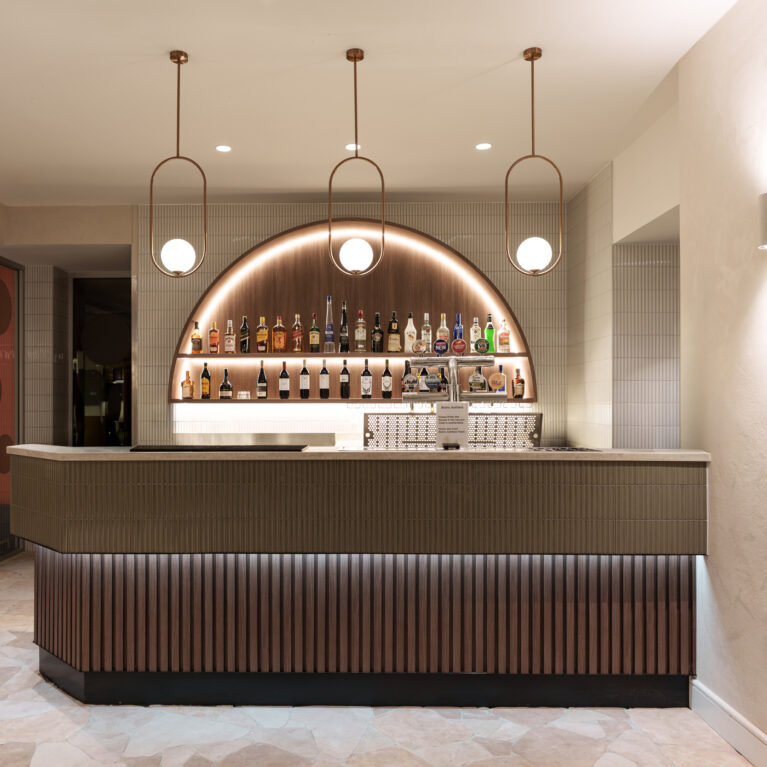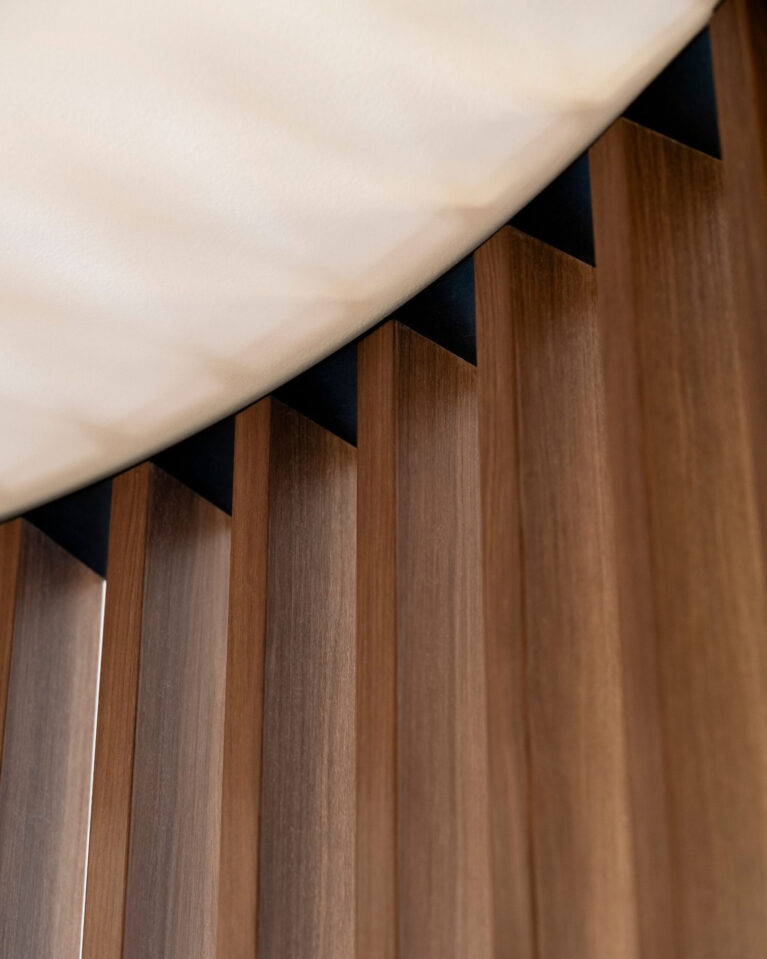
Precision joinery details define the transition between architectural elements throughout the venue. Where vertical timber battens meet the ceiling plane, a recessed black shadow reveal creates a clean, floating boundary that emphasizes spatial height and structural craftsmanship.
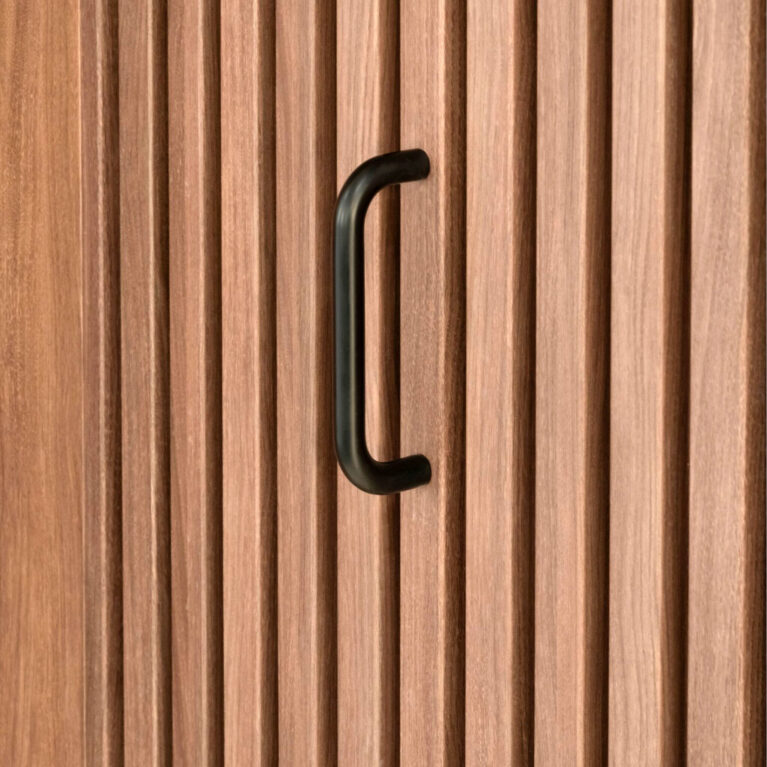
Deep set-backs and negative framing details mask fixing points, allowing each timber slat to read as a continuous architectural blade. The natural grain of the timber introduces organic warm tones against the crisp white ceiling finish, enhancing the tactile finish of the surrounding spatial dividers.
Beyond visual refinement, these ceiling junction details maintain acoustic integrity and thermal expansion allowances necessary for large-scale commercial installations. Precise shadow lines absorb minor structural tolerances while maintaining a sleek, uninterrupted rhythm along circulation pathways and screened zones.