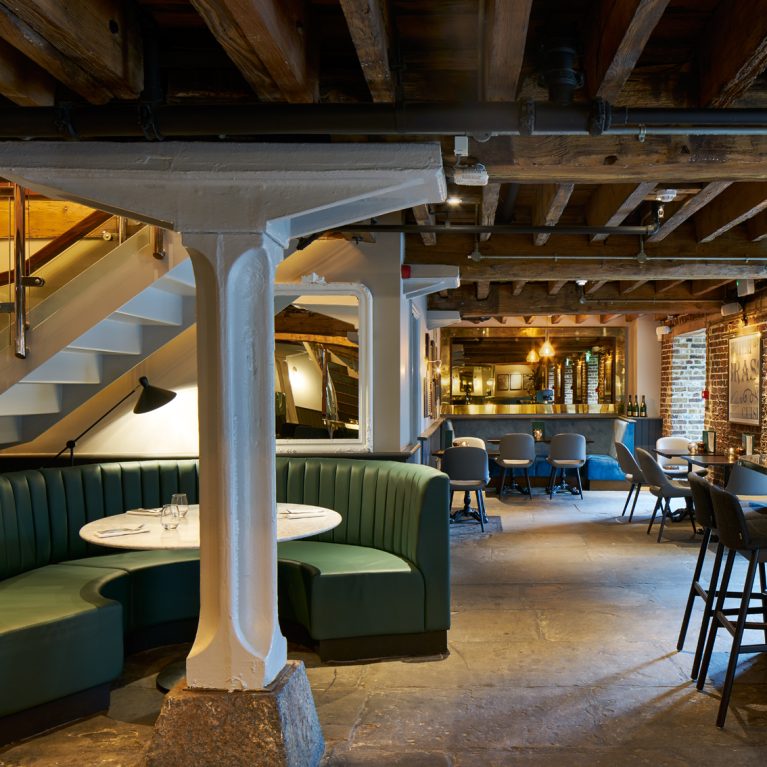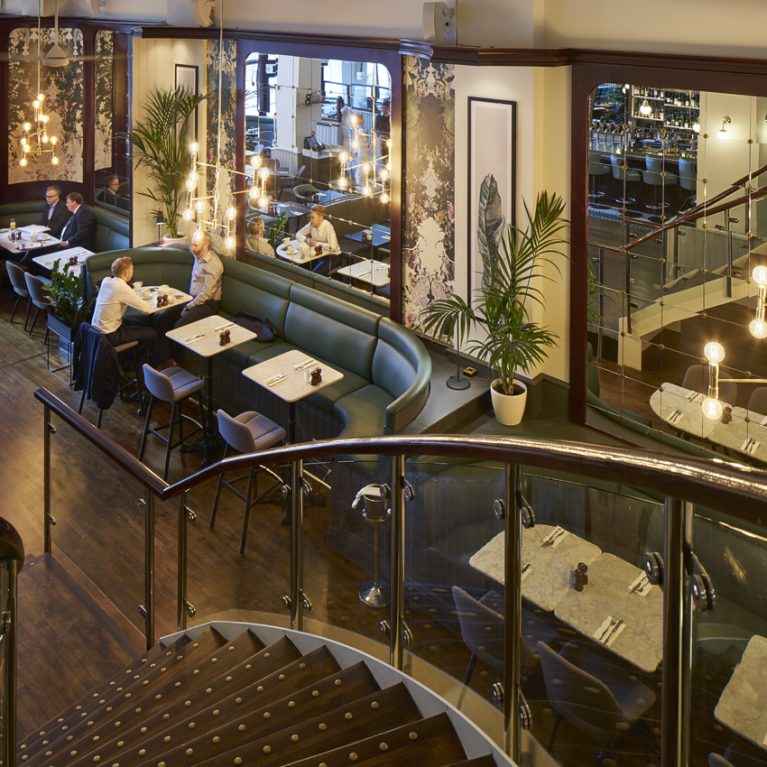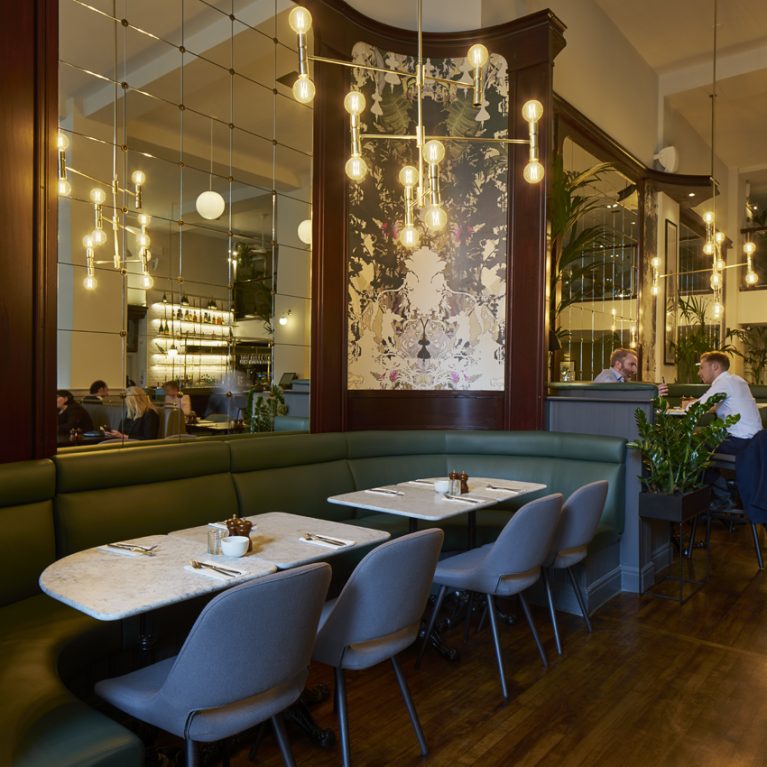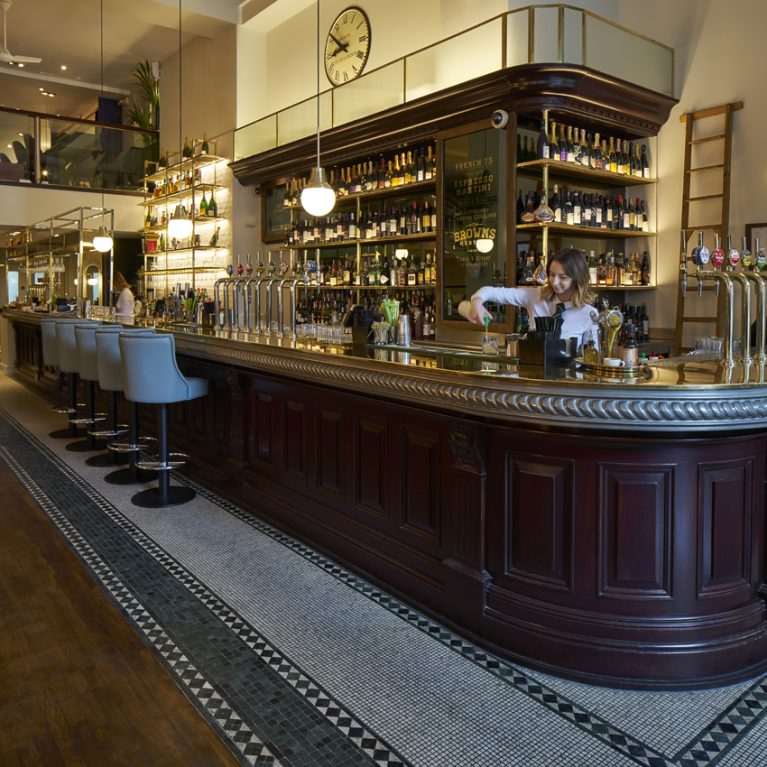
Our West India Quay design immediately establishes a powerful contrast. A monolithic brass island counter defines the lower floor, anchored within a massive, existing grid of raw structural timber beams and columns that trace the warehouse's industrial past. The split-level architecture is clearly defined.
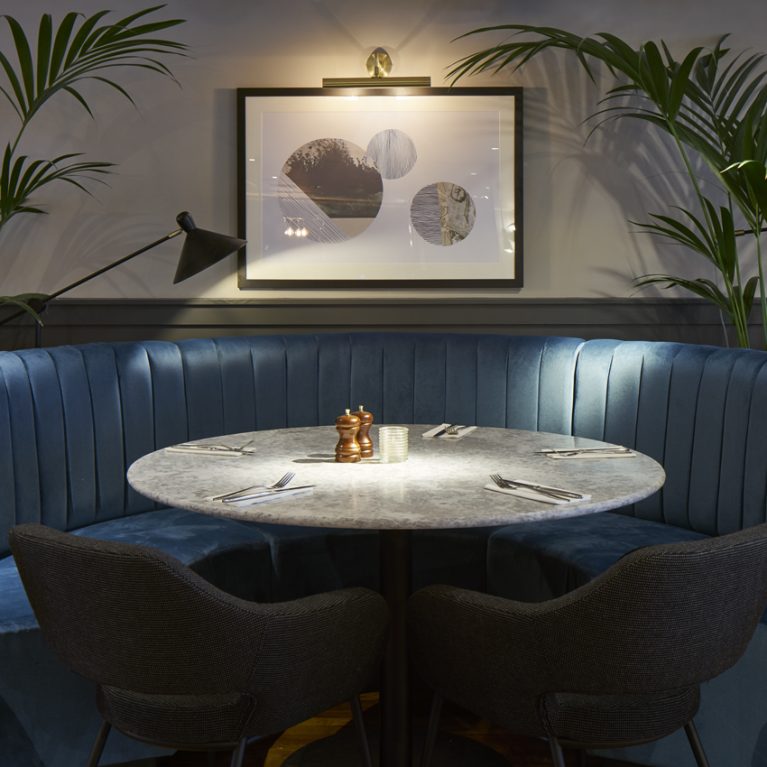
The layout prioritizes spatial flow, utilizing an open staircase with detailed mahogany wainscoting to seamlessly connect the high-energy bar ground floor with the quieter mezzanine dining above. This architectural verticality is balanced by the horizontal lines of the restored timbers, creating distinct visual zones while maintaining clear sightlines across the entire volume. Below, dark velvet chairs and the prominent brass counter create intimate social nodes on the original stone floor.
The design deliberately pairs rugged historical elements with highly polished contemporary fixtures. Above the bar, a custom brass gantry mirrors the central island, multiplying ambient light reflected from the mirror-backed shelving and casting an immersive warmth. The raw, exposed concrete base of the main structural column provides a rugged texture against the sleek finishes, ensuring the building’s complex history remains a fundamental part of the modern hospitality narrative.