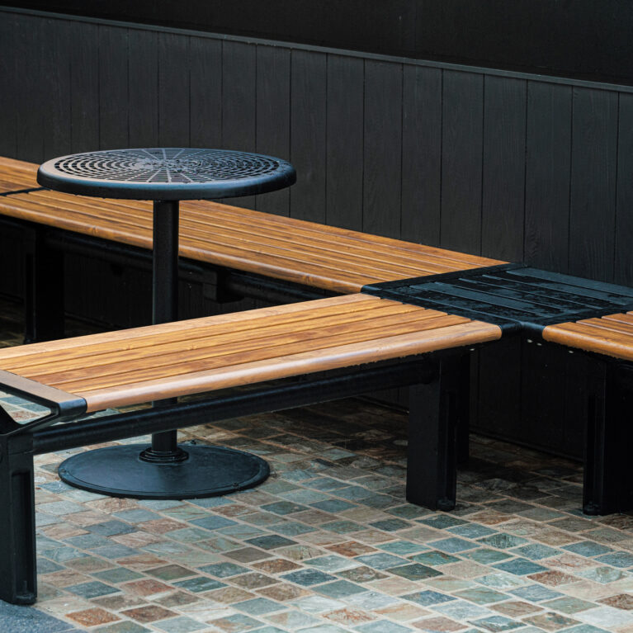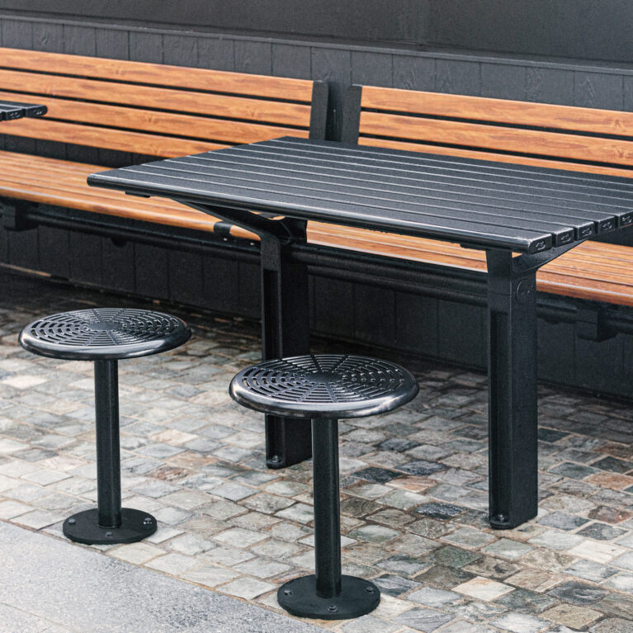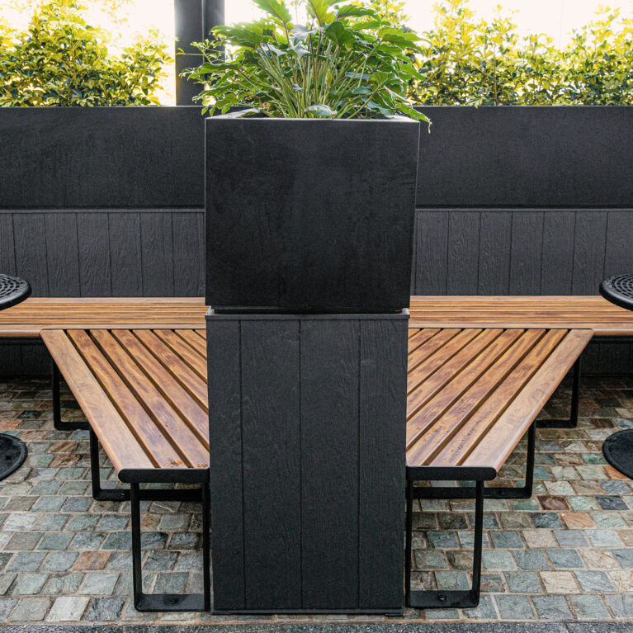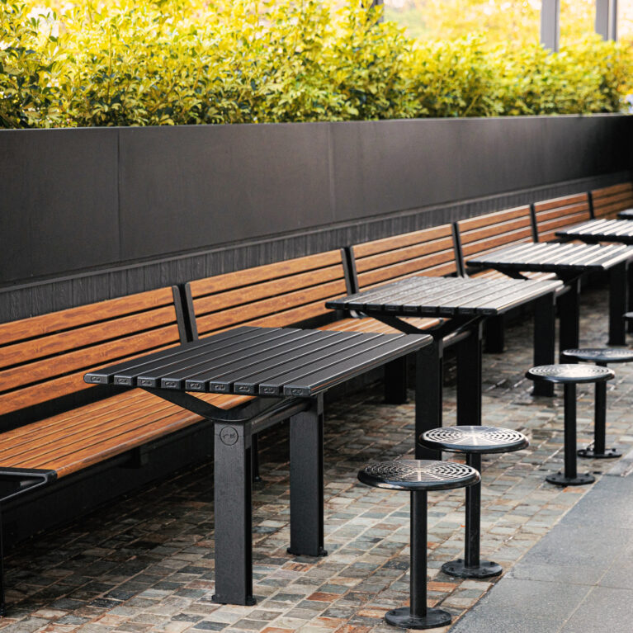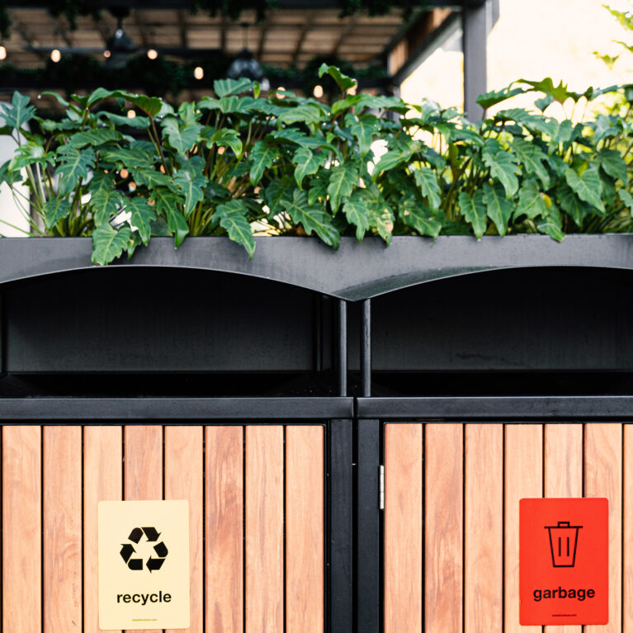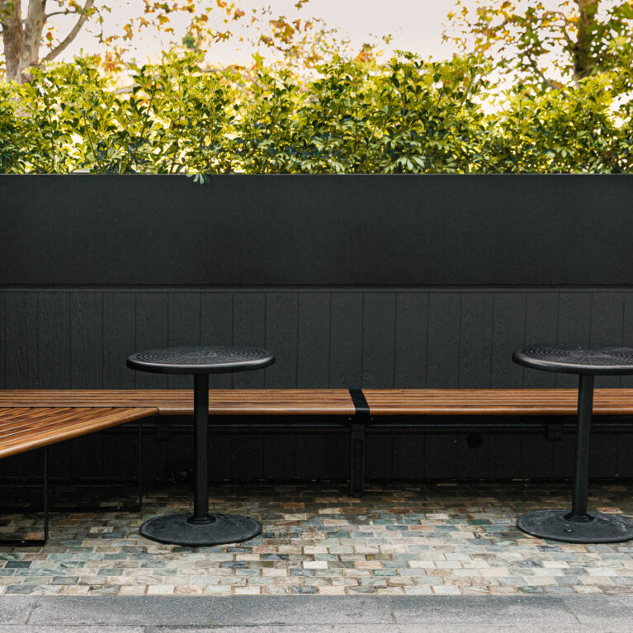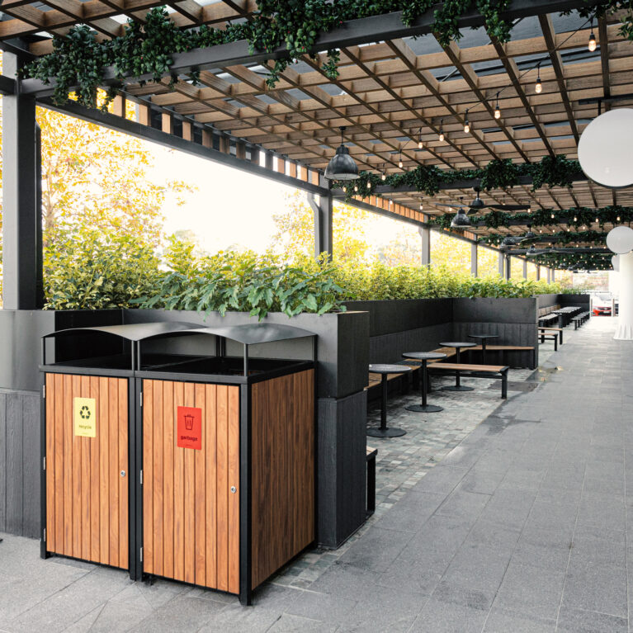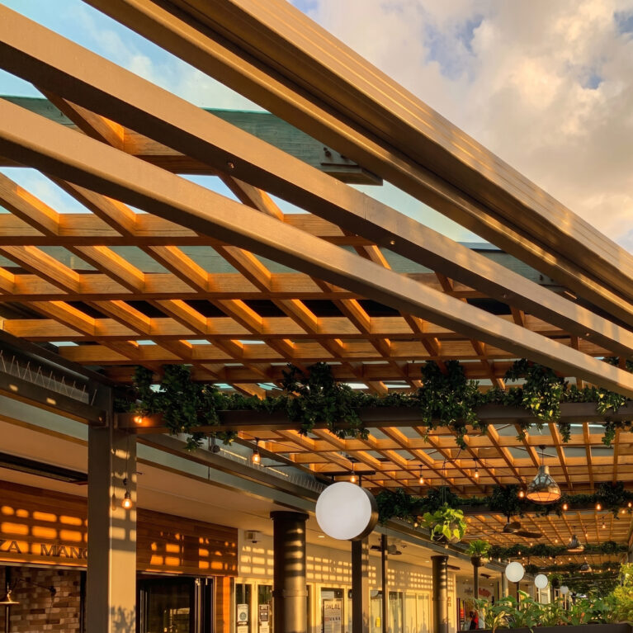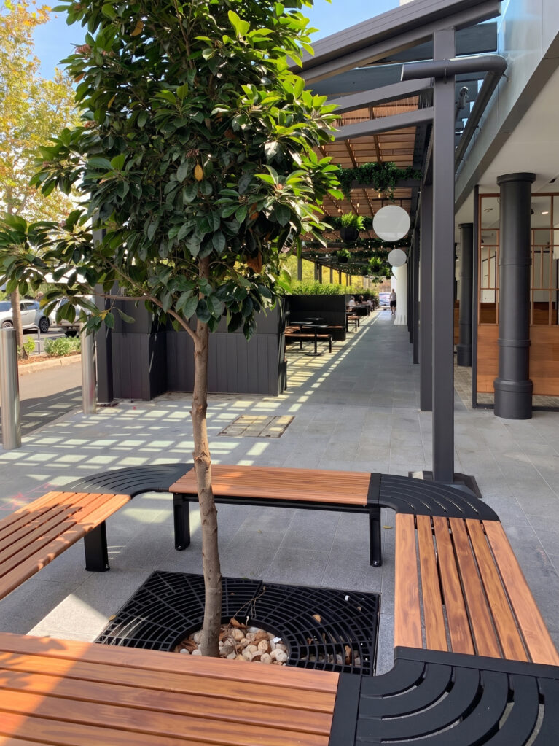
Biophilic design anchors the public entry, surrounding living greenery with modular timber seating. By weaving nature directly into the hardscape, the layout establishes an inviting focal point that softens the transition between civic streetscapes and the inner dining precinct.
A custom geometric timber-slat bench frames a young tree, anchored by a porous black iron drainage grate that protects the root system while managing runoff. Rounded black steel connectors join the bench sections, creating a cohesive visual link with the adjacent structural columns and overhead canopy framework.
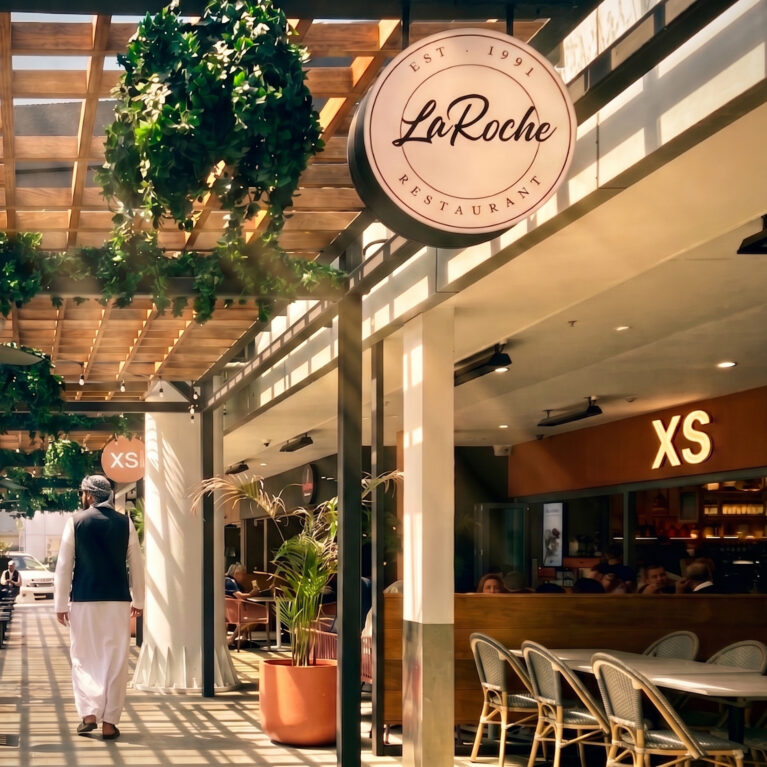
Dappled natural light filters through the overhead pergola, projecting intricate geometric shadows across the smooth grey stone floor. This ambient daylighting softens the threshold between the open arrival zone and the sheltered dining colonnade beyond, drawing pedestrians naturally deeper into the retail space.