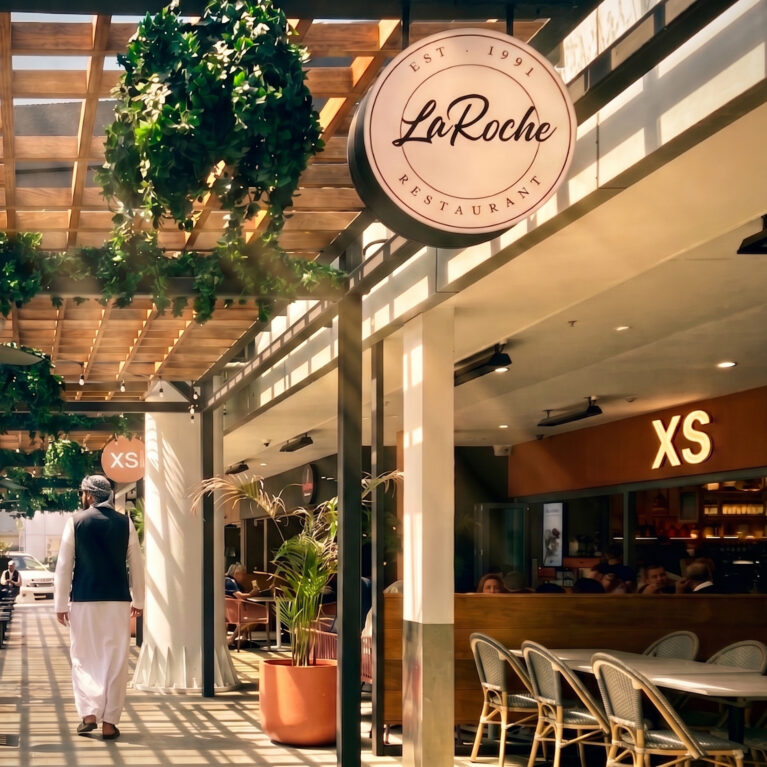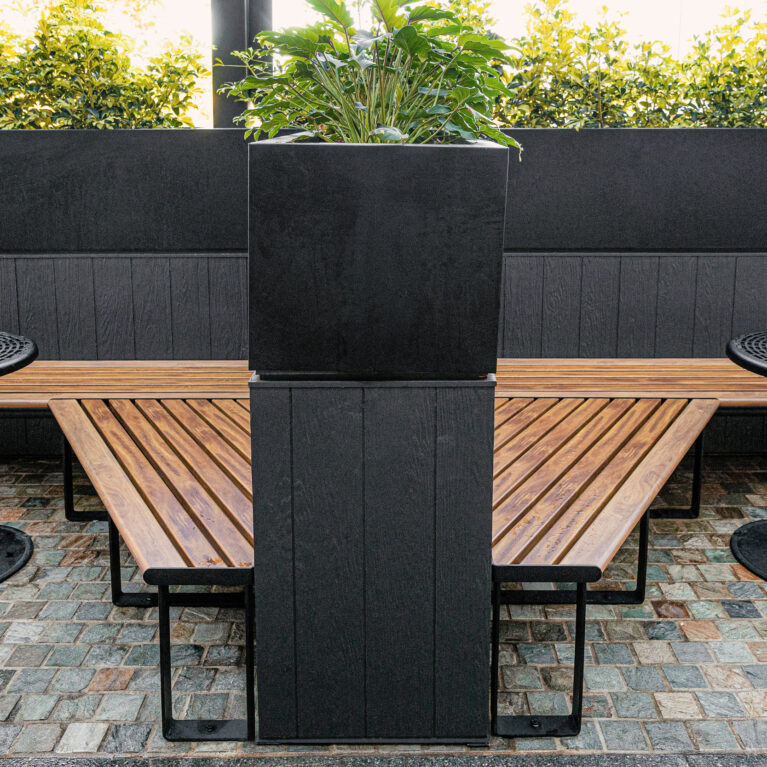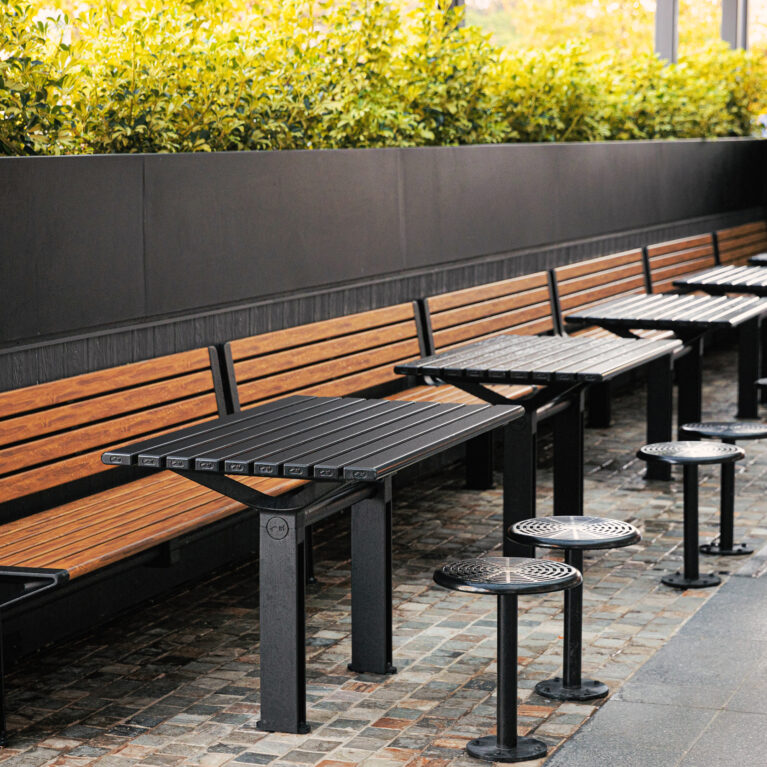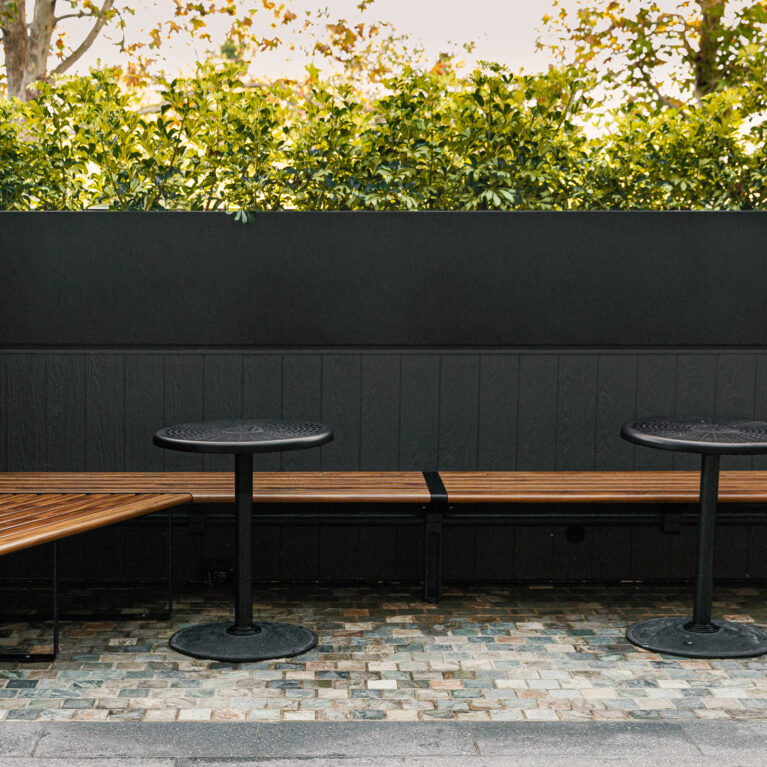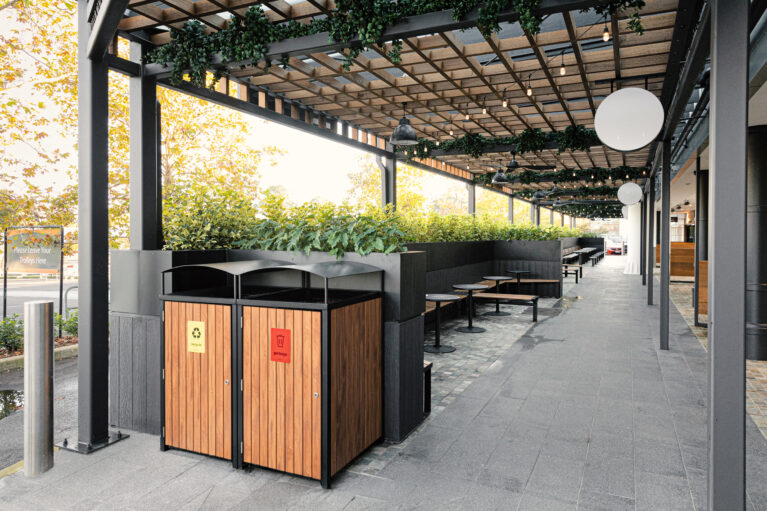
Essential utility management integrates directly into the architectural landscape at the precinct arrival zone. Cladding functional amenities in rich timber slats maintains a cohesive visual identity that guides visitors smoothly from the carpark into the sheltered concourse.
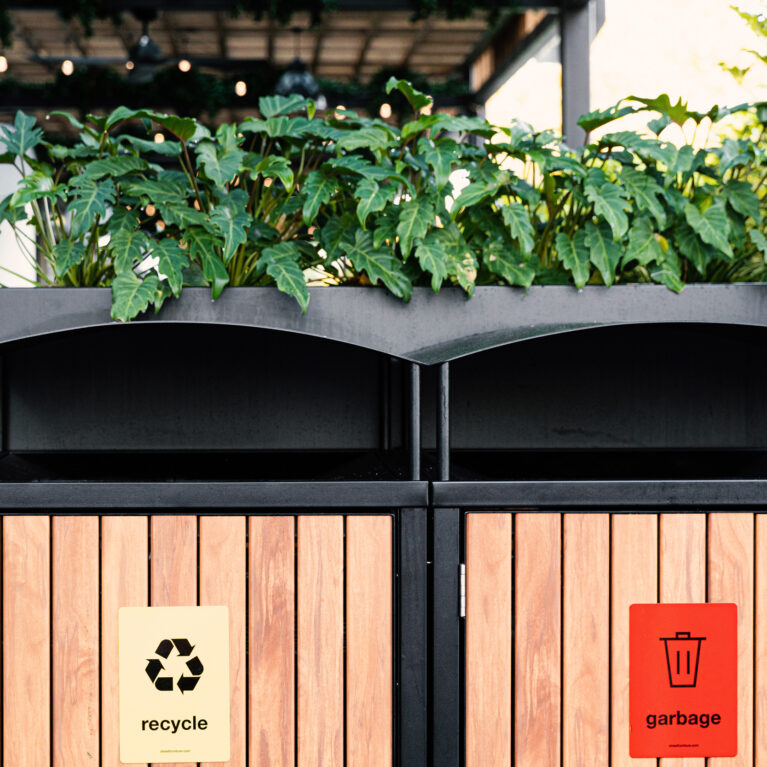
Custom waste enclosures feature vertical timber panelling and curved metal hoods, establishing an elevated aesthetic for operational elements. Positioned directly against raised planter boxes, these stations conceal infrastructure while defining the transition into the dining zone.
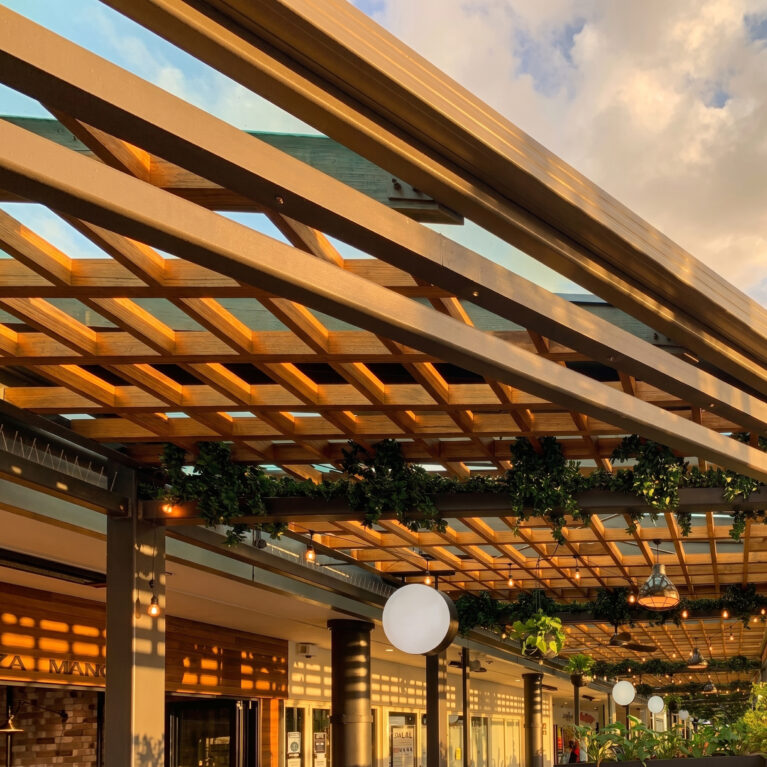

Overhead, a steel-framed arbour with a timber lattice grid stretches along the main thoroughfare, incorporating pendant fixtures and festoon lights for evening trade. Wide grey stone paving provides a durable foundation capable of withstanding heavy daily pedestrian traffic.