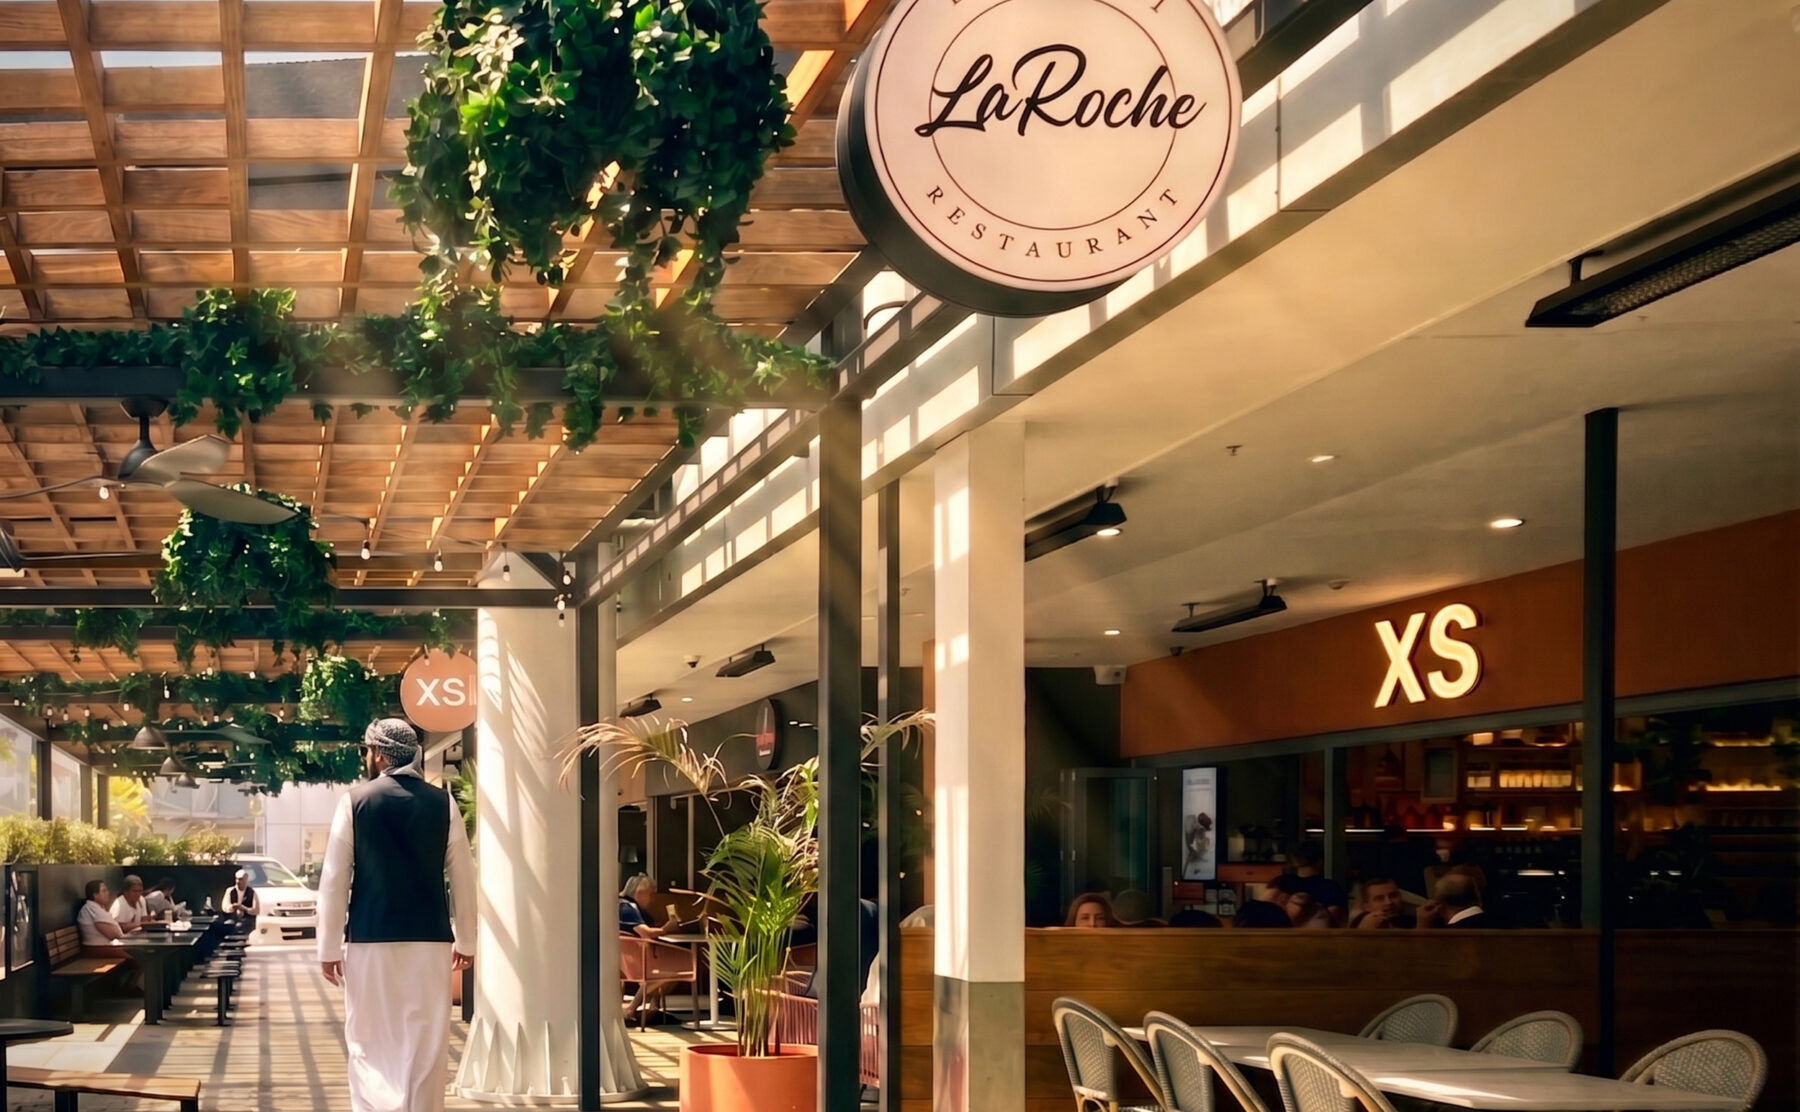
Timber pergola, glass roofing, dappled light, external dining, F&B precinct, black columns, stone paving, bench seating, string lights, hanging baskets, external signage, precinct landscaping, Sydney retail, community amenities.

Chullora Marketplace

Cultivating community through atmospheric outdoor dining

The revitalisation of Chullora Marketplace stems from a core idea: transform a traditional shopping center into a vibrant neighbourhood social hub. By shifting the focus from quick, transactional visits to a culture of “slow dining,” the design creates an inviting destination where the local community can gather, unwind, and connect.

At the heart of the spatial strategy is a human-centric layout that treats the outdoor concourse as a public living room. Instead of viewing the walkway purely as a corridor for foot traffic, the architecture structures the space into intuitive pockets for movement, quiet dining, and group gatherings, blurring the boundary between indoor retail and the open air.

Unlocking the precinct’s evening potential was a major driving force behind the design concept. By creating an atmospheric, weather-protected setting that feels safe and welcoming at sunset, the project empowers local food and beverage tenants to extend their trade into the night, driving commercial vitality and building a genuine evening economy.

Biophilic principles were integrated to improve human well-being and spatial comfort. Living greenery, shade-giving trees, and natural textures are woven throughout the space to soften the surrounding architecture, absorb ambient noise, and offer a sense of retreat from nearby vehicular traffic.

Ultimately, the project proves that great commercial design is rooted in human values and long-term community impact. By elevating everyday operational needs into a cohesive civic environment, Chullora Marketplace delivers an enduring sense of place that benefits property owners, local businesses, and visitors alike.
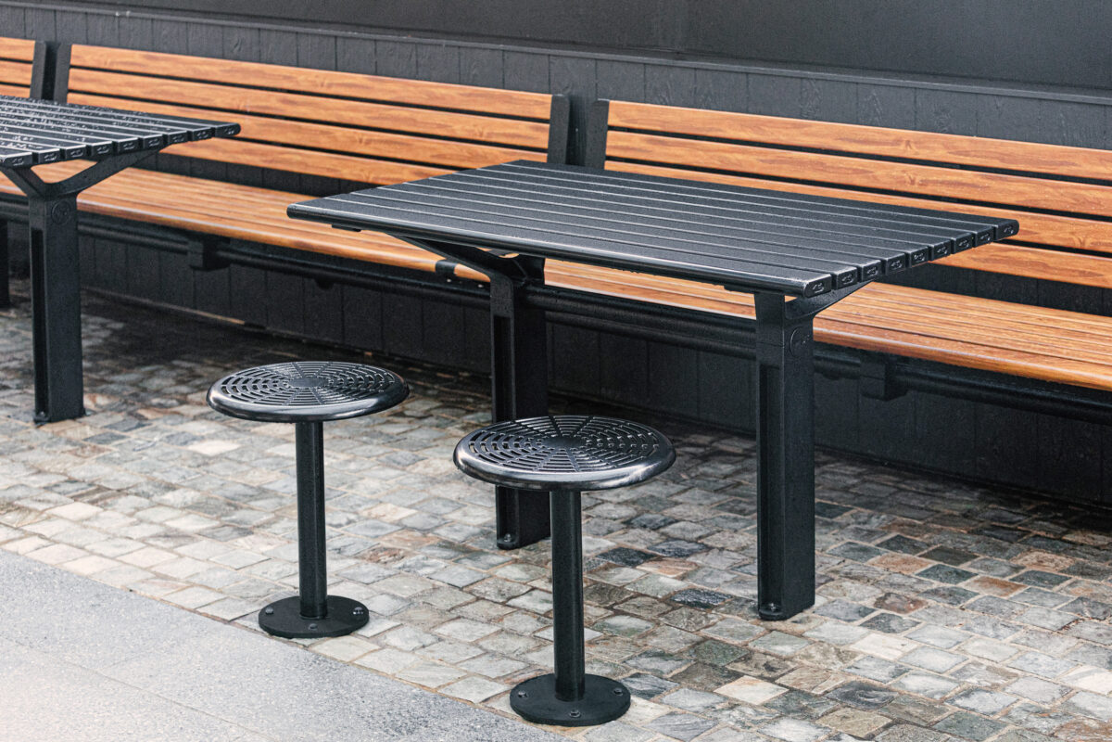
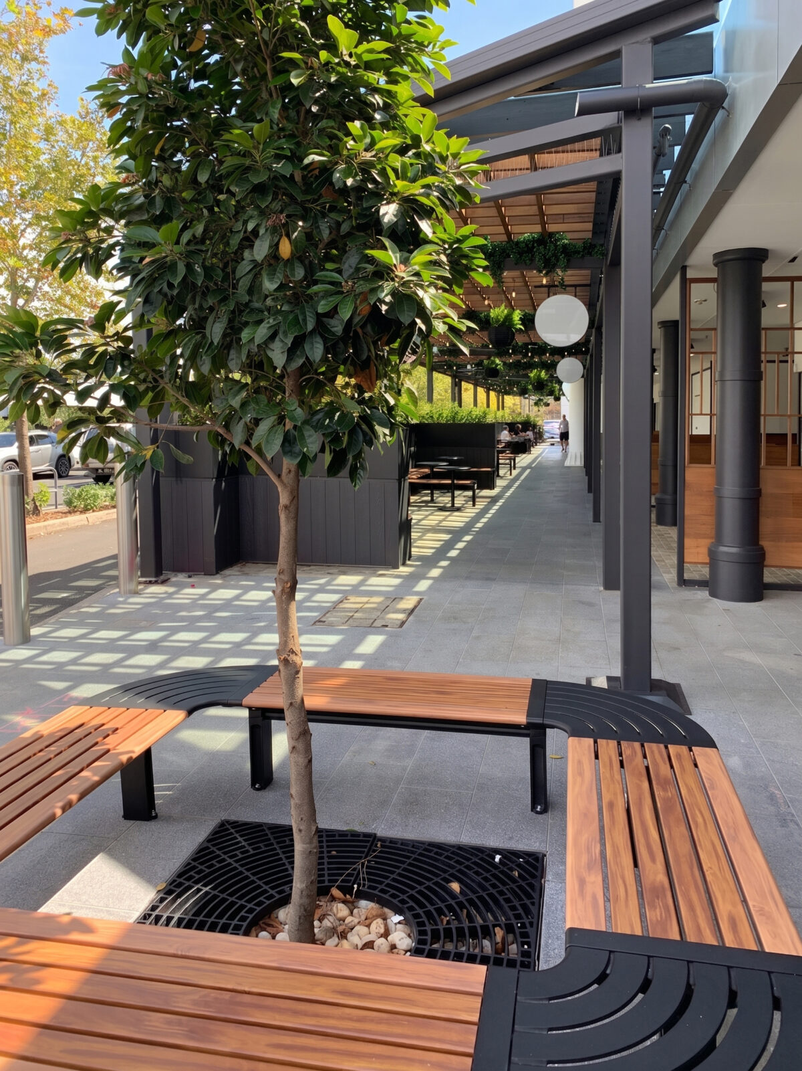
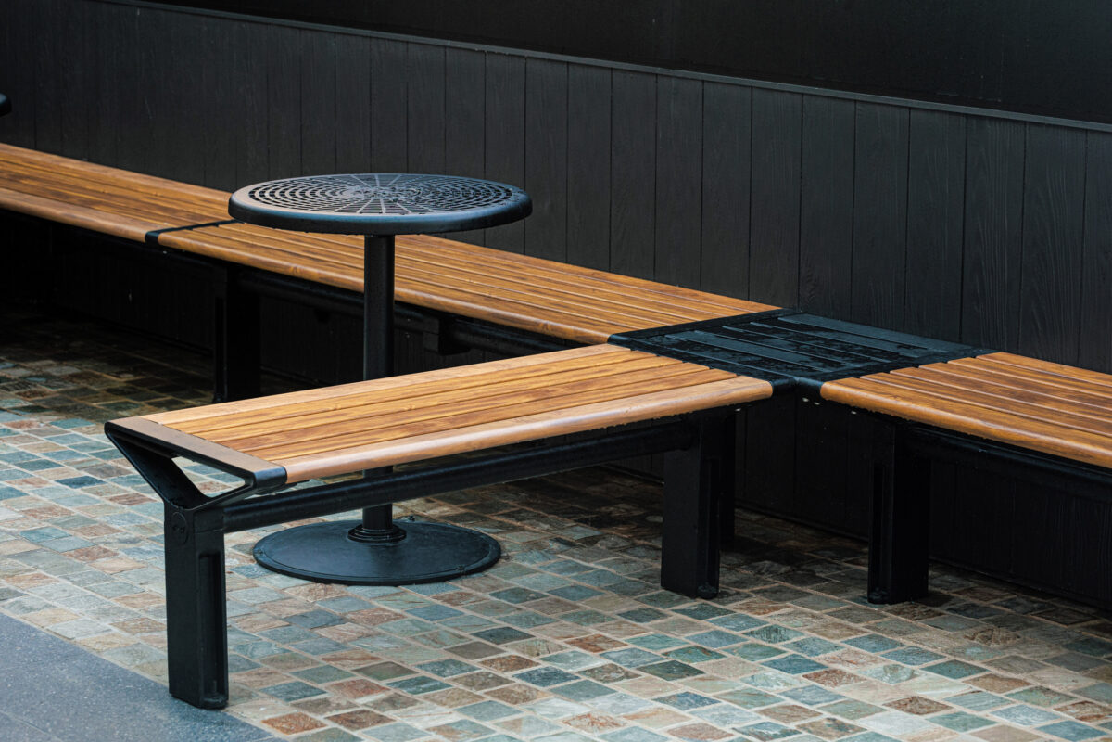
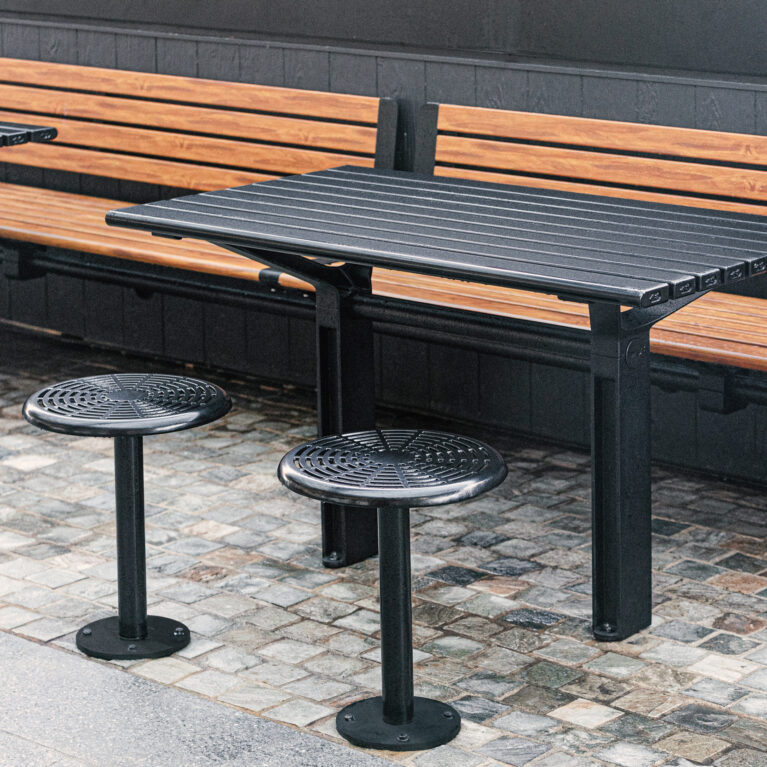
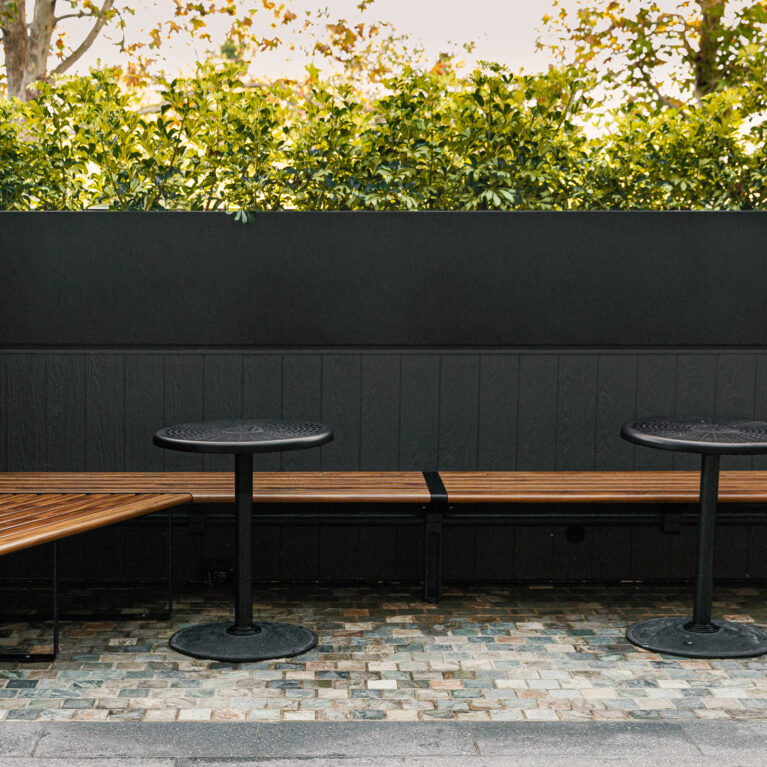
Tactile materiality meets high-density functionality. This nook pairs heavy-duty black steel with natural timber warmth, turning an arterial walkway into an inviting, durable pitstop that invites patrons to pause, dine, and connect.


Biophilic design anchors the public entry, surrounding living greenery with modular timber seating. By weaving nature directly into the hardscape, the layout establishes an inviting focal point that softens the transition between civic streetscapes and the inner dining precinct.

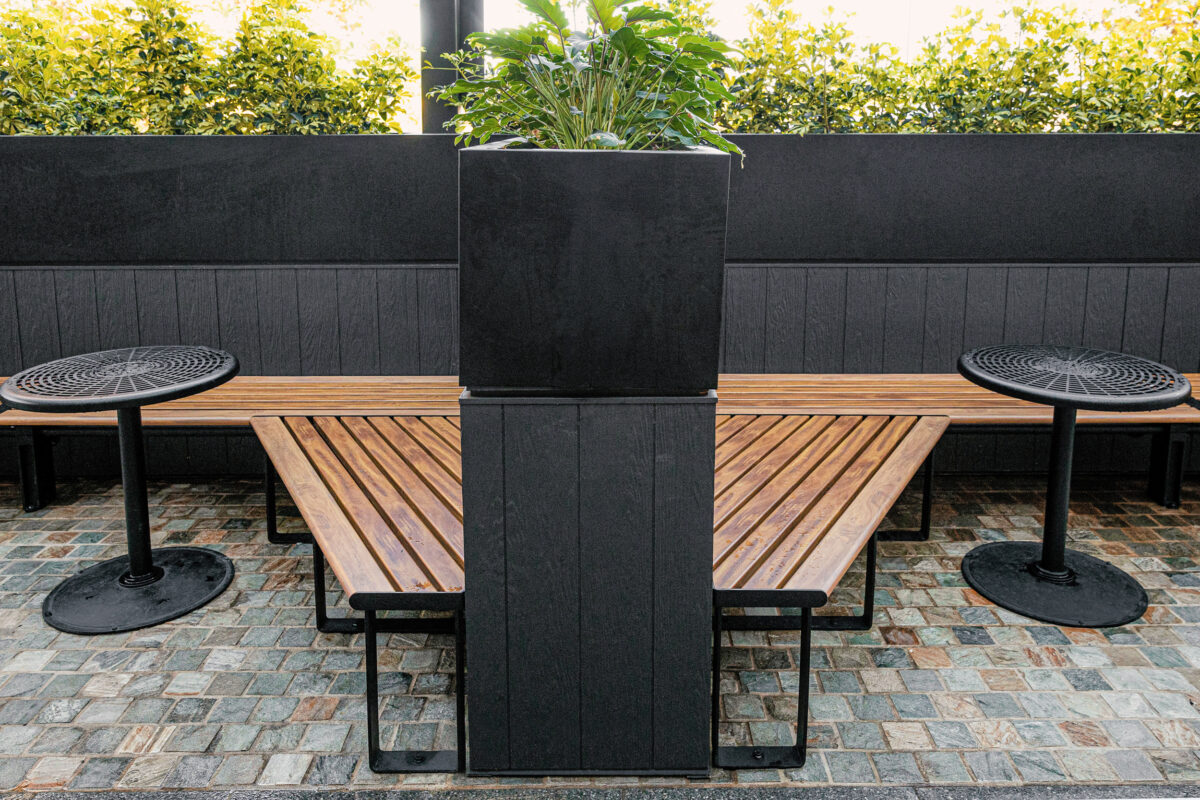
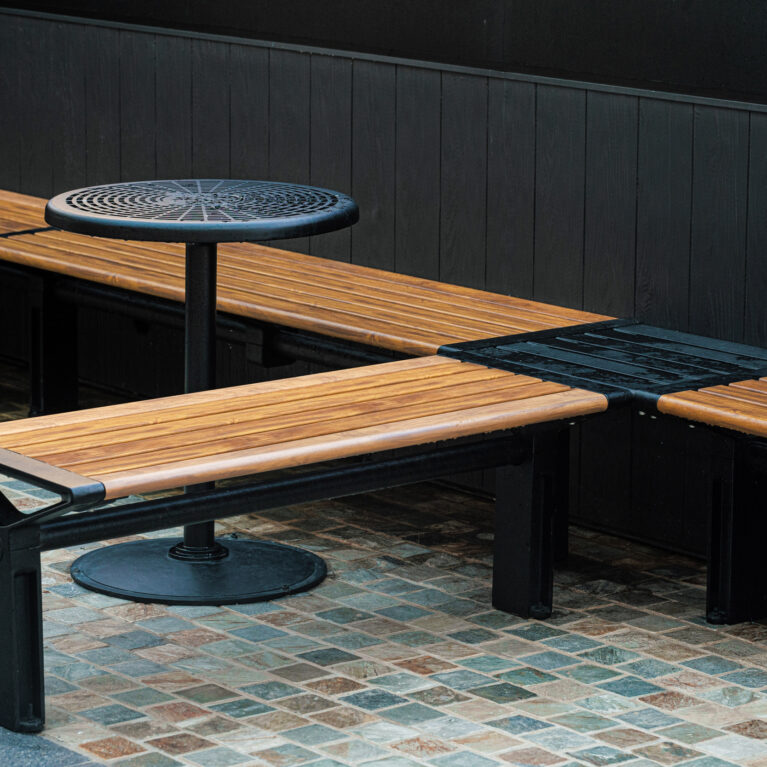
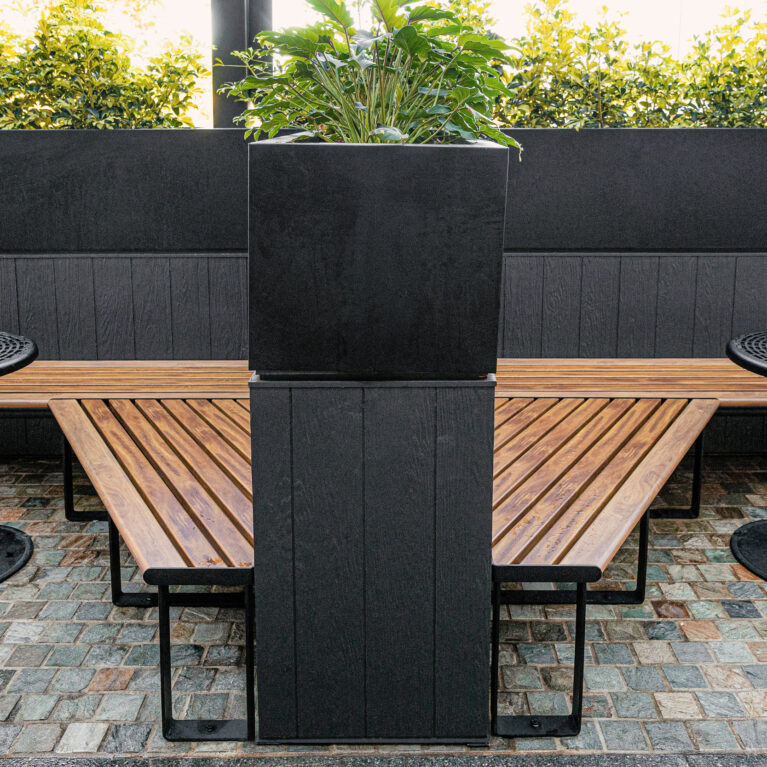
Geometric bench configurations break up linear walkways into versatile gathering pockets. This corner junction demonstrates how modular furniture systems adapt to spatial boundaries, offering dual-sided seating that maximizes social capacity along key pedestrian arteries.

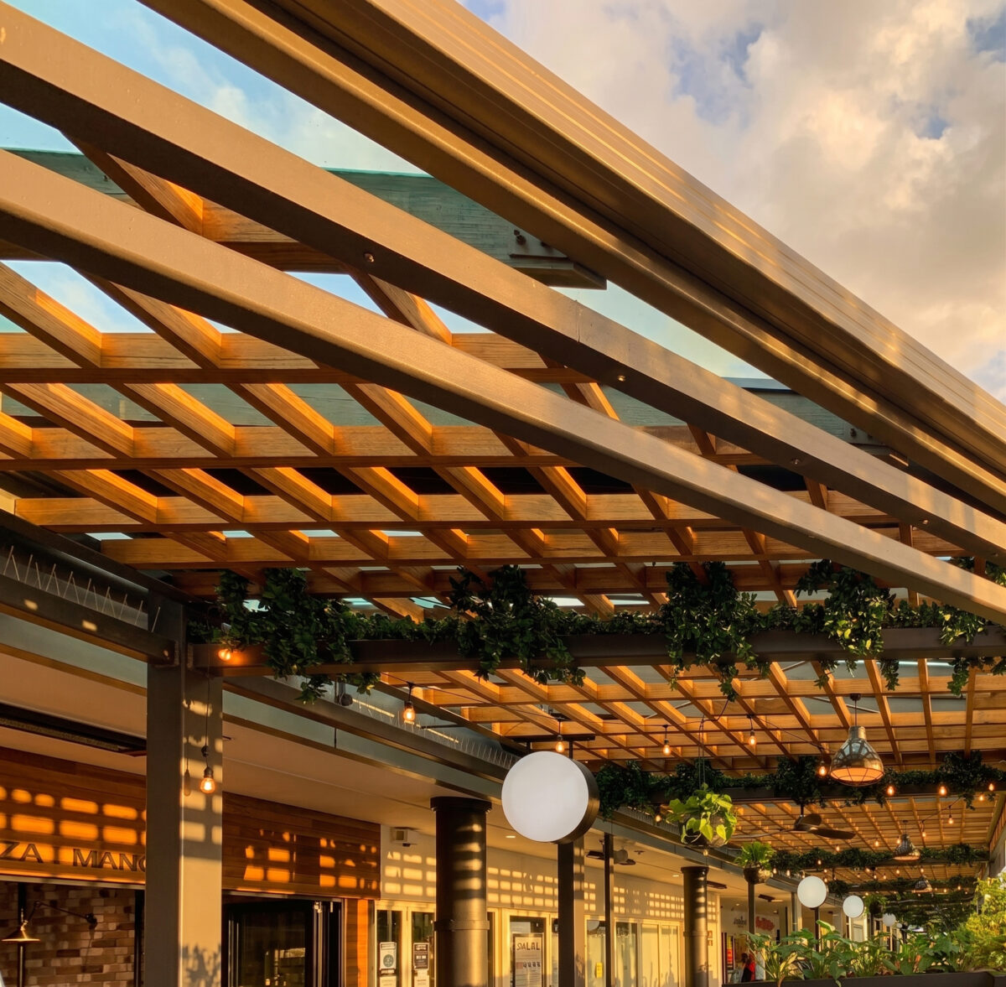
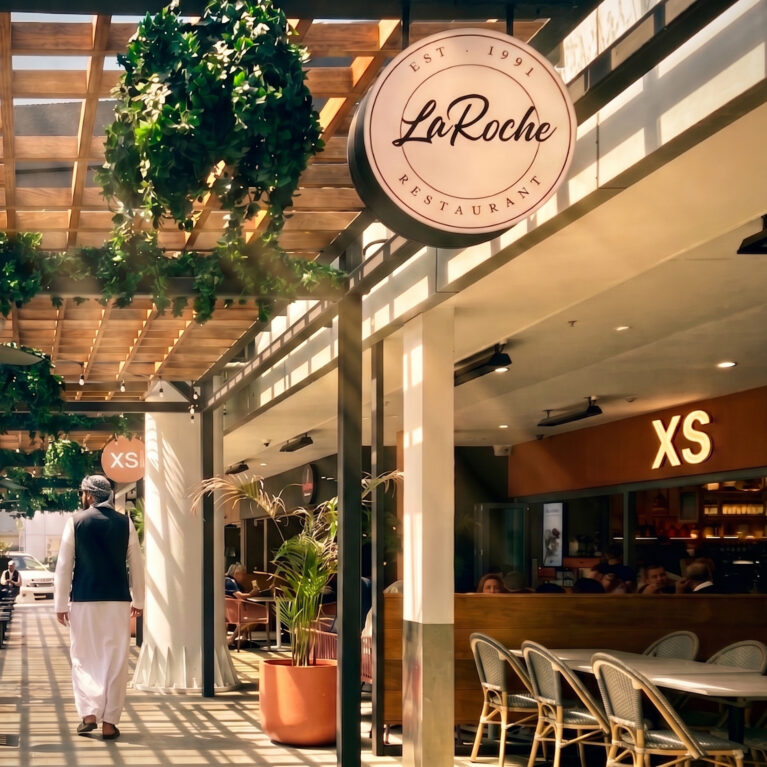
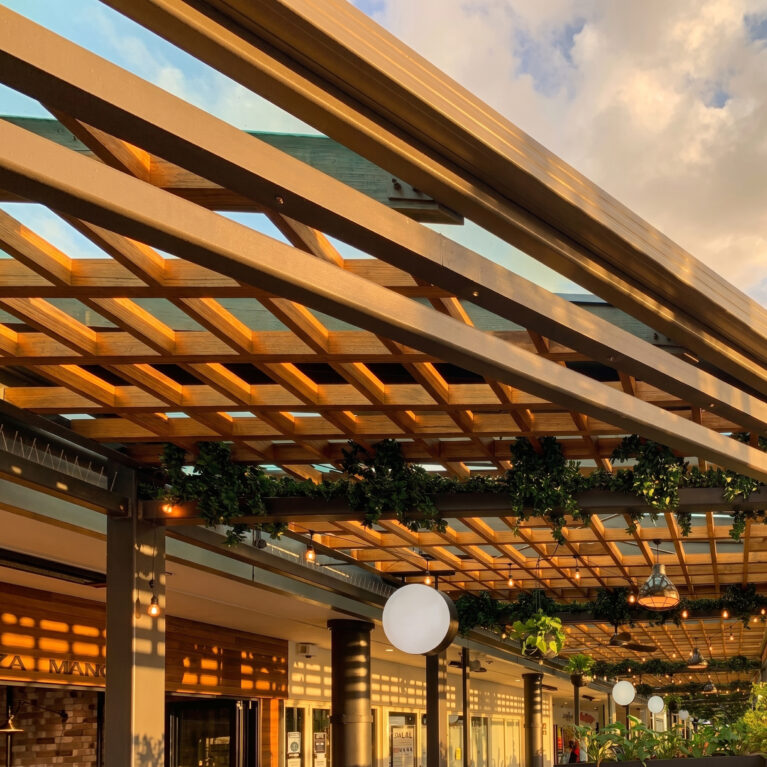
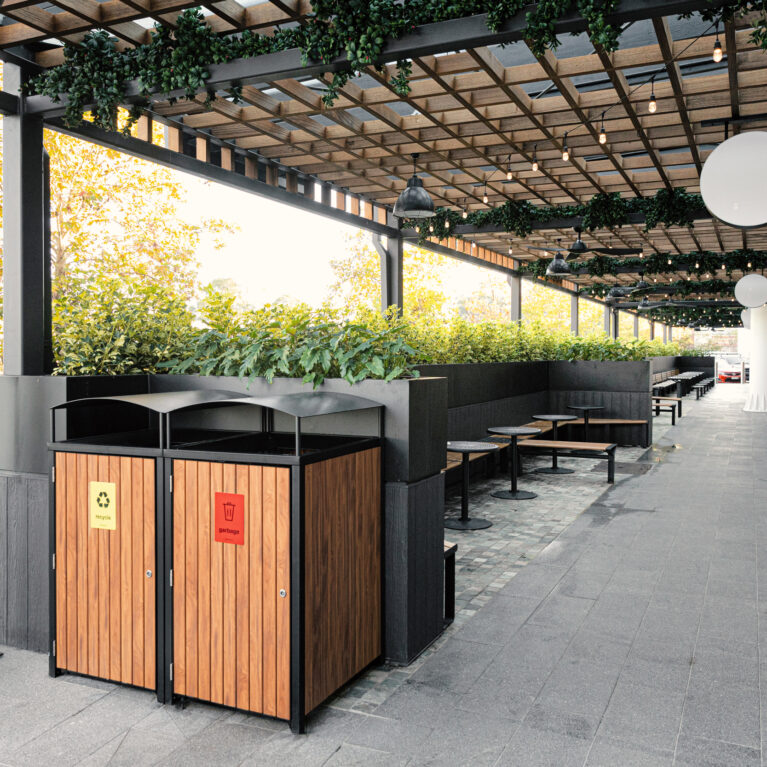
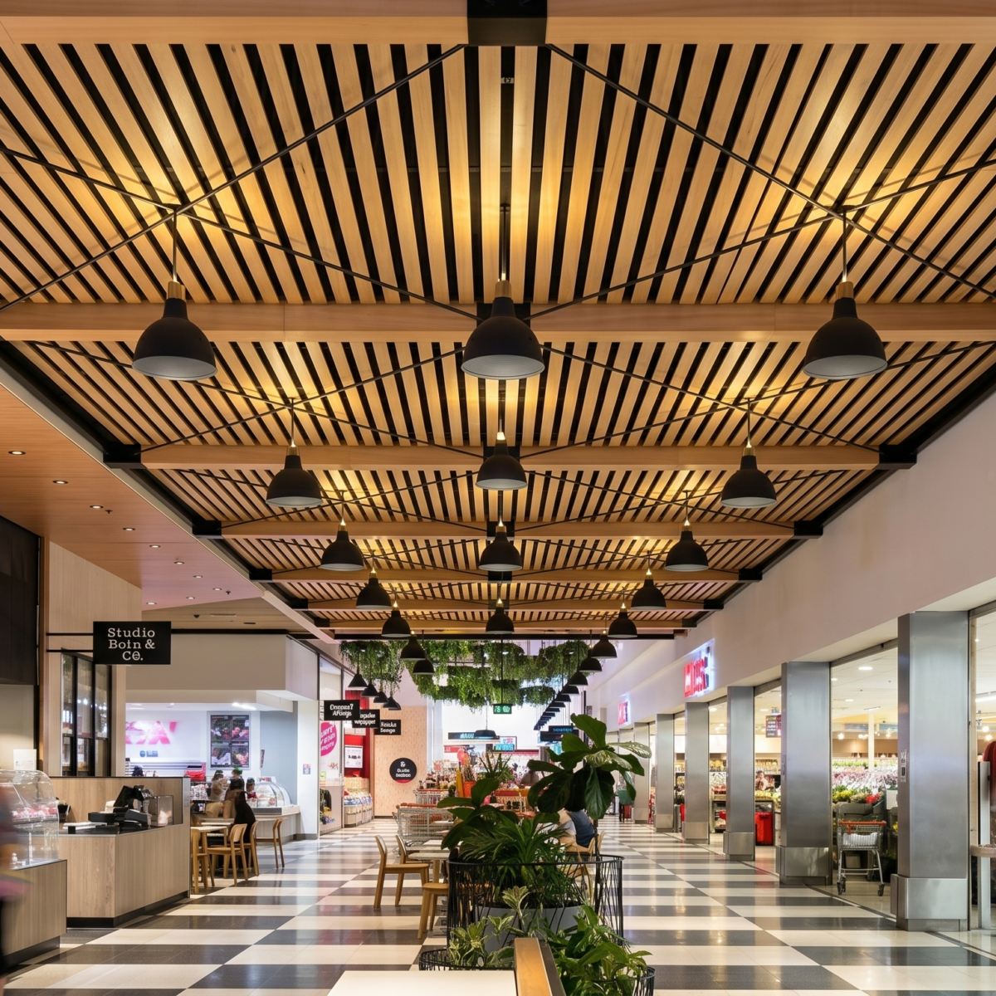
Golden light highlights the rhythmic geometric grid of the overhead timber canopy, proving how thoughtful structure transforms open-air corridors into atmospheric dining destinations. Integrated greenery and layered lighting prepare the precinct for a seamless shift into evening trade.
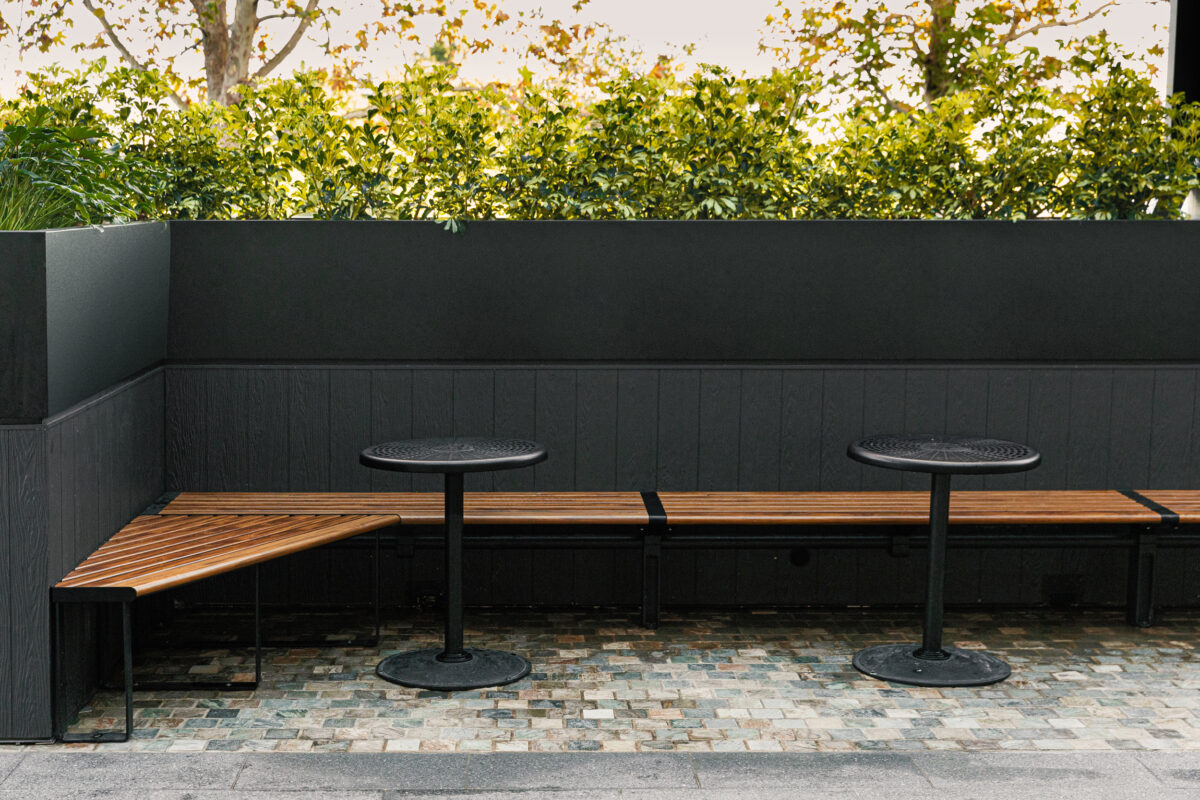
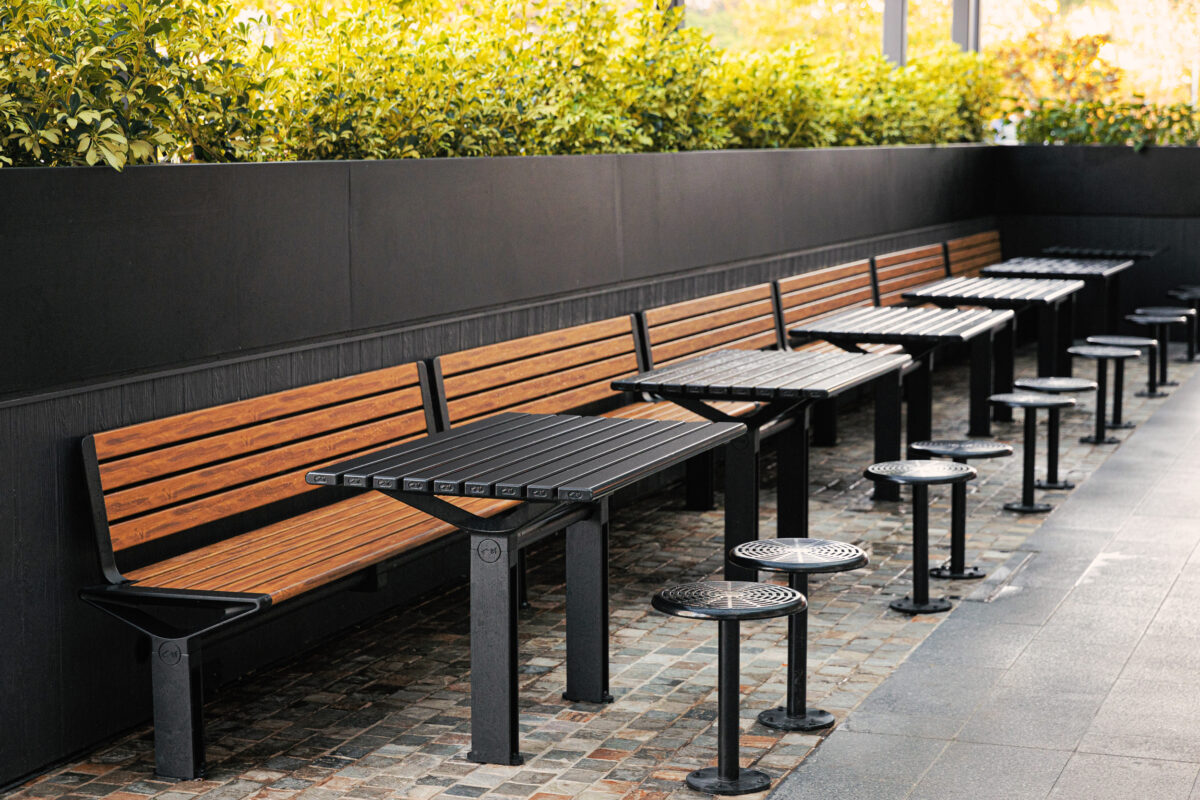
Lush hedge planting acts as a living green barrier, offering acoustic buffering and privacy from nearby vehicular movement. Integrated timber banquettes carve out an intimate dining pocket that turns functional perimeter walls into valuable tenant seating capacity.

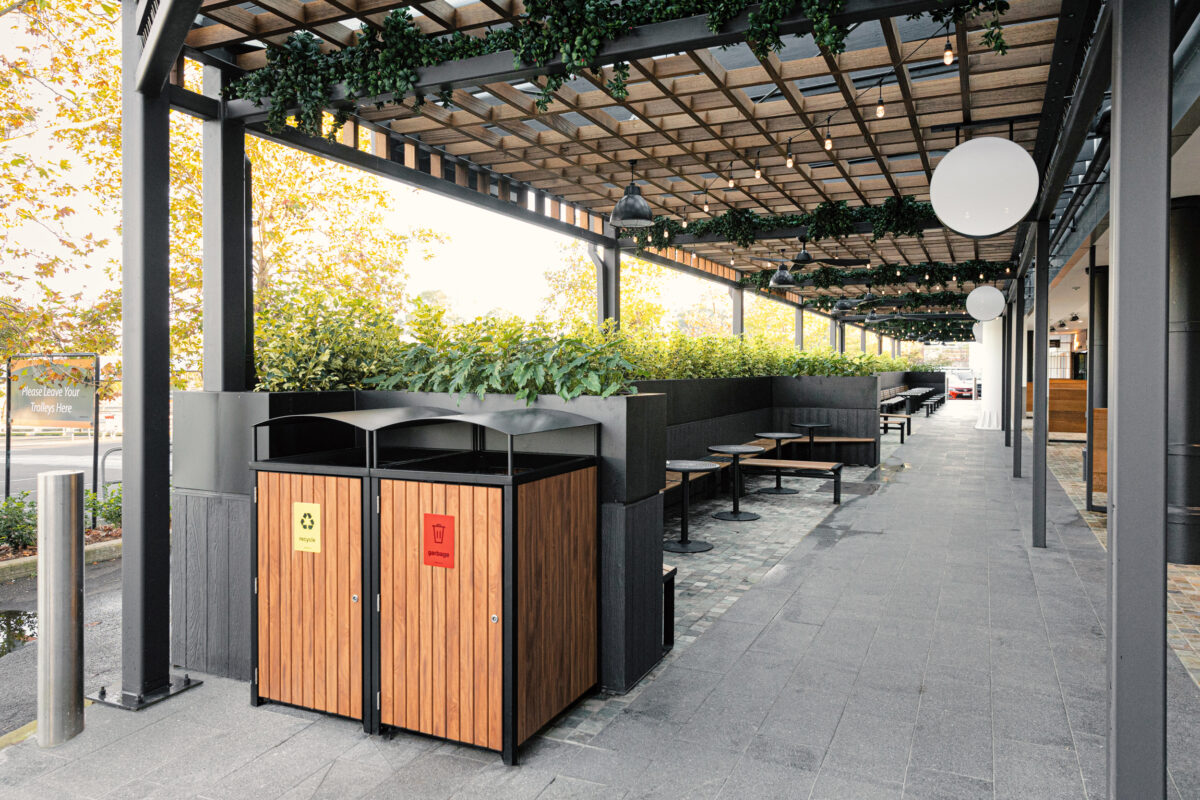
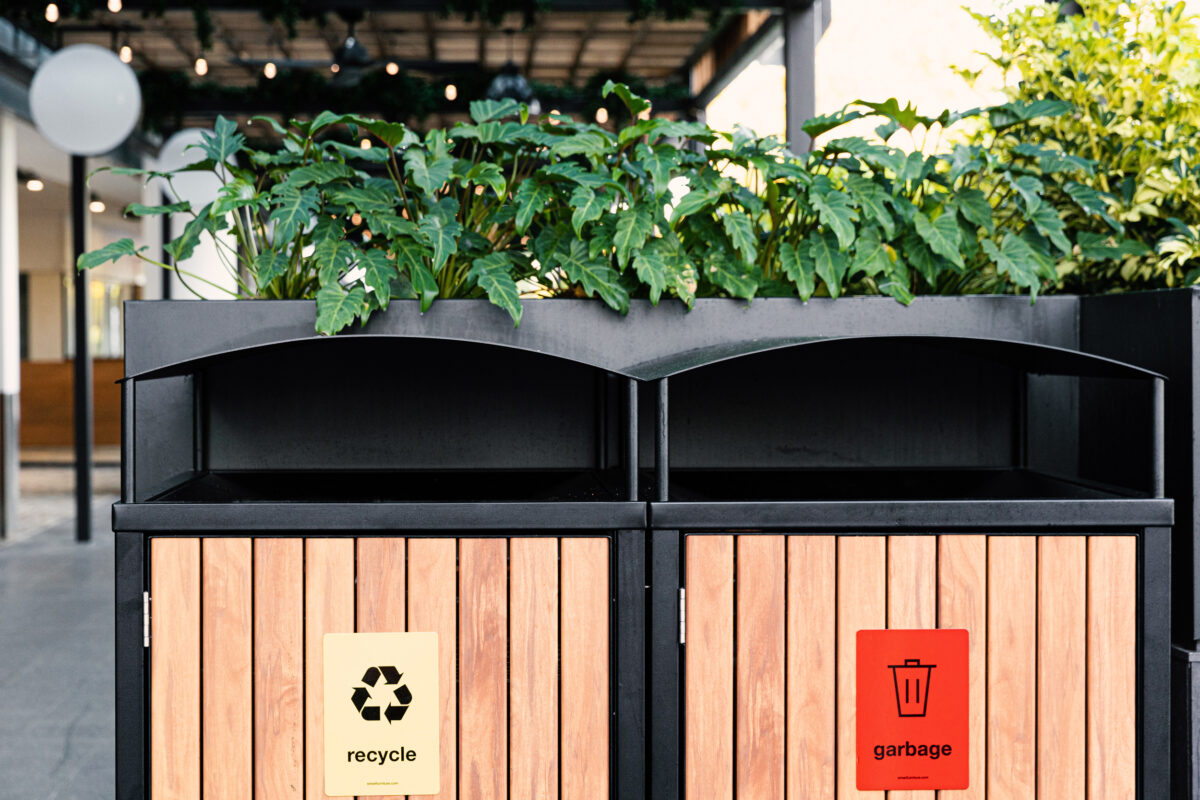
Essential utility management integrates directly into the architectural landscape at the precinct arrival zone. Cladding functional amenities in rich timber slats maintains a cohesive visual identity that guides visitors smoothly from the carpark into the sheltered concourse.

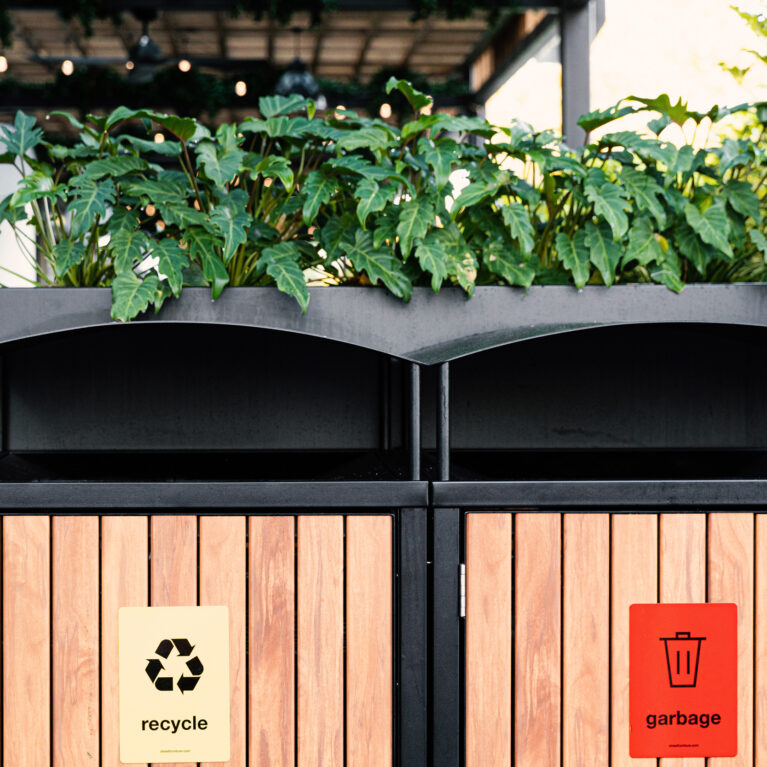
Modern commercial spaces elevate utility infrastructure through intentional design. By combining natural timber slats, clean metal framework, and vibrant overhead planting, basic waste management stations become seamlessly integrated elements that complement the precinct’s architectural aesthetic rather than distracting from it.

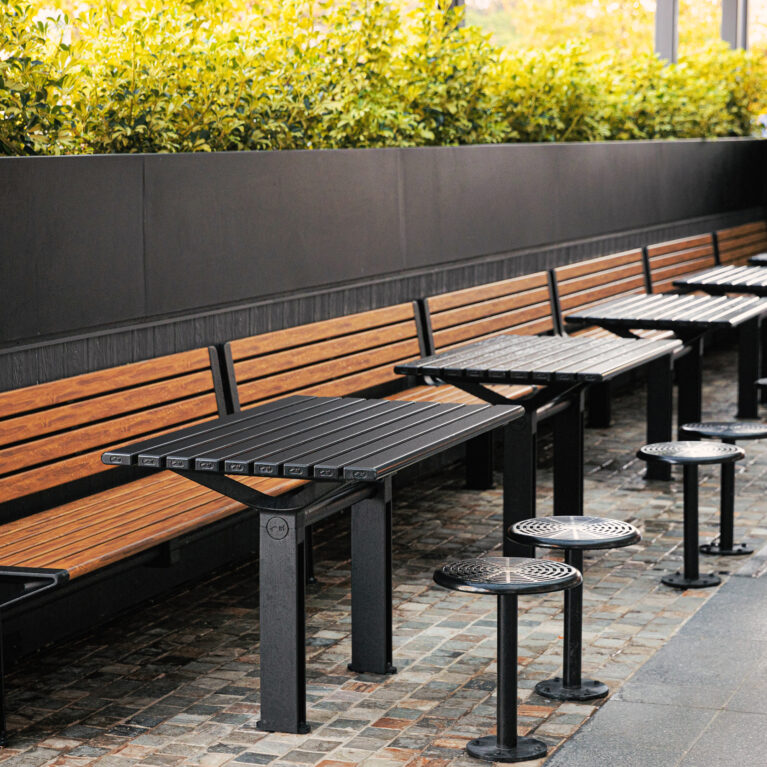
Rhythmic seating modules maximize outdoor dining footprint without encroaching on primary circulation pathways. Linear banquettes backed by continuous greenery establish a structured, high-capacity alfresco zone that caters to peak customer volumes throughout the day.

Symmetrical layout strategies create order and visual balance within expansive outdoor precincts. Positioned as a central anchor, a vertical planter column divides neighboring dining pockets while serving as a focal point that draws the eye across the hardscape.