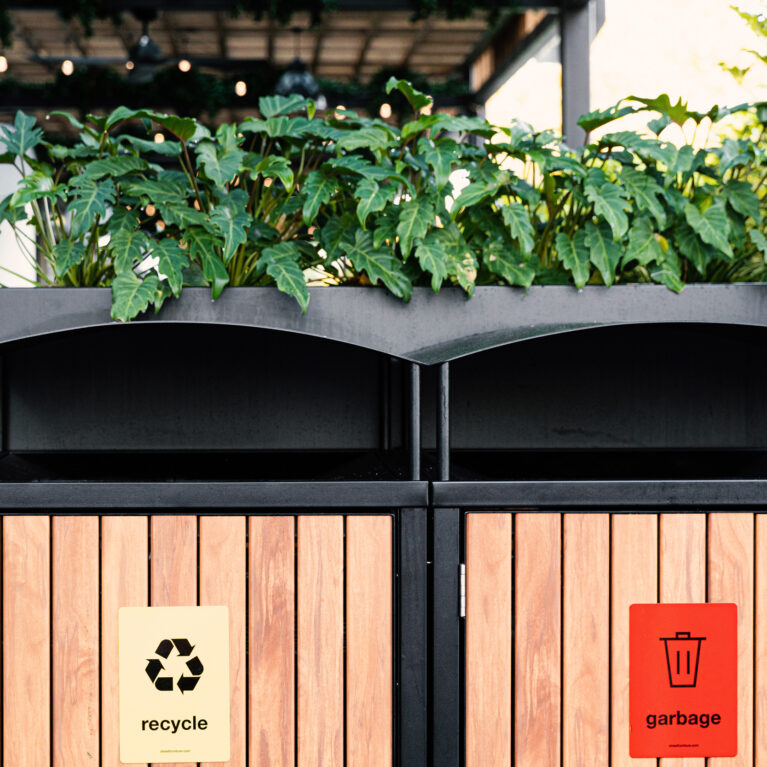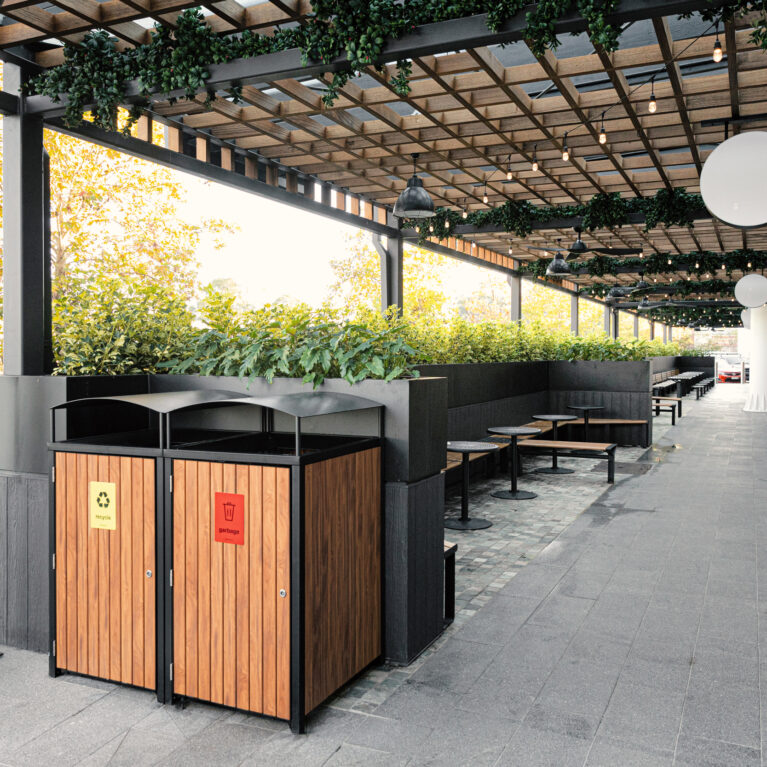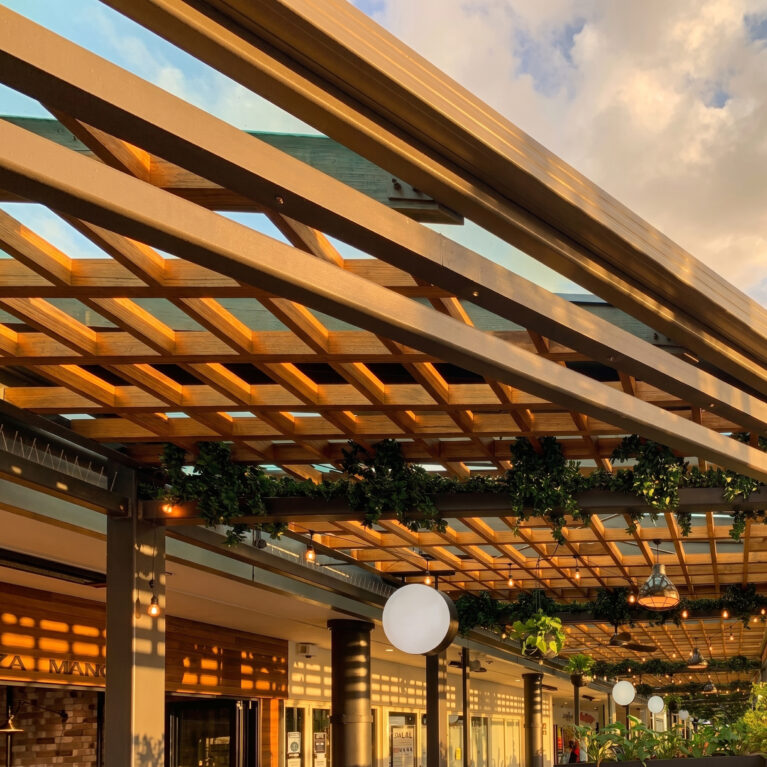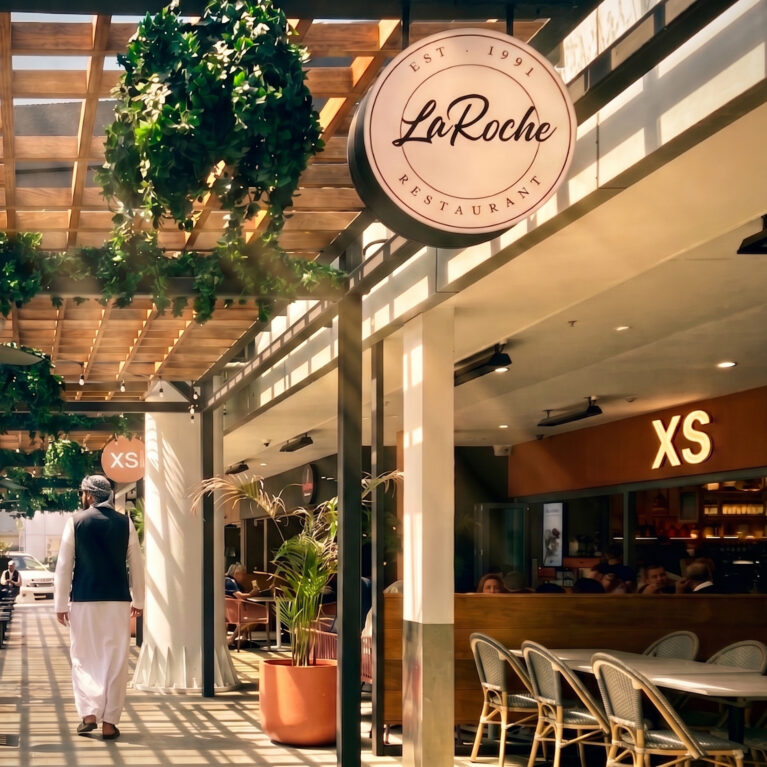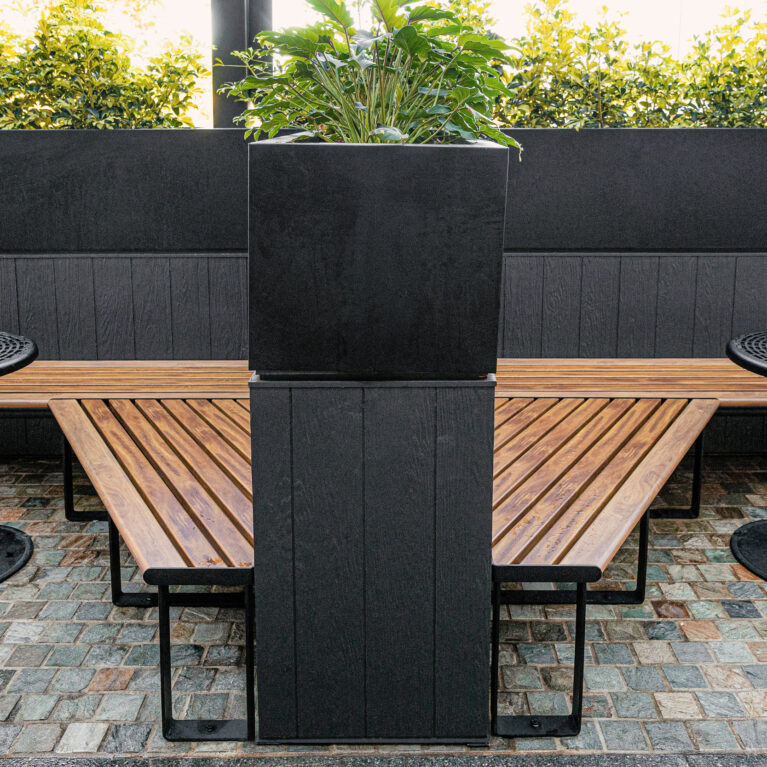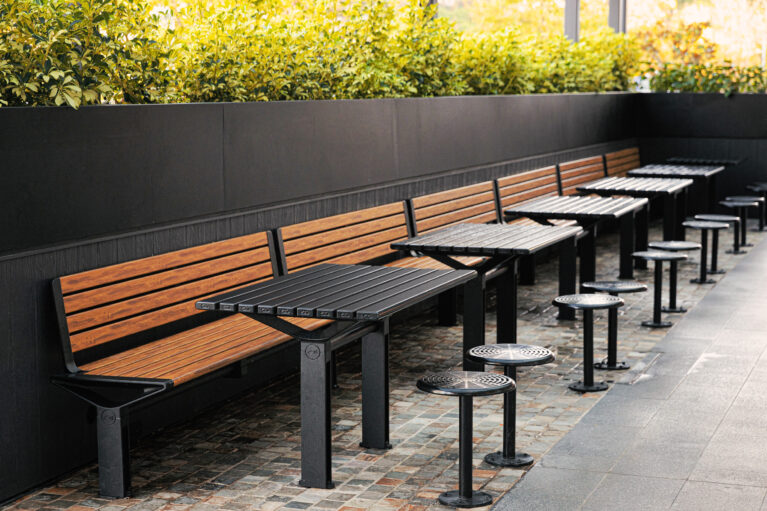
Rhythmic seating modules maximize outdoor dining footprint without encroaching on primary circulation pathways. Linear banquettes backed by continuous greenery establish a structured, high-capacity alfresco zone that caters to peak customer volumes throughout the day.
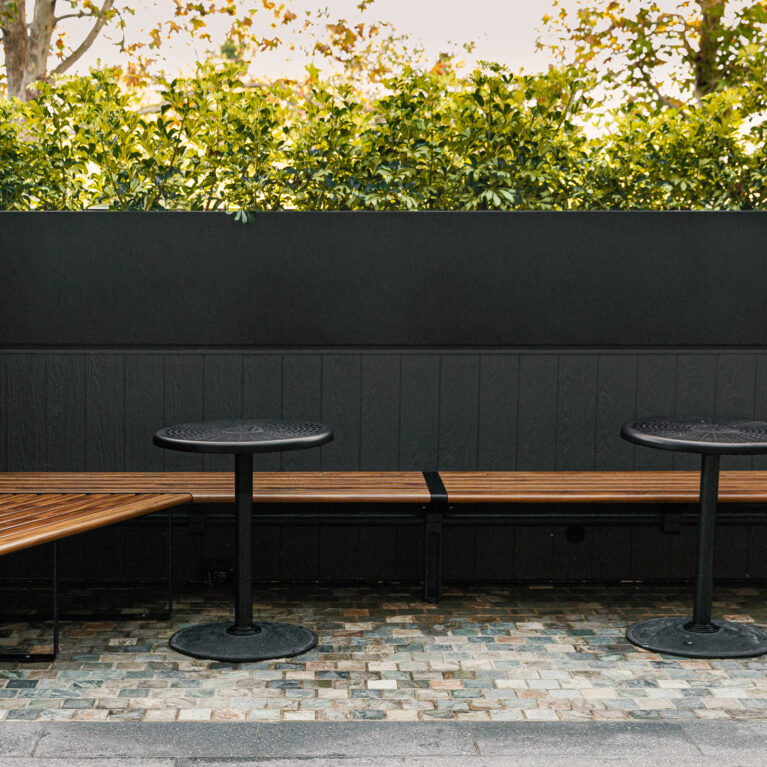
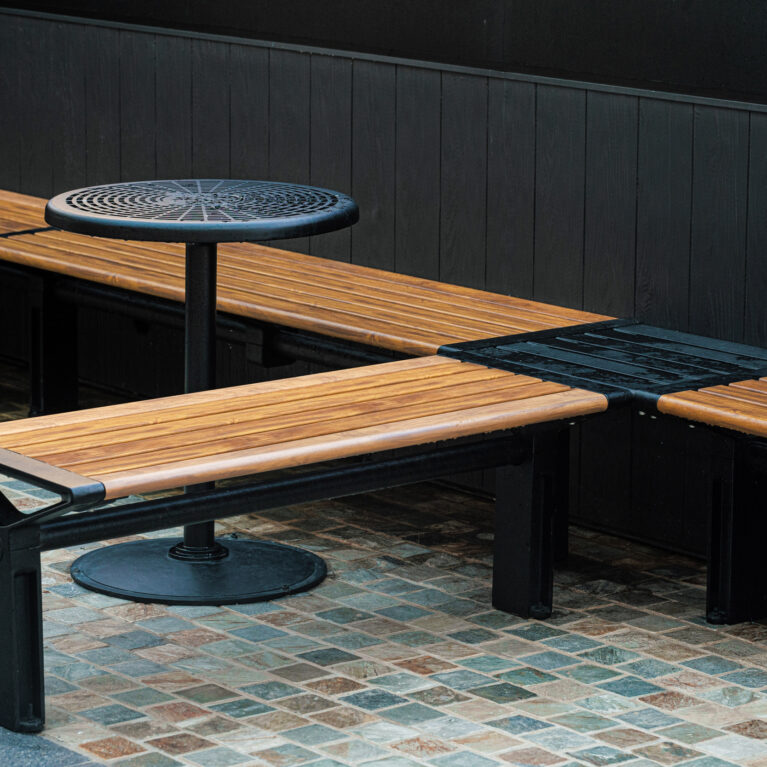
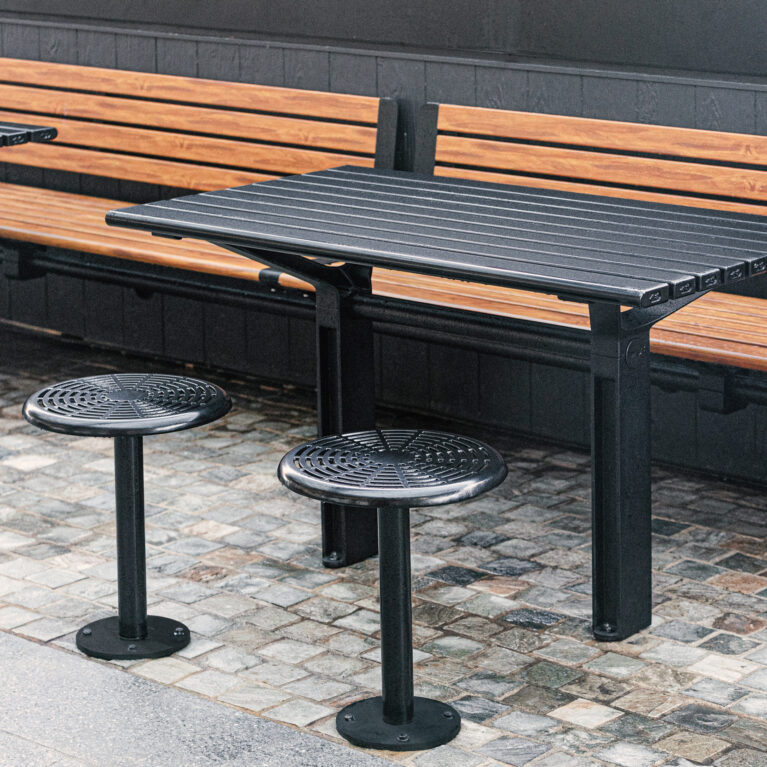
Continuous timber-slat benches anchor to dark wall cladding, paired with durable black slatted tables and fixed pedestal stools. This repeated module establishes clear spatial order while offering versatile seating options for individuals and larger dining parties.
Texture delineates function underfoot, with multi-toned cobblestone pavers marking the dining boundary alongside smooth grey concourse tiles. A raised planter box caps the back wall, using layered green foliage to buffer noise and create a lush backdrop for diners.