Cinestar Oberhausen
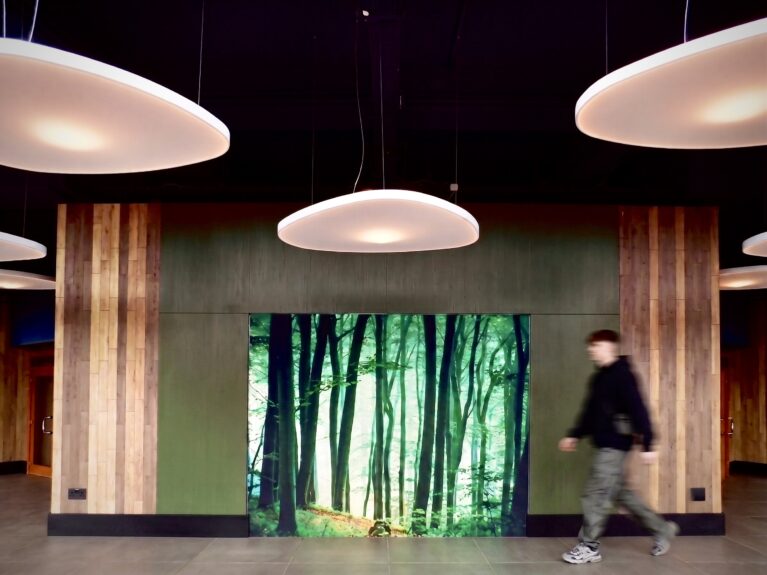
Backlit forest lightbox wall, organic floating disc lights, olive green acoustic panelling, natural timber plank cladding, recessed plinth detail, ceramic floor tiles, architectural transitional foyer, soft diffuse lighting

Backlit Forest Feature Transition Wall

Backlit forest lightbox wall, organic floating disc lights, olive green acoustic panelling, natural timber plank cladding, recessed plinth detail, ceramic floor tiles, architectural transitional foyer, soft diffuse lighting

5/9

Large-scale illuminated forest graphics create a grounding focal point at the intersection of transition corridors. Flanked by textured timber planks and acoustic green wall panels, this architectural feature wall anchors the surrounding open space while providing a quiet backdrop for guest circulation.

Suspended overhead disc lights float across the ceiling plane, casting a smooth, indirect glow that highlights the natural grain of the vertical wood cladding. The recessed dark baseboard raises the wall structure off the tiled floor, giving the feature an elevated, architectural presence within the foyer.

Central illumination from the embedded light box introduces natural forest tones into the interior palette, softening the surrounding geometric surfaces. Side panels wrapped in muted olive fabric assist in reverberation control, blending spatial acoustics with a biophilic design language.
More on this project

Self service beverage taps, woven pendant light domes, organic wave neon strip, timber slat counter, glass front warming cabinets, circular candy island, vinyl plank flooring, digital menu screens, retail concession layout

Self Service Cinema Marketplace Hub

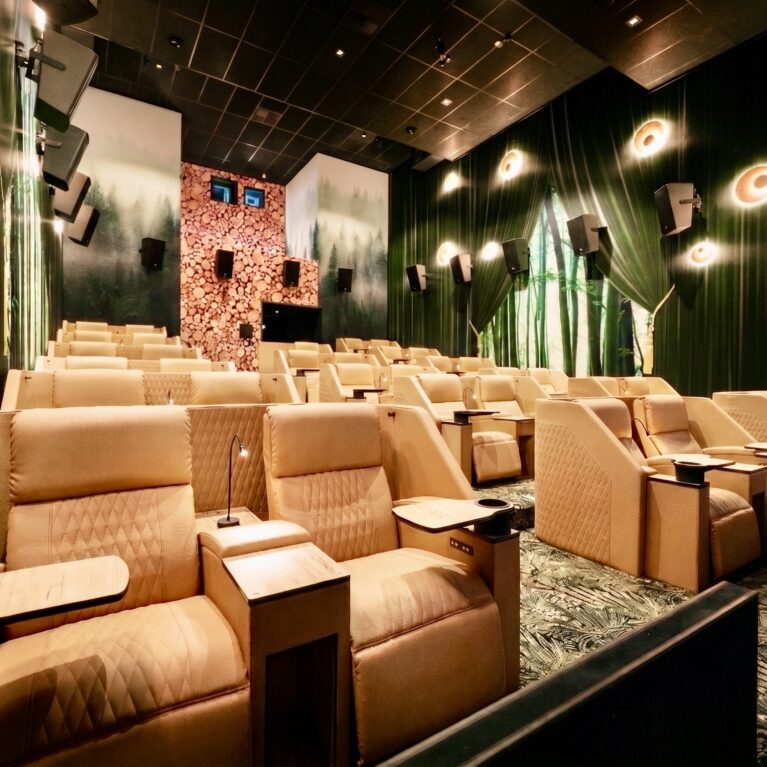
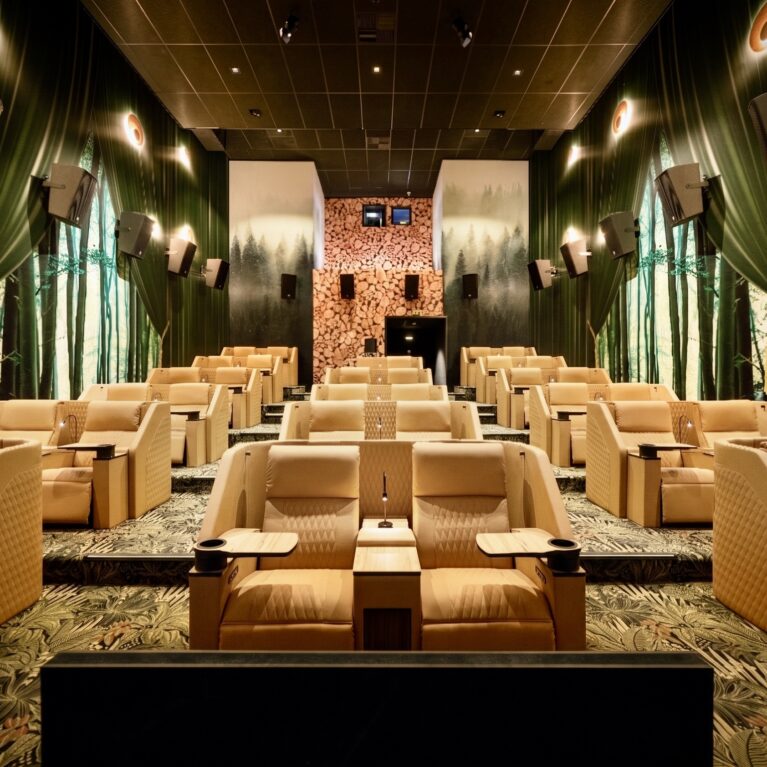
Beige quilted leather recliners, botanical patterned carpet, forest wall mural, timber log accent wall, directional seat lamps, surround sound speakers, tiered boutique auditorium, warm ambient sconces

Forest Inspired VIP Cinema Auditorium

Tiered cinema seating, leather recliner chairs, nature wall mural, integrated lighting, forest theme interior design, architectural acoustics, private lounge cinema, commercial theater fit-out

Immersive Theater with Recliner Seating

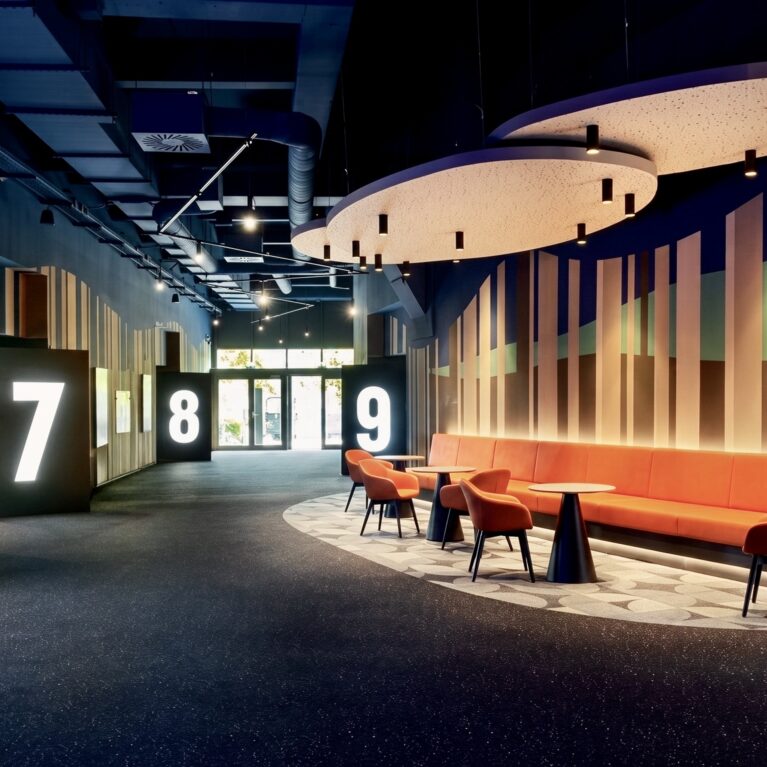
Illuminated monolithic wayfinding, acoustic floating ceiling panels, integrated banquette bench, dark speckled carpeting, vertical timber slat wall, indirect LED cove lighting, low-glare recessed downlights, commercial cinema concourse layout, customized floor pattern inlay.

Cinematic Concourse And Wayfinding Lou

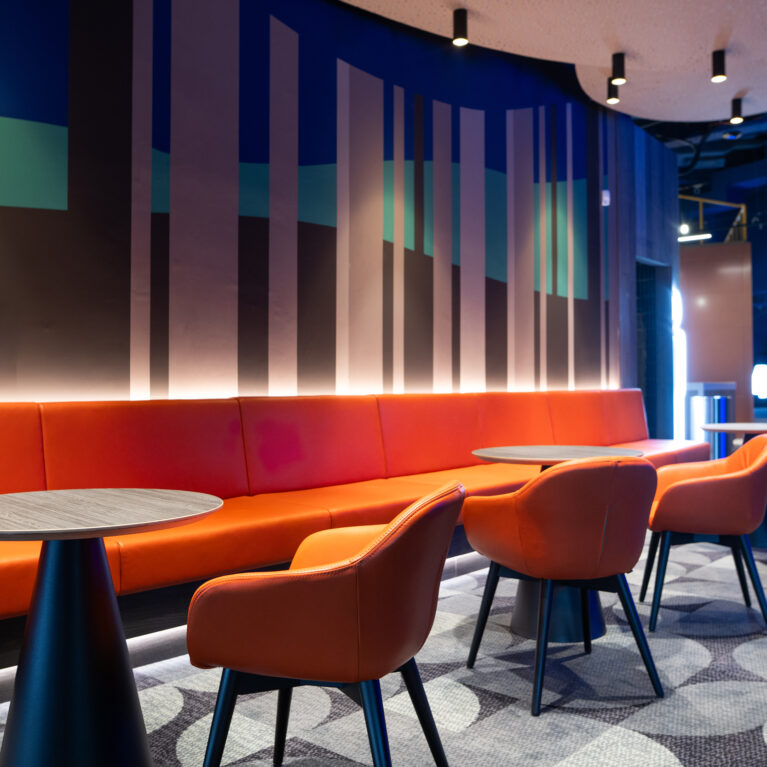
Orange leather banquette, low-slung tub chairs, conical pedestal tables, hidden cove lighting, geometric wall graphic, acoustic ceiling panel, patterned carpet inlay, cinema waiting lounge

Concourse Lounge Alcove Seating

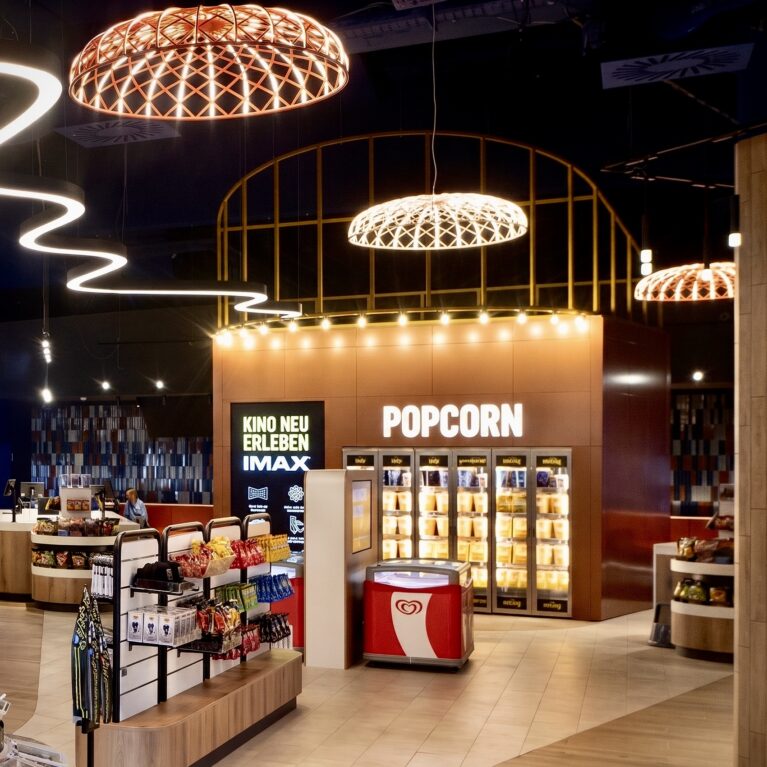
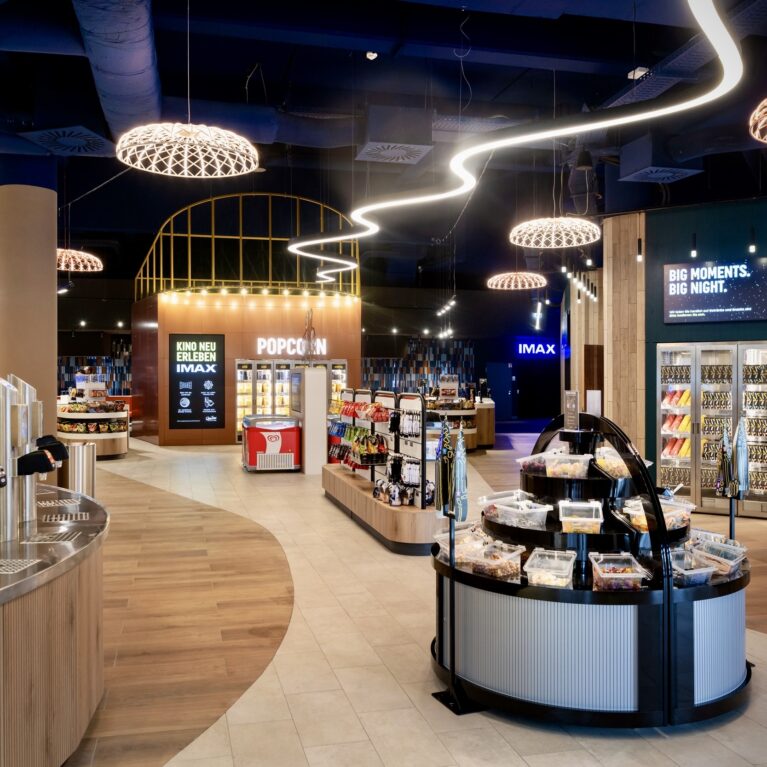
Popcorn warming cabinets, copper feature wall, festoon bulb lighting, open retail shelving, woven cage pendants, continuous LED ribbon, tiled concession floor, IMAX entry portal, commercial retail design

Popcorn Station And Retail Hub

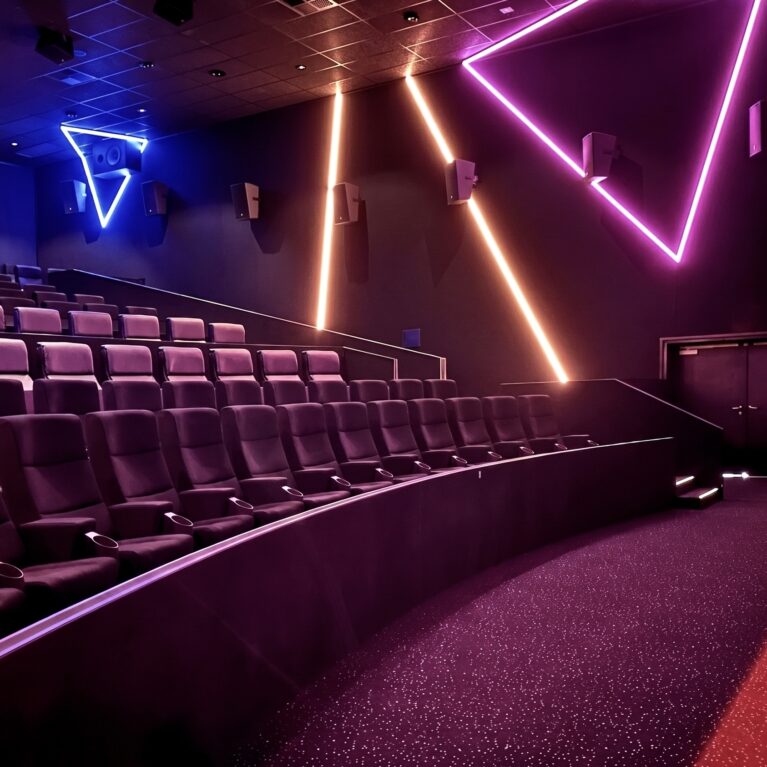
Geometric neon wall lights, linear LED accent strips, stadium cinema seating, black acoustic wall panels, surround sound wall speakers, red walkway carpet, curved barrier wall, large format auditorium layout

Geometric LED Lit Screening Room

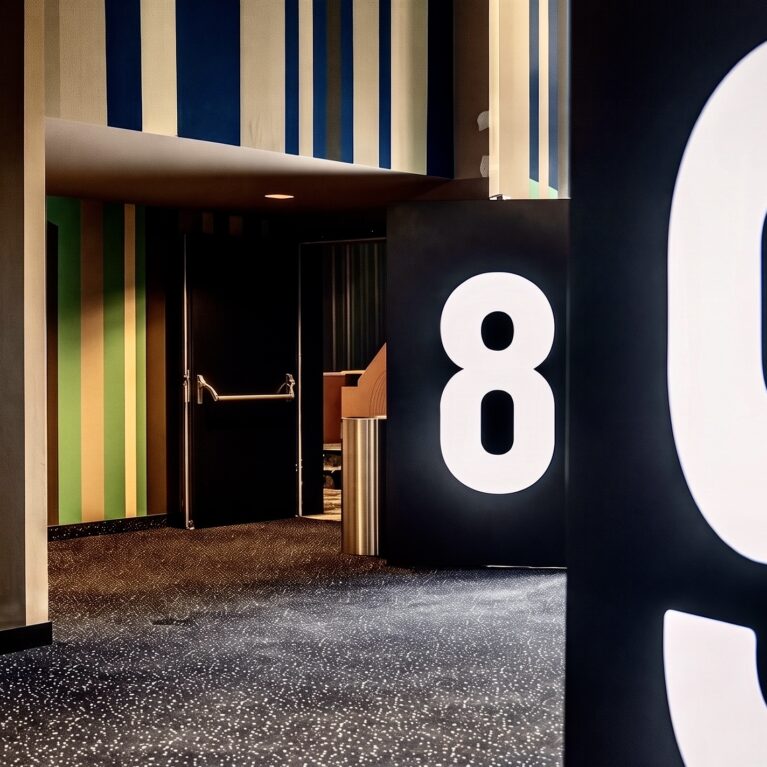
Oversized illuminated typography, black wayfinding pylons, vertical striped wall cladding, dark speckled carpet, acoustic light lock portal, recessed door alcove, graphic corridor threshold

Graphic Threshold To Cinema Halls


Contact


Legal notices


Careers

London
The Ministry,
79-81 Borough Road,
London SE1 1DN, United Kingdom
44 20740 36132

Sydney
Level 3, 223 Liverpool St
Darlinghurst NSW 2010 Australia
61 29319 0933