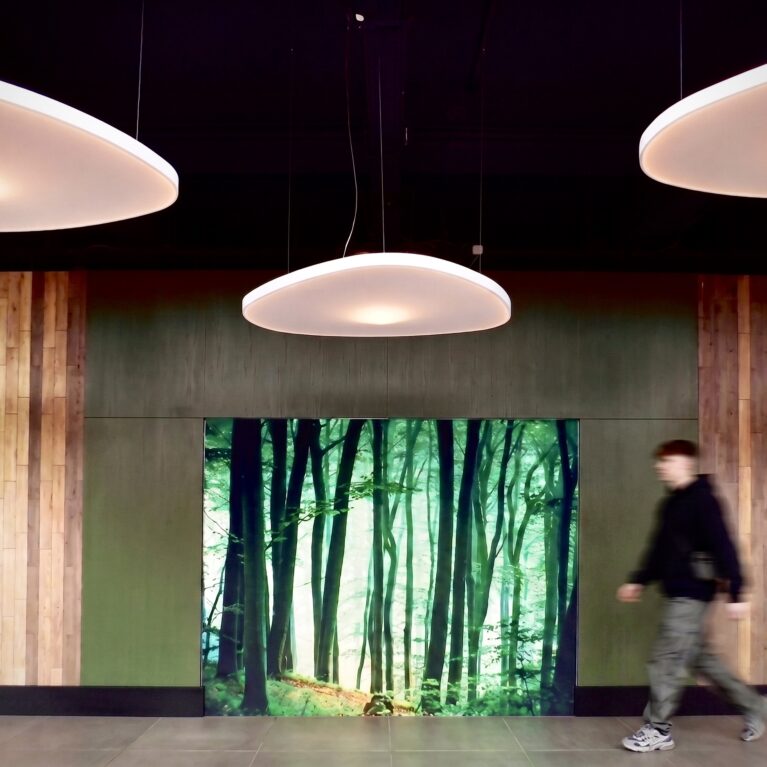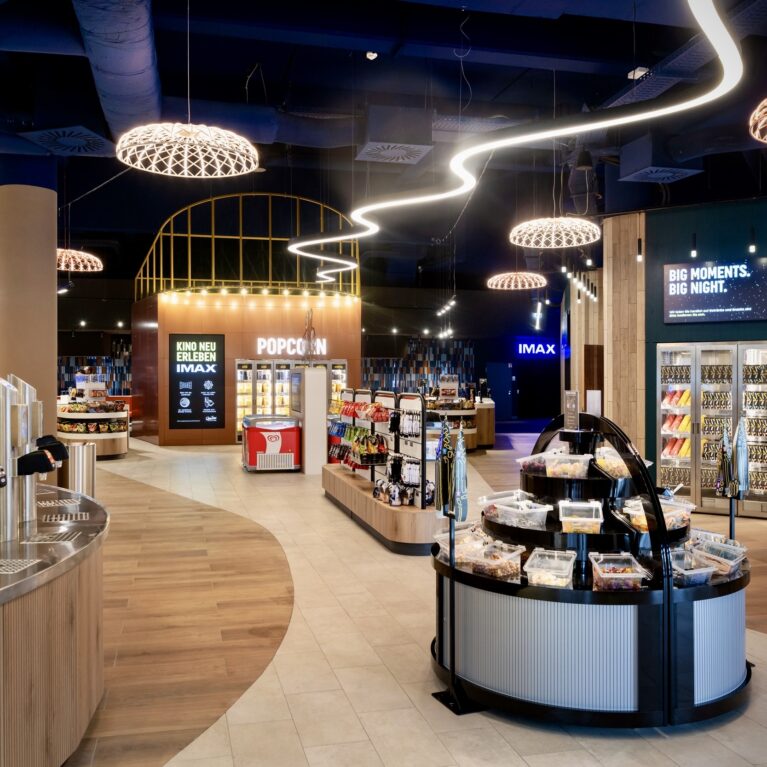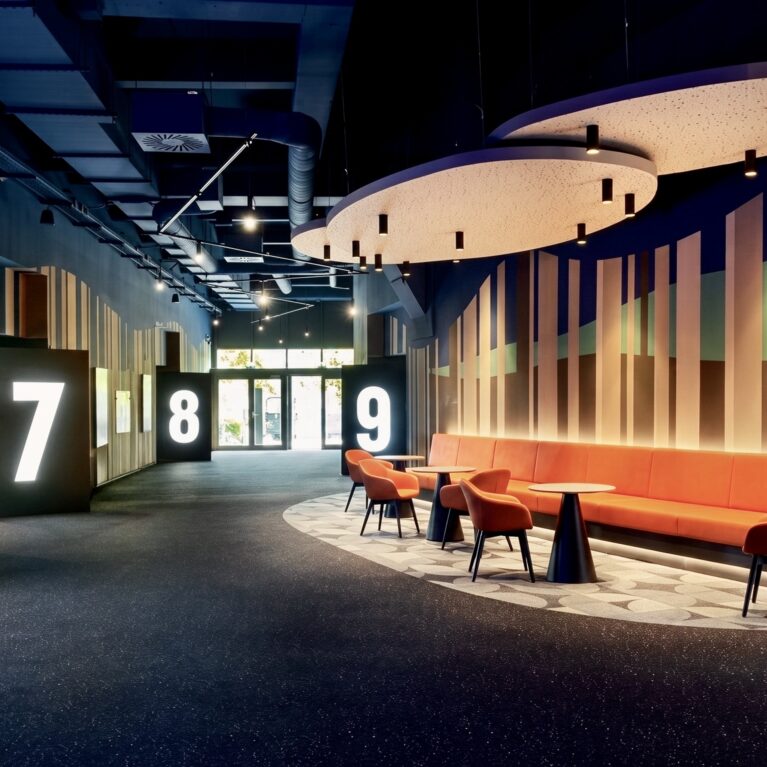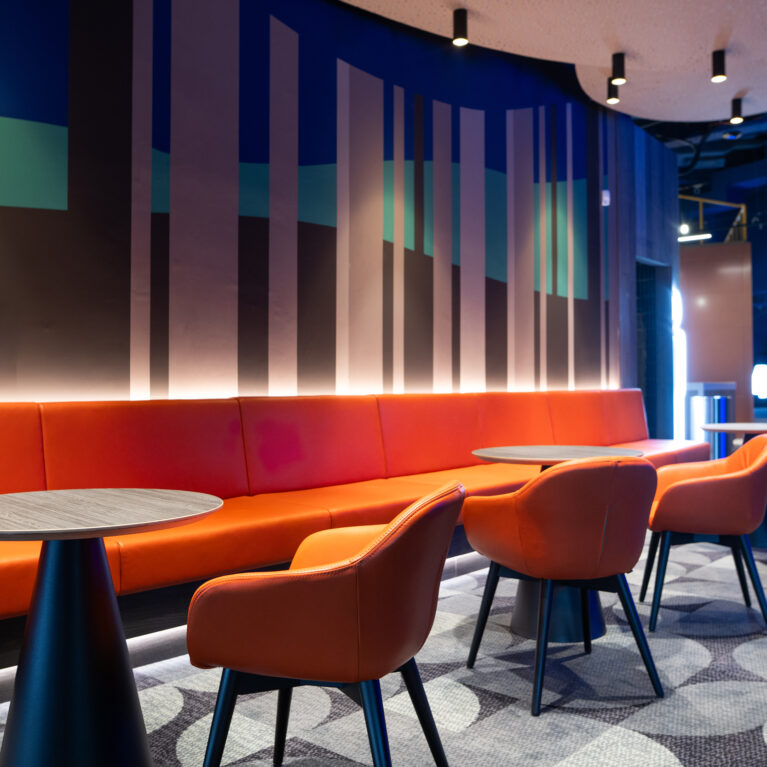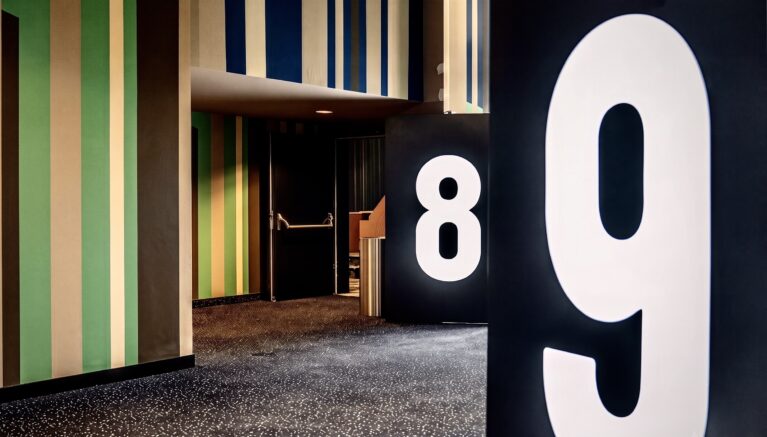
Oversized backlit numerals integrated directly into floor-mounted black pylons mark transition points into individual screening rooms. Vertical striped wall panels wrap surrounding alcoves, masking necessary acoustic baffling while establishing a dynamic graphic cadence along the circulation corridor.
Dark matte finishes on the threshold portals create a light lock, preventing ambient foyer light from spilling into active screening rooms during entry and exit. High-contrast white typography delivers clear wayfinding visibility from anywhere along the primary hall, eliminating the need for intrusive overhead signage fixtures.
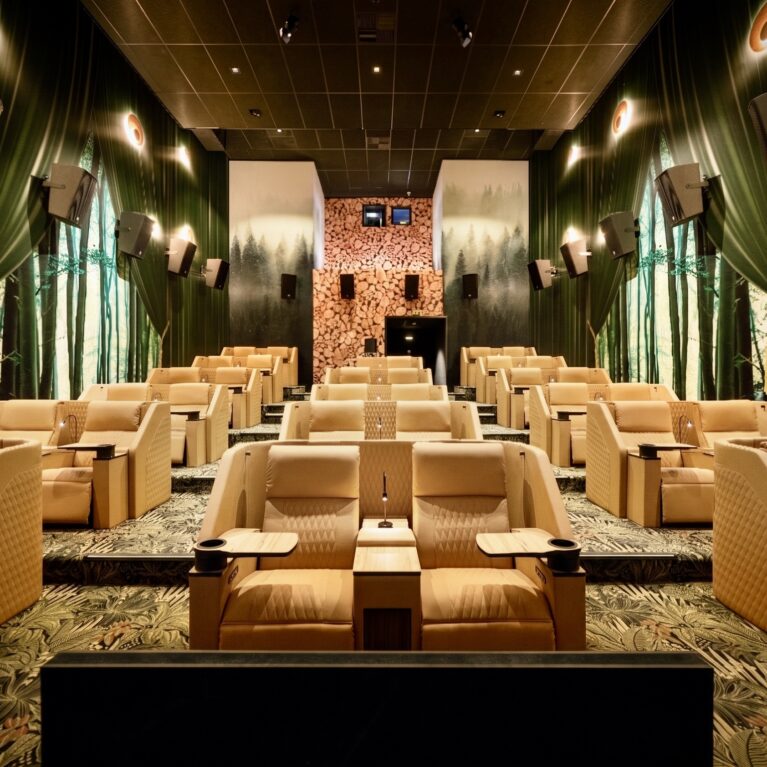
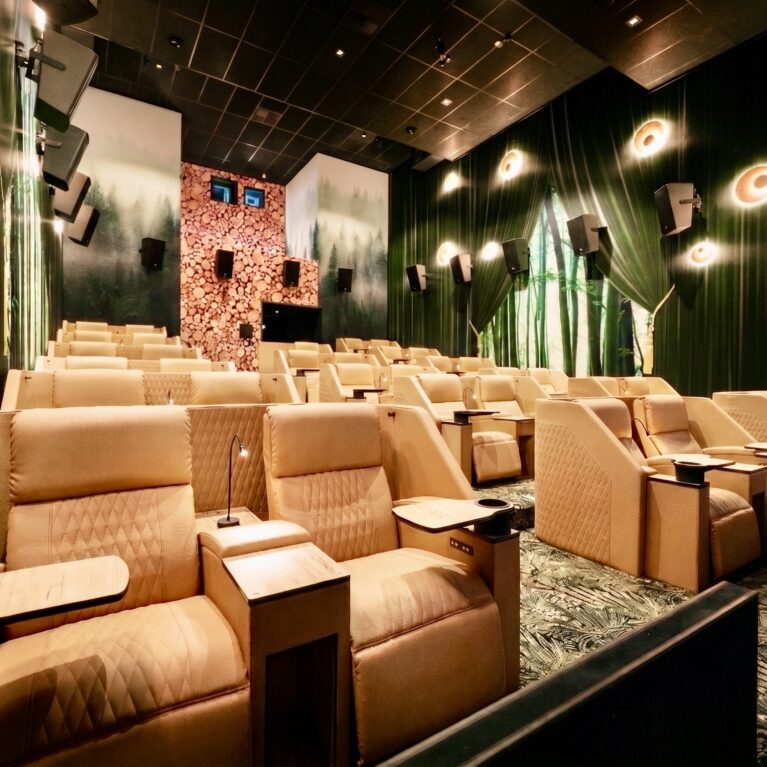
Dense speckled carpeting absorbs impact sound from foot traffic while resisting heavy wear near high-turnover entry points. Multi-toned vertical wall cladding incorporates soft acoustic backing underneath, controlling sound reverberation directly outside auditorium doors while maintaining an engaging visual sequence for passing guests.