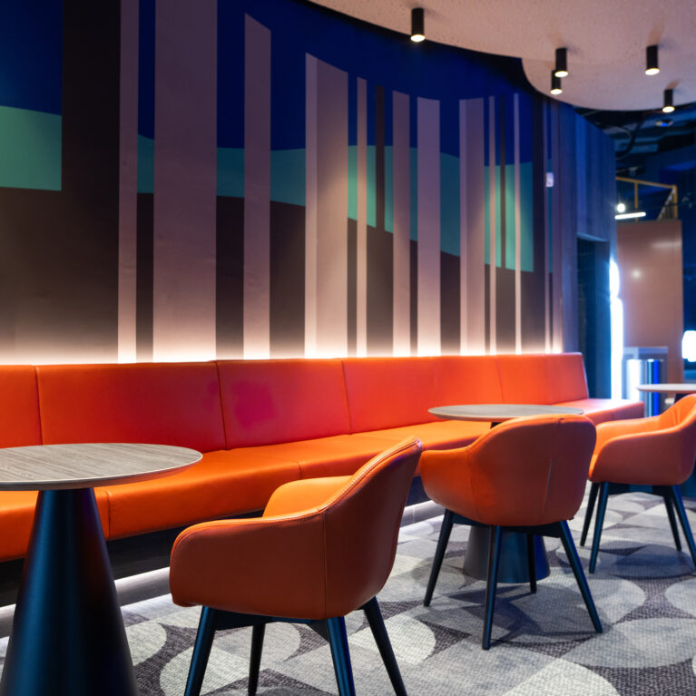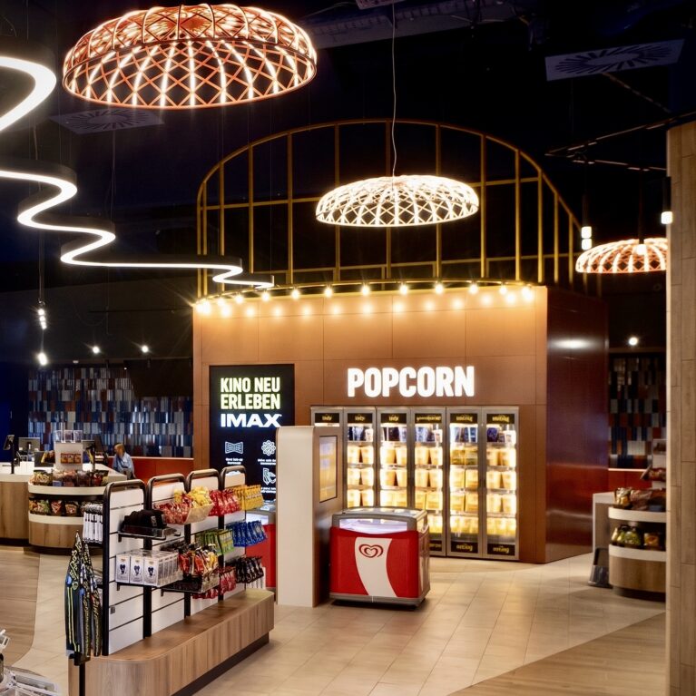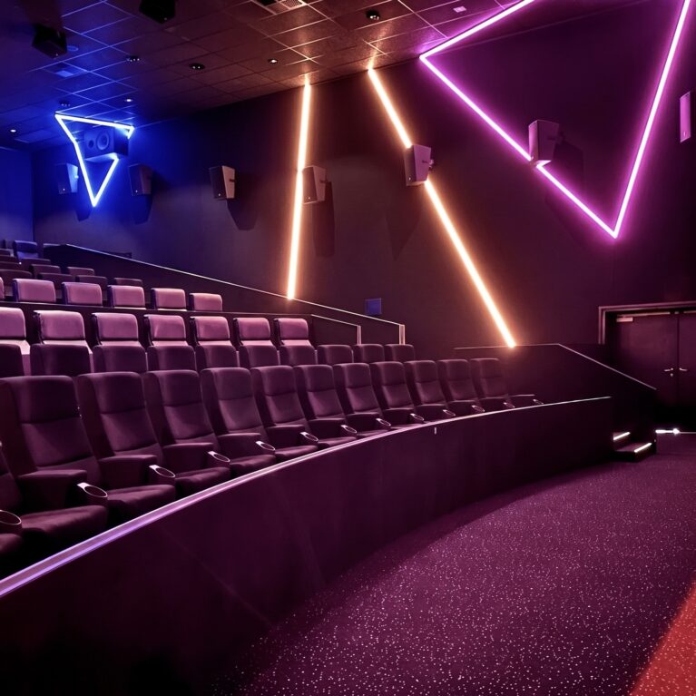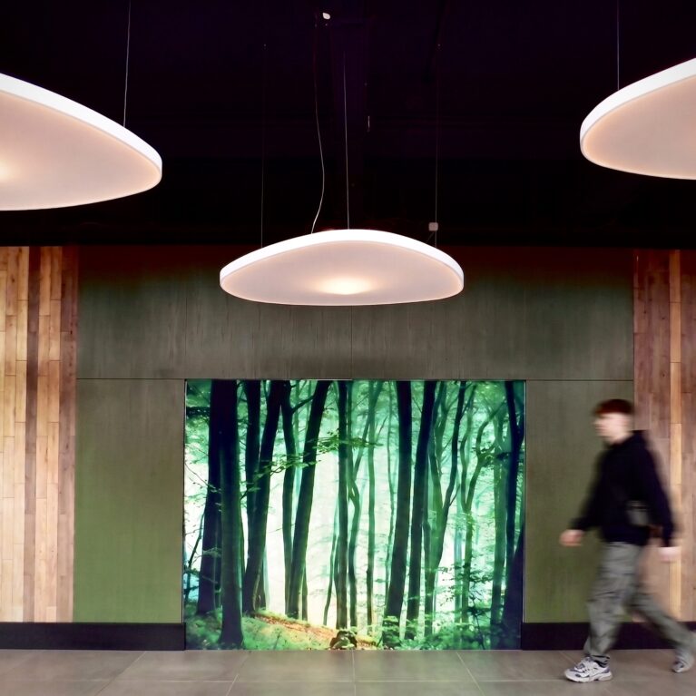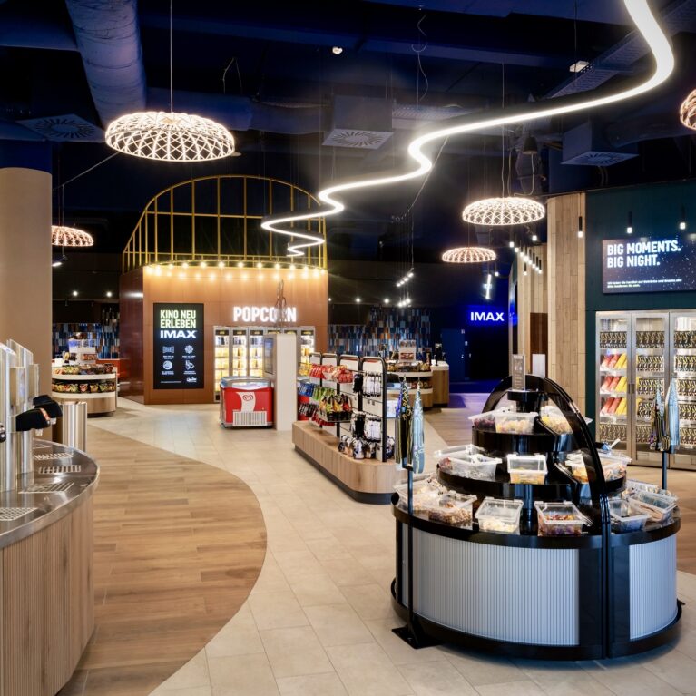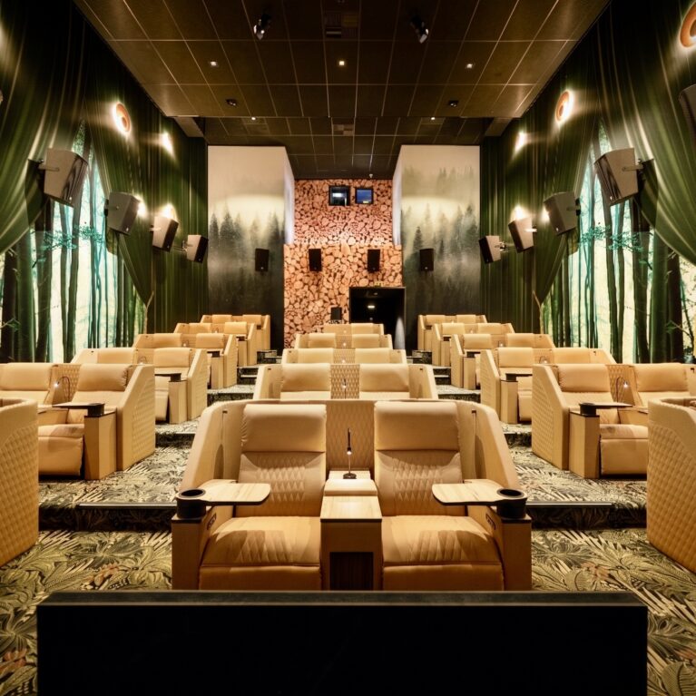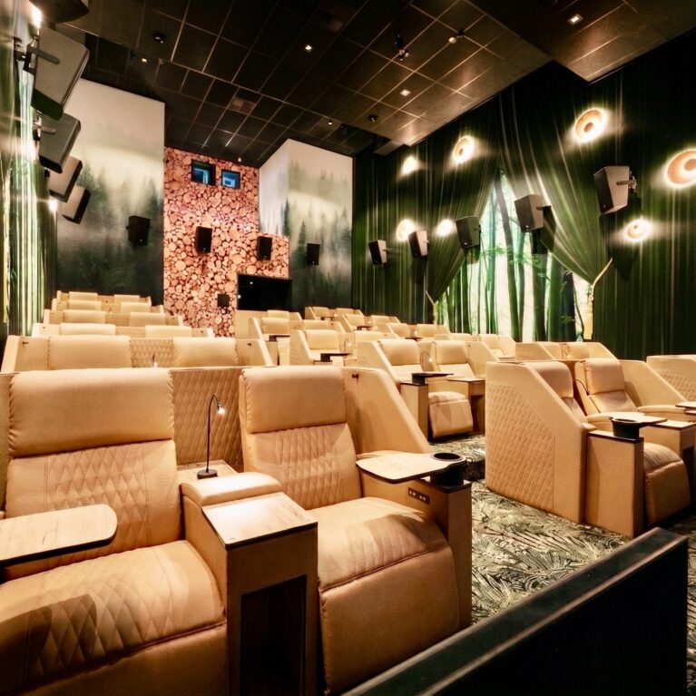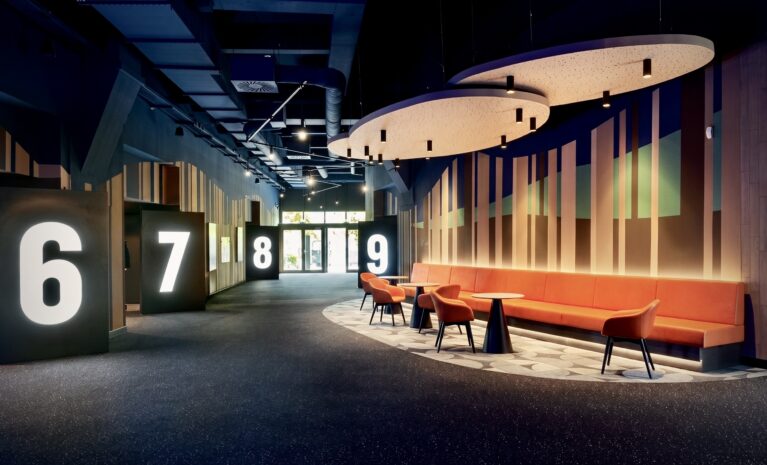
Large backlit floor-to-ceiling entrance pylons guide movement along the central concourse, balancing high-volume foot traffic with relaxed lounge zones. Floating acoustic ceiling disks soften the open overhead industrial structural elements, framing a comfortable waiting area defined by custom graphic wall panels and warm integrated cove lighting.
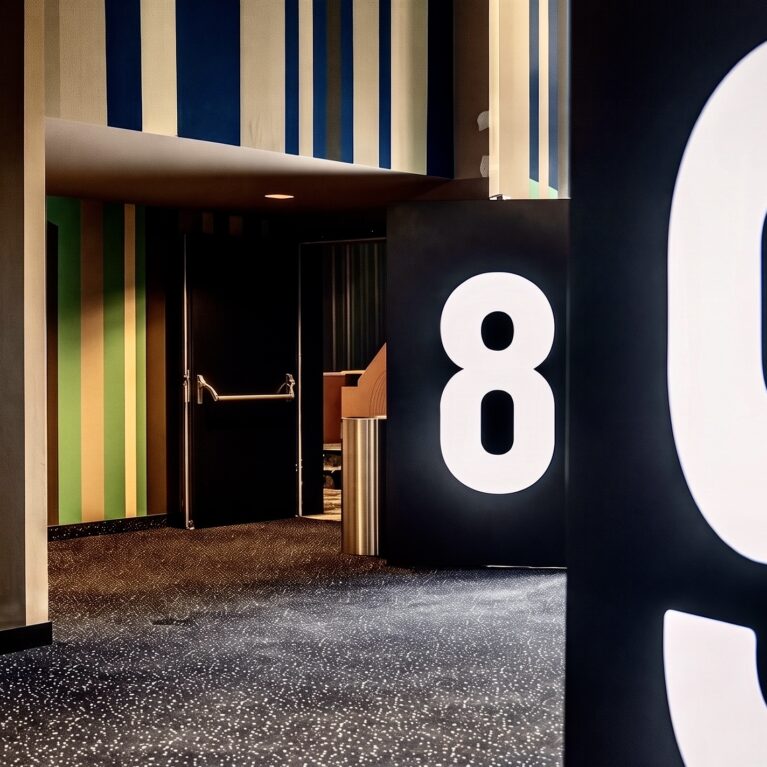
Monolithic black panels with illuminated numbering establish clear visual anchor points for auditorium entrances along the main circulation route. Exposed ceiling infrastructure is painted out in matte dark tones, drawing focus down to the human scale while preserving vertical clearance across the primary corridor.
A curved floor inlay delineates the seating pocket from the main traffic lane without physical barriers. Linear orange leather banquettes and low-slung armchairs offer durable comfort, anchored by organic timber slat wall features that diffuse ambient light across the polished interior surfaces.