The Next Generation of Moviegoing
#Cinestar
#Germany
#Oberhausen
#entertainment
#Hospitality & Leisure
Interior Design & Spatial Concept: Design Clarity
Operator: CineStar Group
Landlord: Unibail-Rodamco-Westfield (URW)
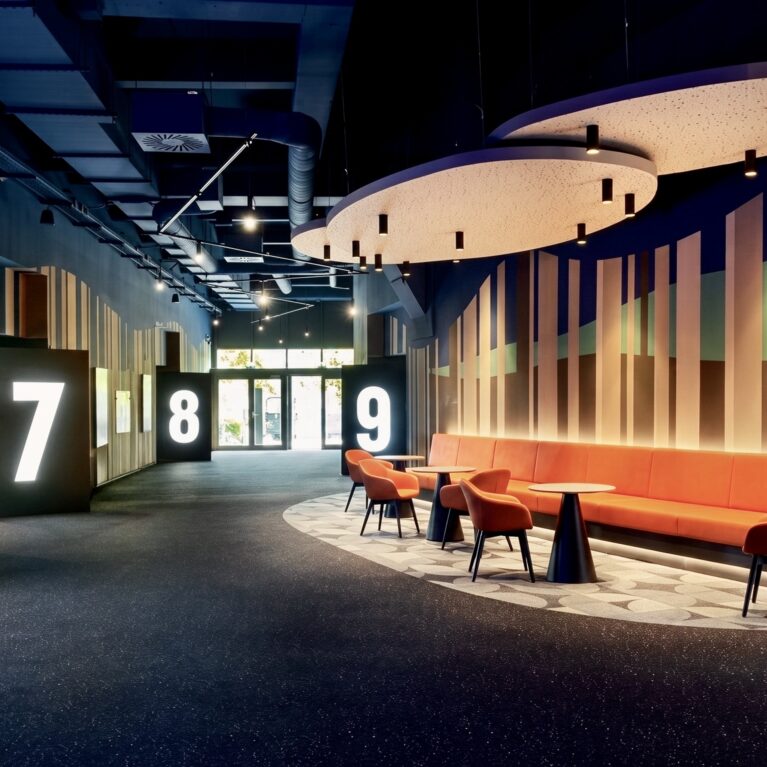
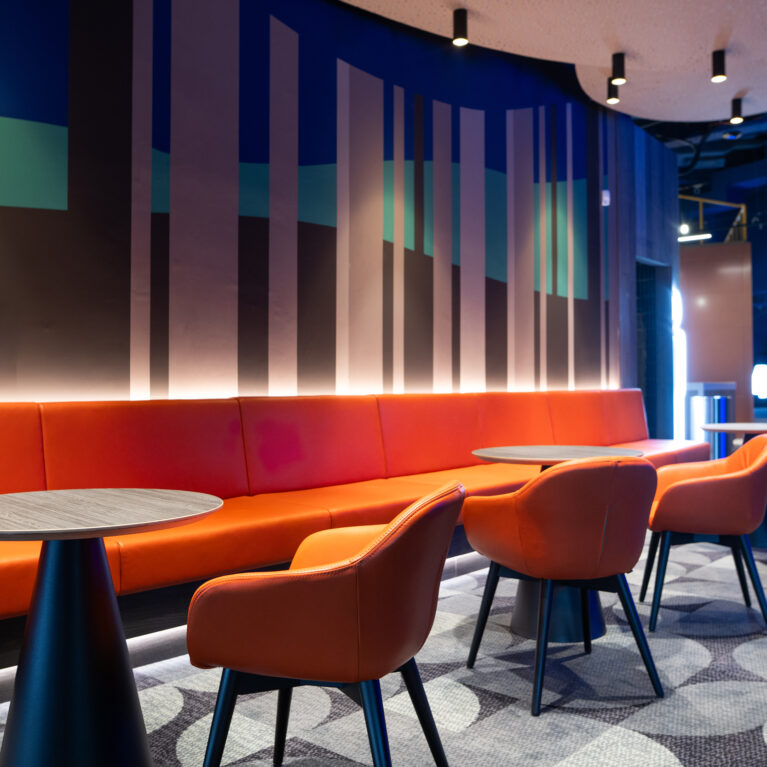
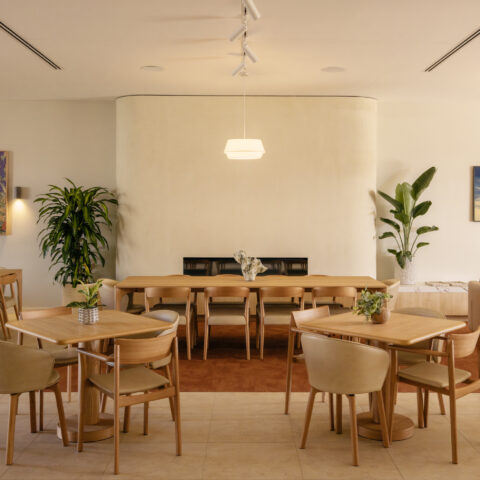

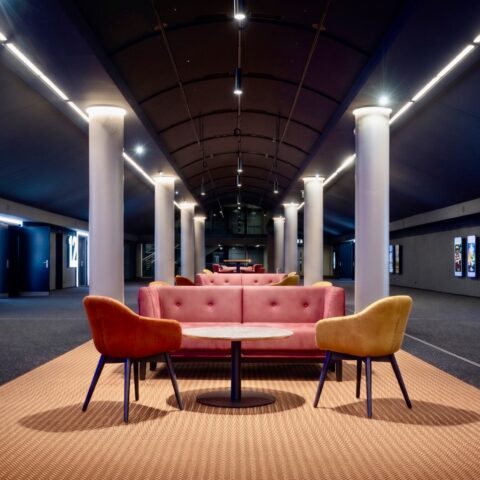
The transformation of CineStar Oberhausen represents a complete shift in modern cinema design. The project prioritises personal space, hospitality, and an intuitive customer journey. Replacing cramped rows with spacious leather recliners and wider legroom instantly sets a relaxed, premium tone. This deliberate spatial design unlocks generous floor space across the entire building, allowing the public concourse and screening rooms to feel more like an inviting lounge than a traditional multiplex space.
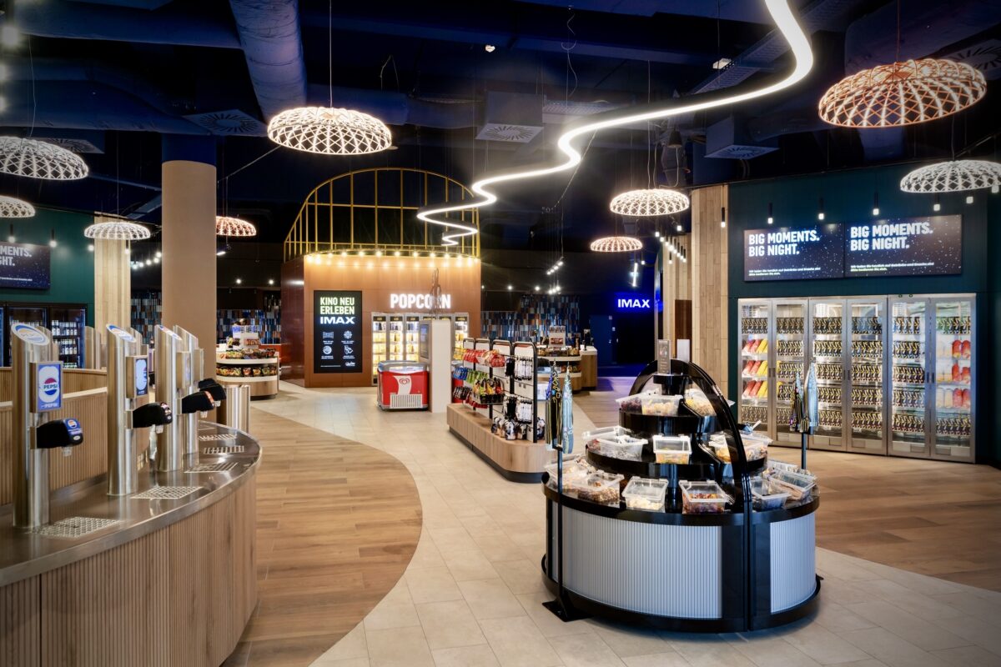
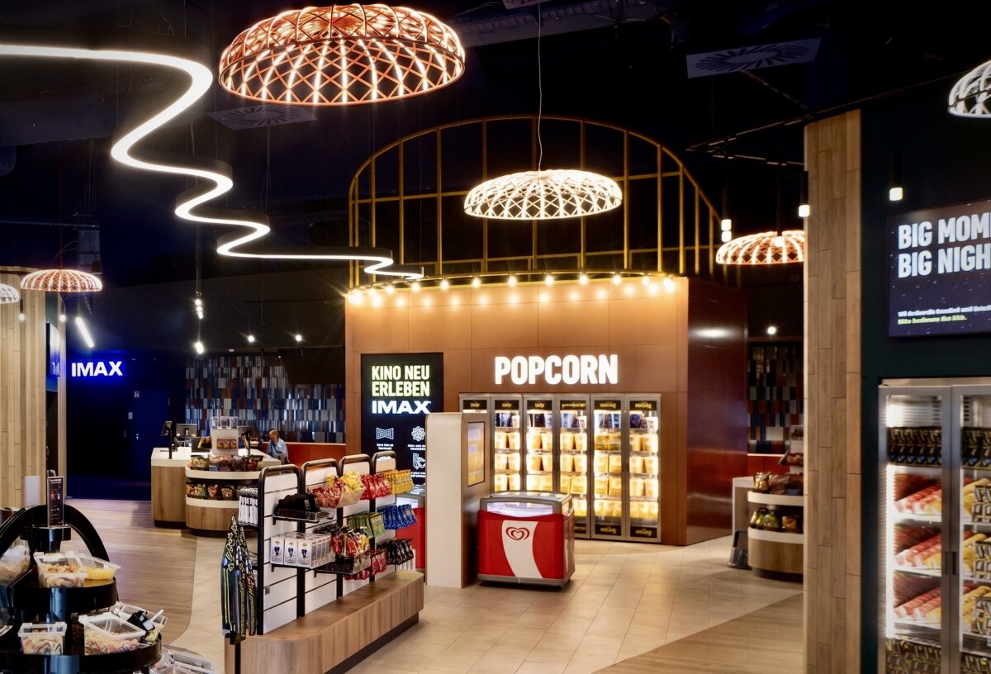
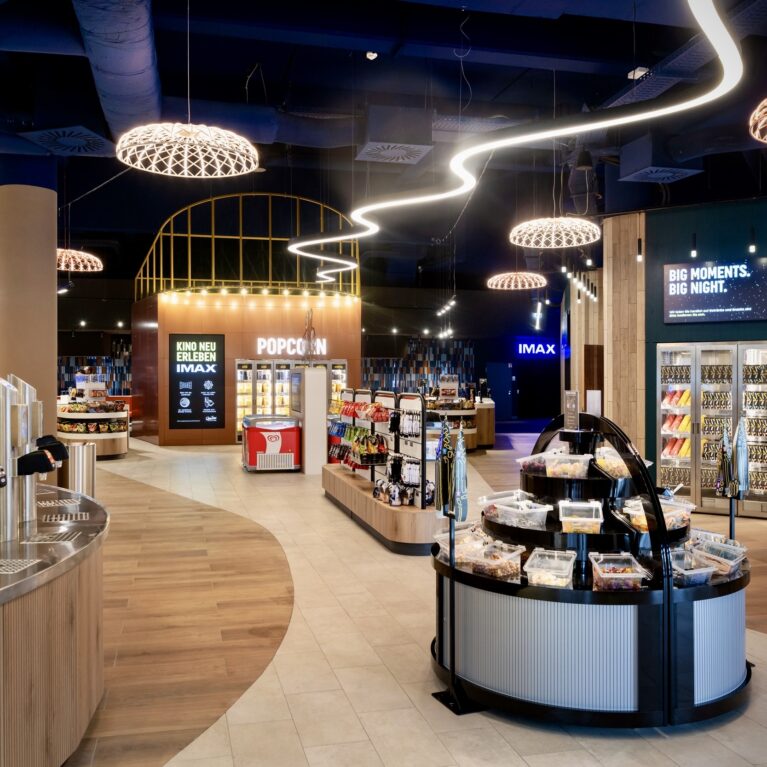
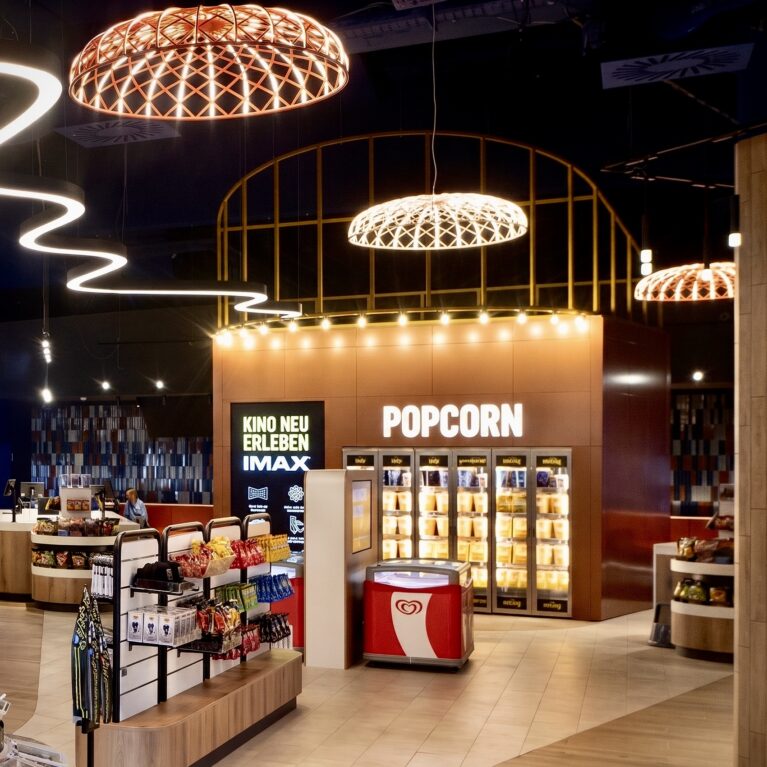
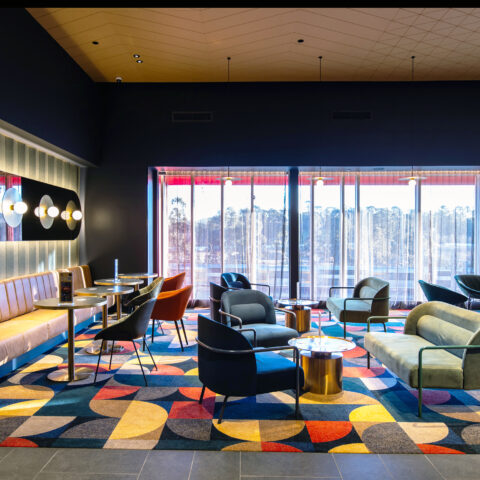
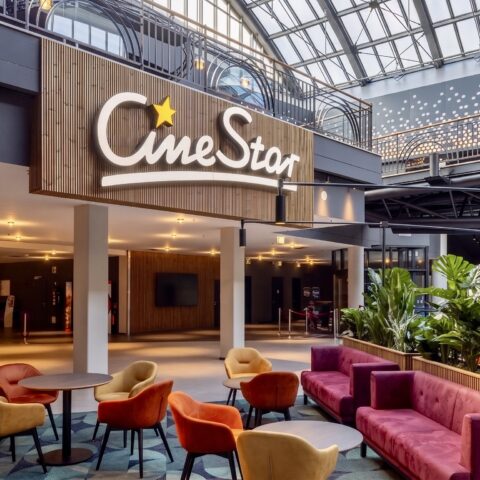

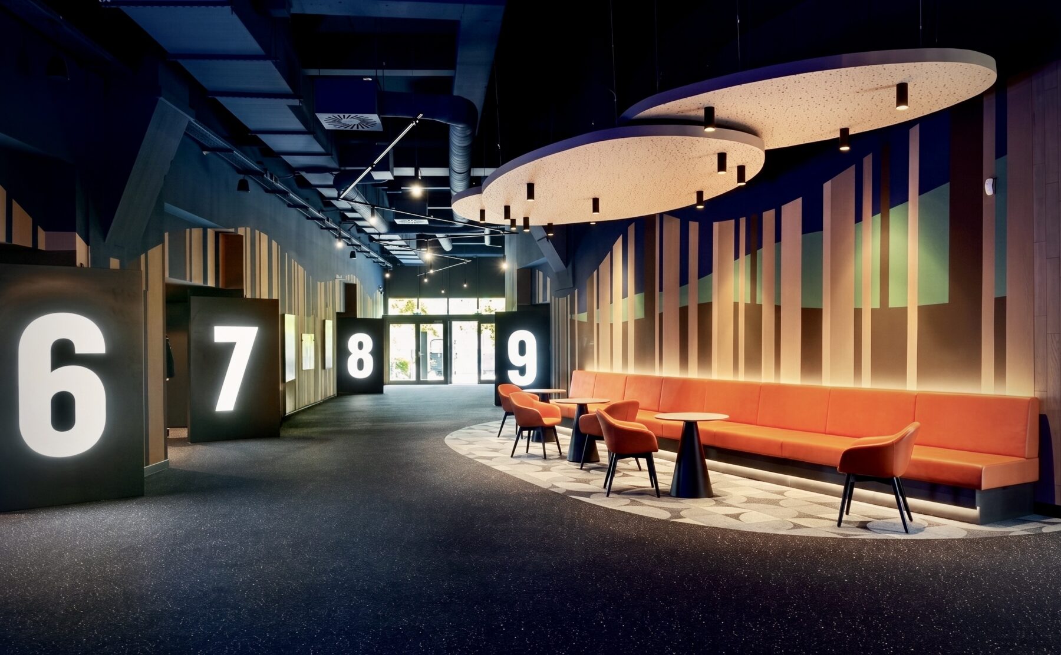
A major focus of the redesign is the main lobby, which trades long queues for a fluid, self-service concourse centered around an innovative marketplace design. Curved paths built into the flooring naturally guide visitors through dedicated retail marketplace zones where they can grab popcorn from warming cabinets, pour their own drinks, and select snacks at their own pace. Overhead, suspended woven light domes and a continuous wavy neon ribbon break up the vast ceiling, casting a warm glow that makes the open space feel welcoming while keeping foot traffic moving efficiently toward the screens.
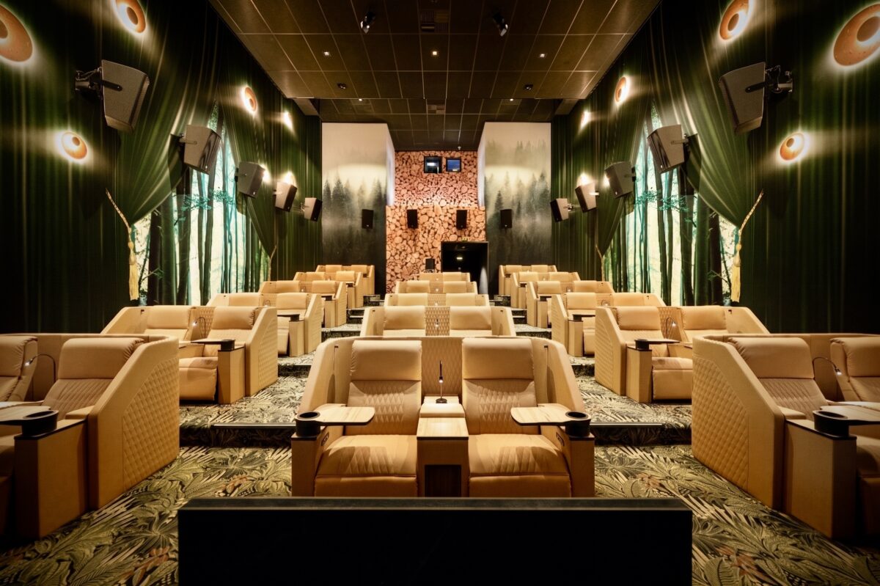
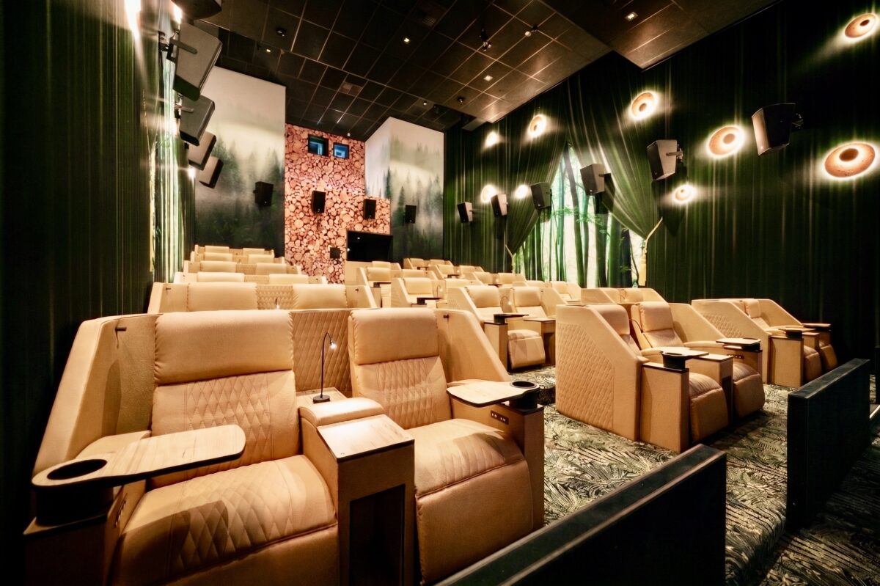
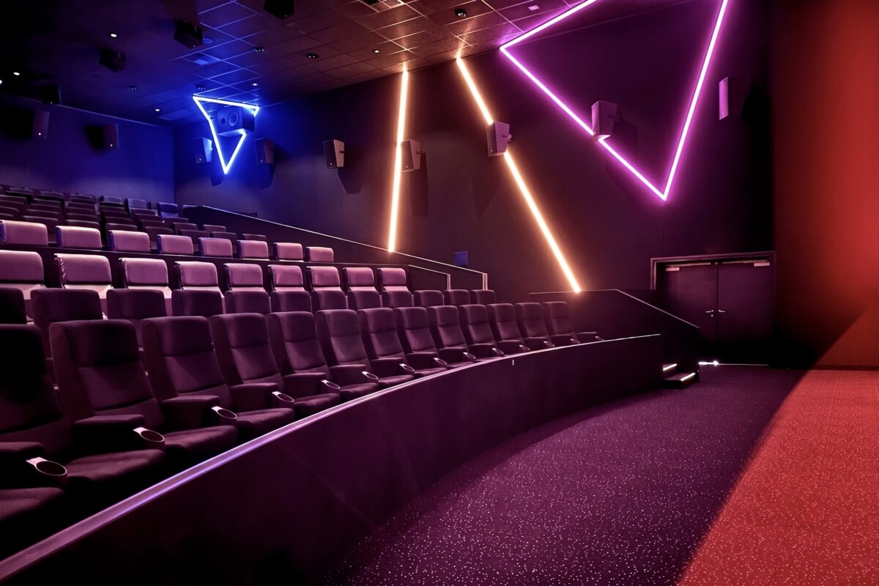
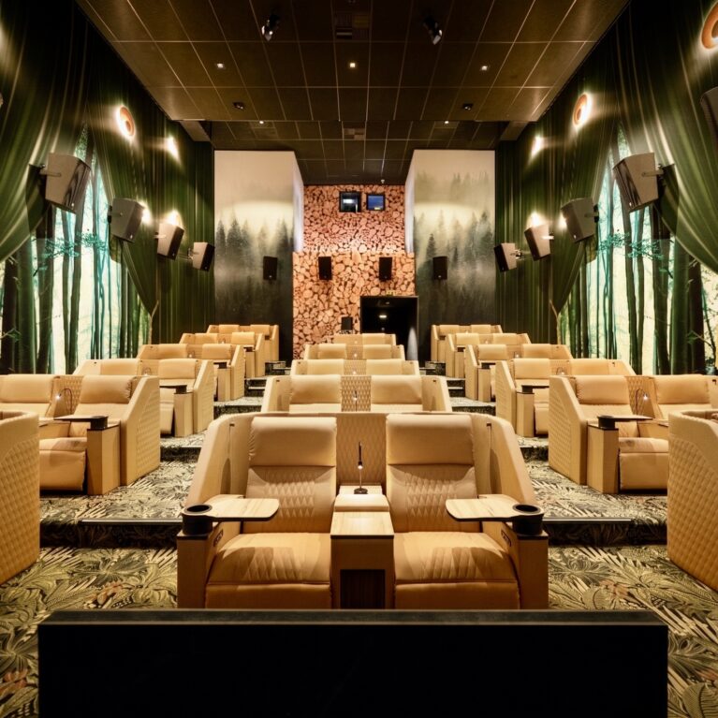
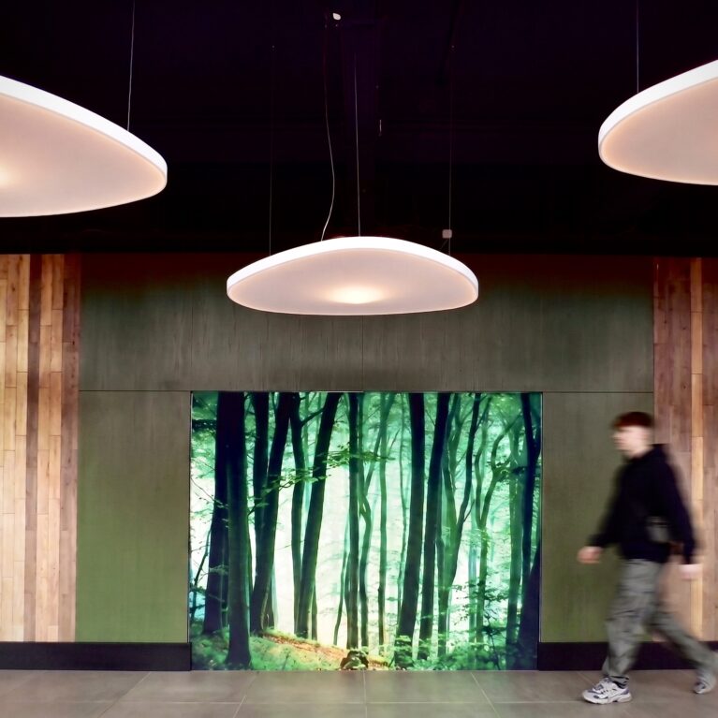
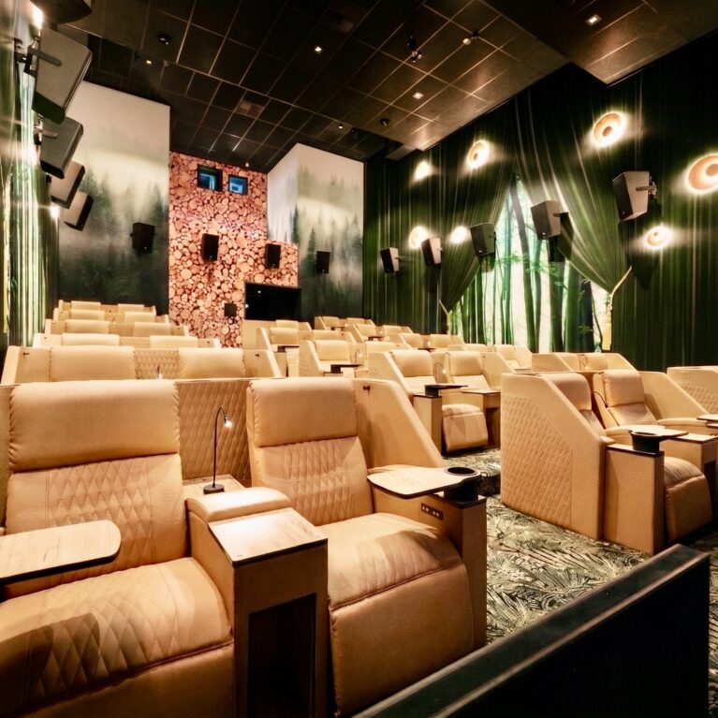
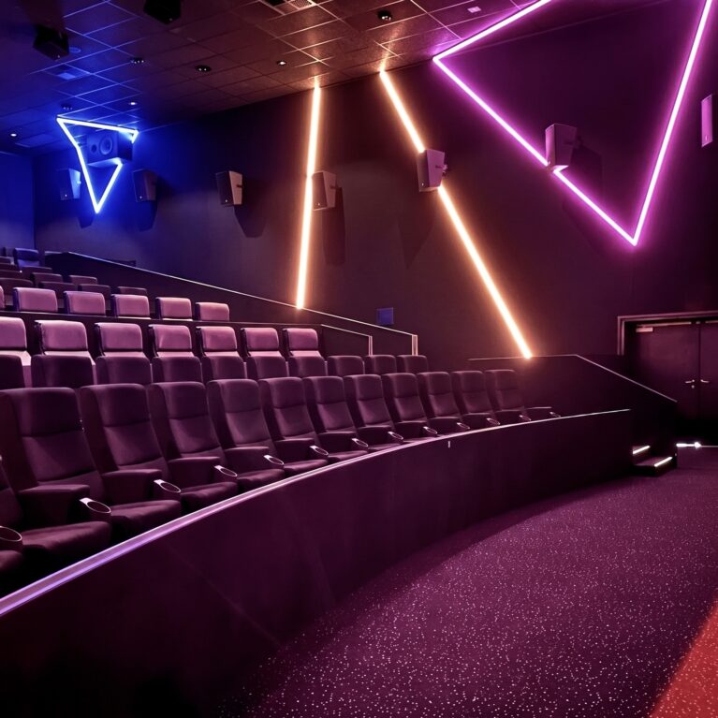
Inside the auditoriums, distinct design themes create immersive environments tailored to different moviegoing experiences. The boutique cinema atmospheric concept was inspired by the enchanted woods of Germany and the world-renowned traditional Brothers Grimm fairytales, brought to life through soft cream leather seats, leafy floor patterns, stacked log feature walls, and misty forest murals. In contrast, the larger auditoriums lean into high-energy, contemporary style with sharp geometric neon lights and angled LED channels that frame the room without reflecting off the main projection screen.
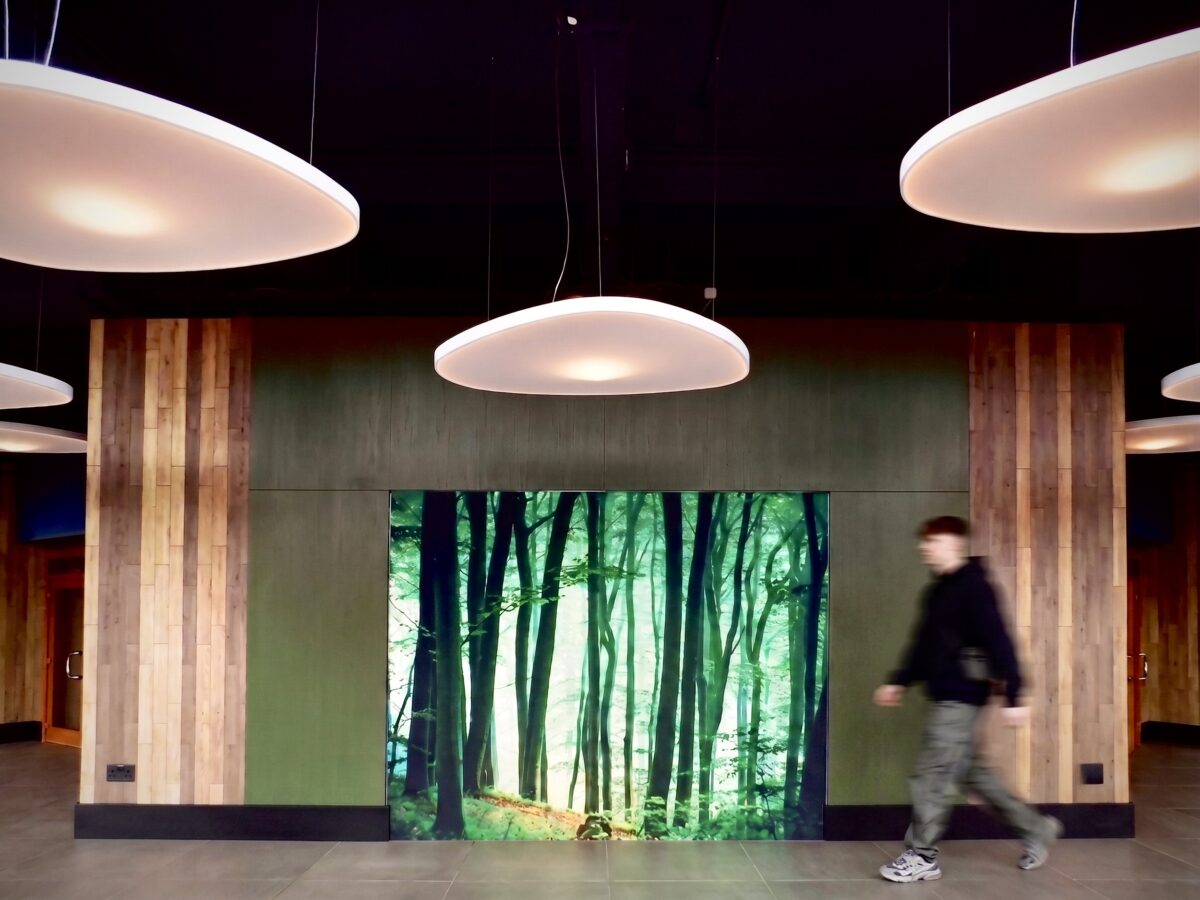
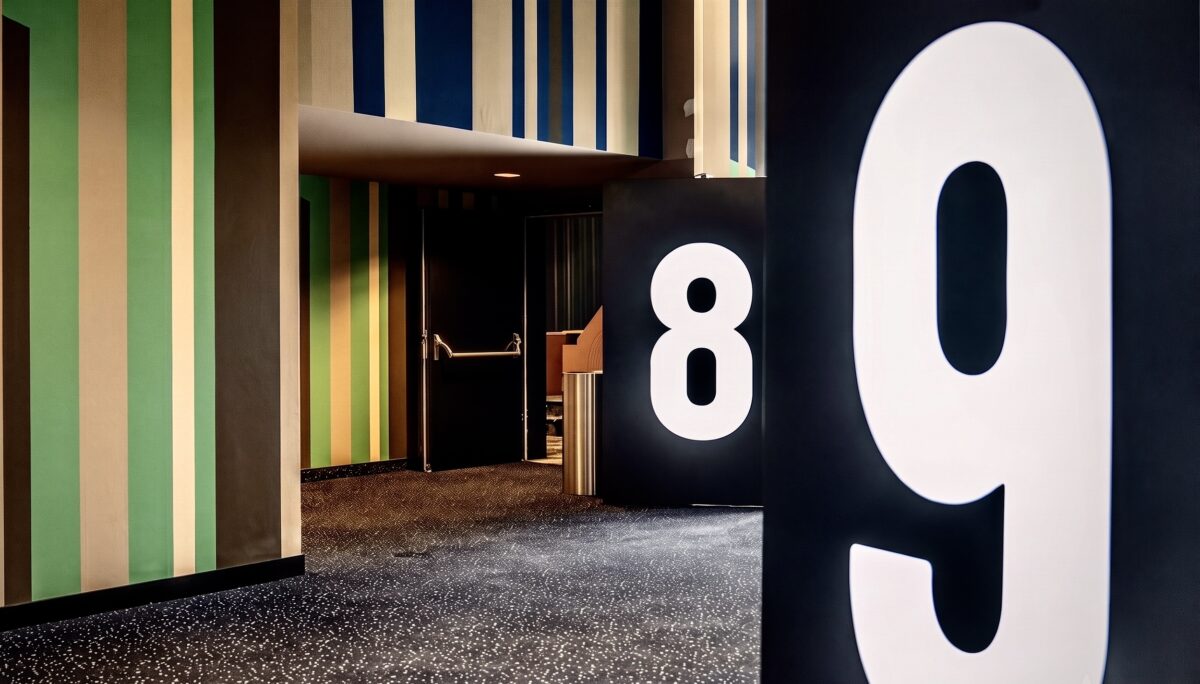
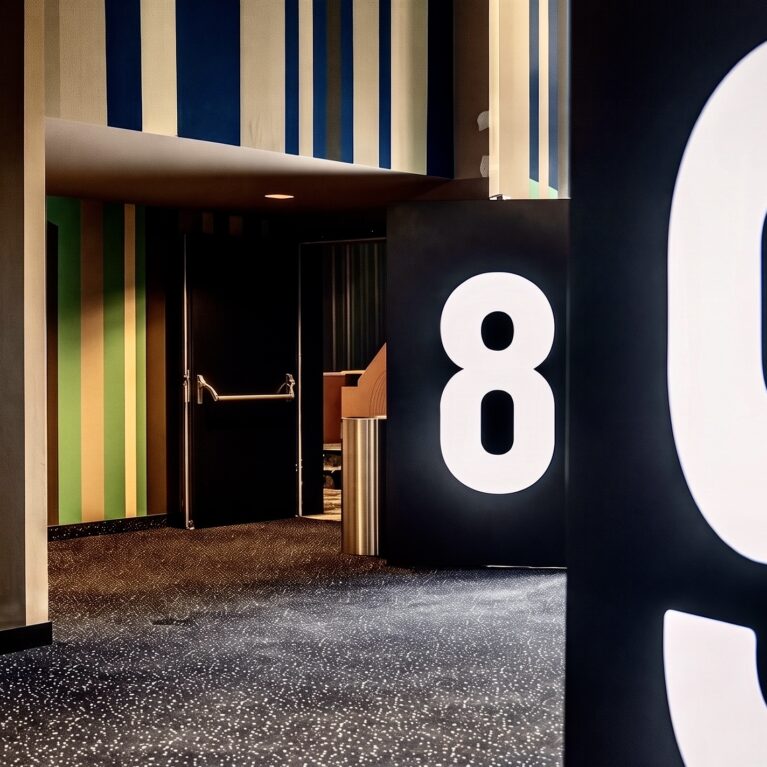
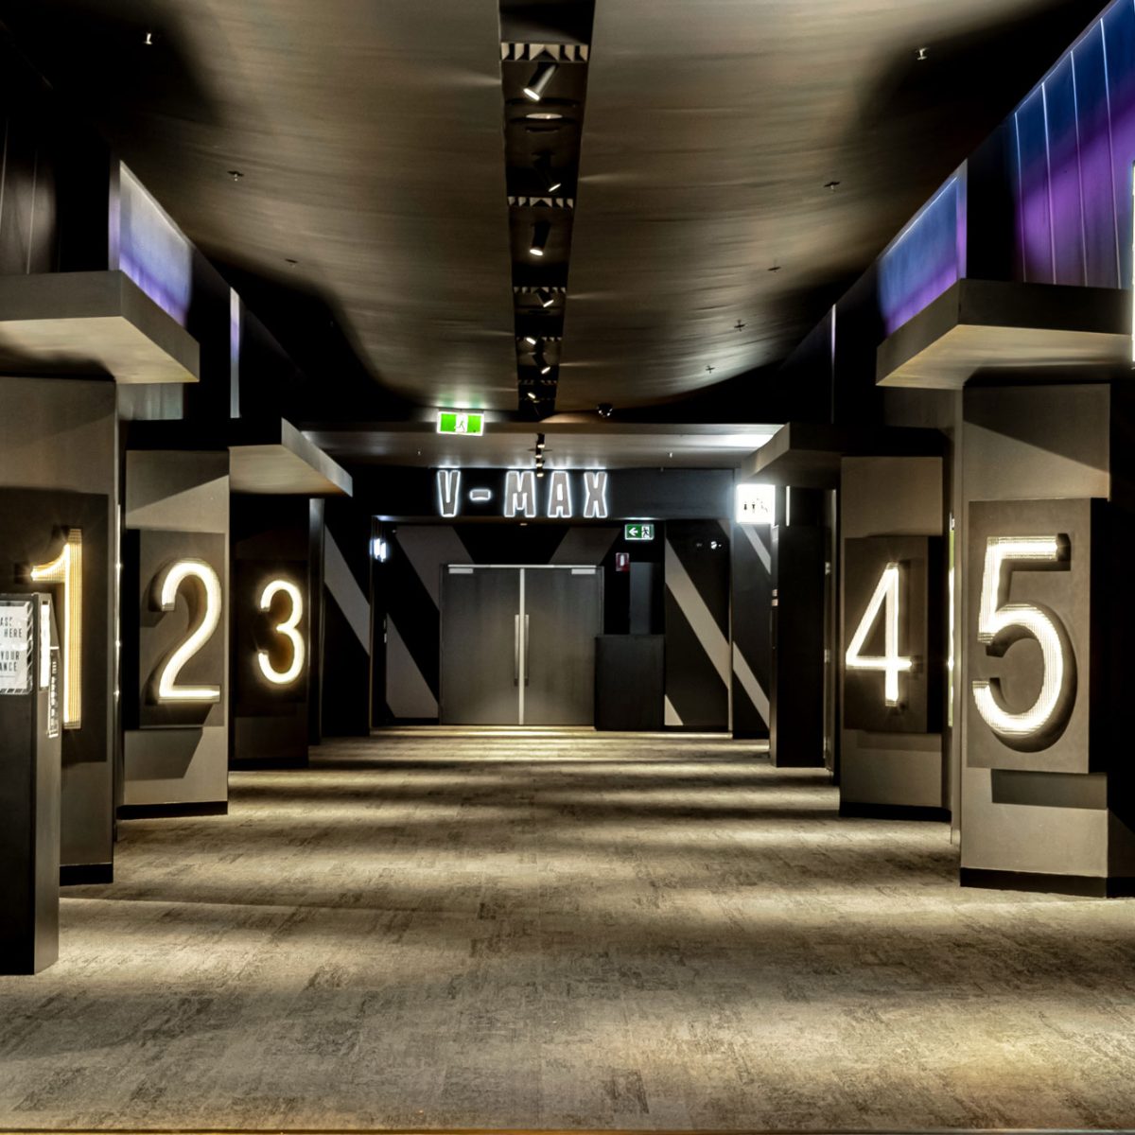
Behind these visual features lies a clever approach to acoustics and lighting integration. Floating acoustic discs hang from the high concourse ceiling to absorb echo, while fabric-backed timber panels along the concourse double as sound dampeners. Wayfinding is built seamlessly into the architecture through oversized, floor-mounted black pylons with brightly lit numbers. These pylons not only make finding your hall effortless, but they also form dark entryway pockets that keep outside light from leaking into active movie rooms.
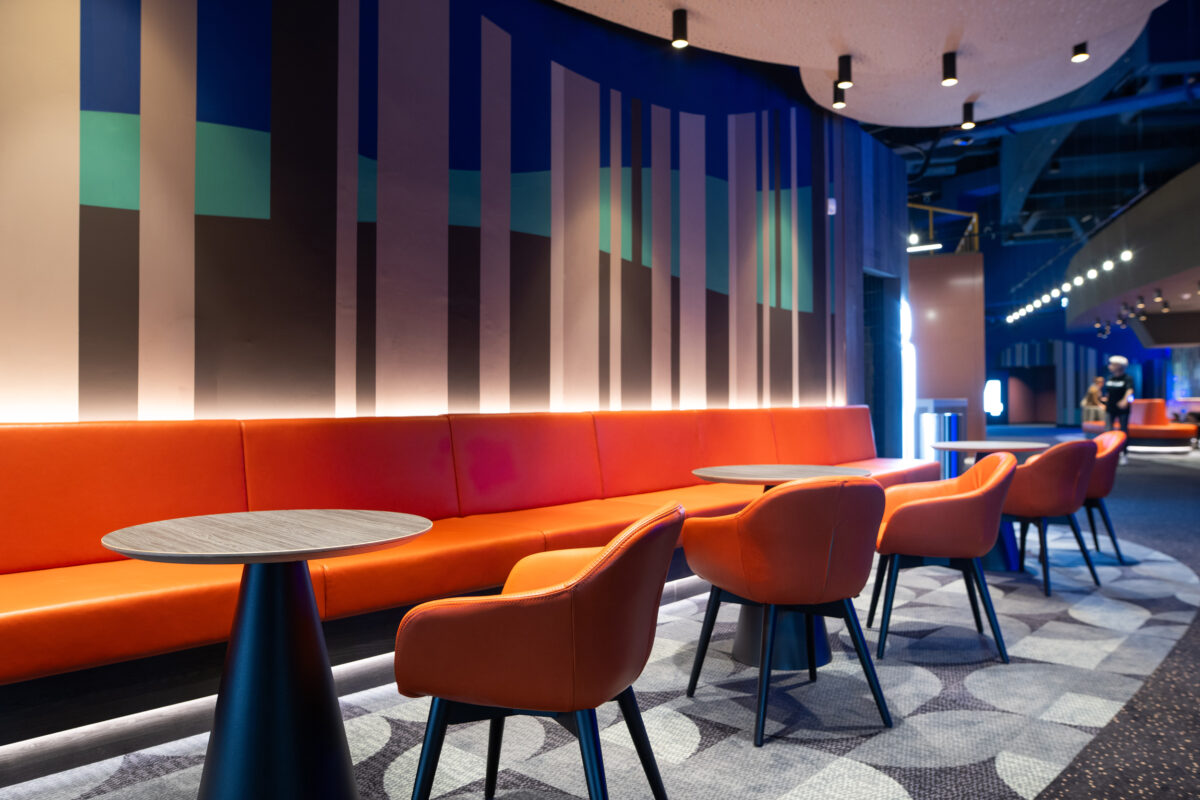
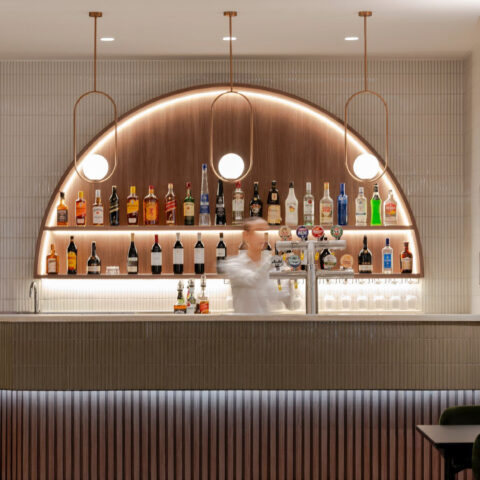
By weaving smart circulation, rich textures, and functional technology into every corner, the interior layout transforms a standard cinema into a cohesive destination. Every design choice—from the indirect LED floor strips to the cosy lounge alcoves—ensures that the customer journey through the cinema is just as engaging and comfortable as the film itself.
“Our collaboration with Design Clarity was professional and constructive throughout. The well-thought-out planning of the foyer and the design concept for the boutique cinemas laid a solid foundation for the high-quality and unique atmosphere of our new CineStar Oberhausen”
Oliver Fock
Managing Director and CEO
Cinestar