
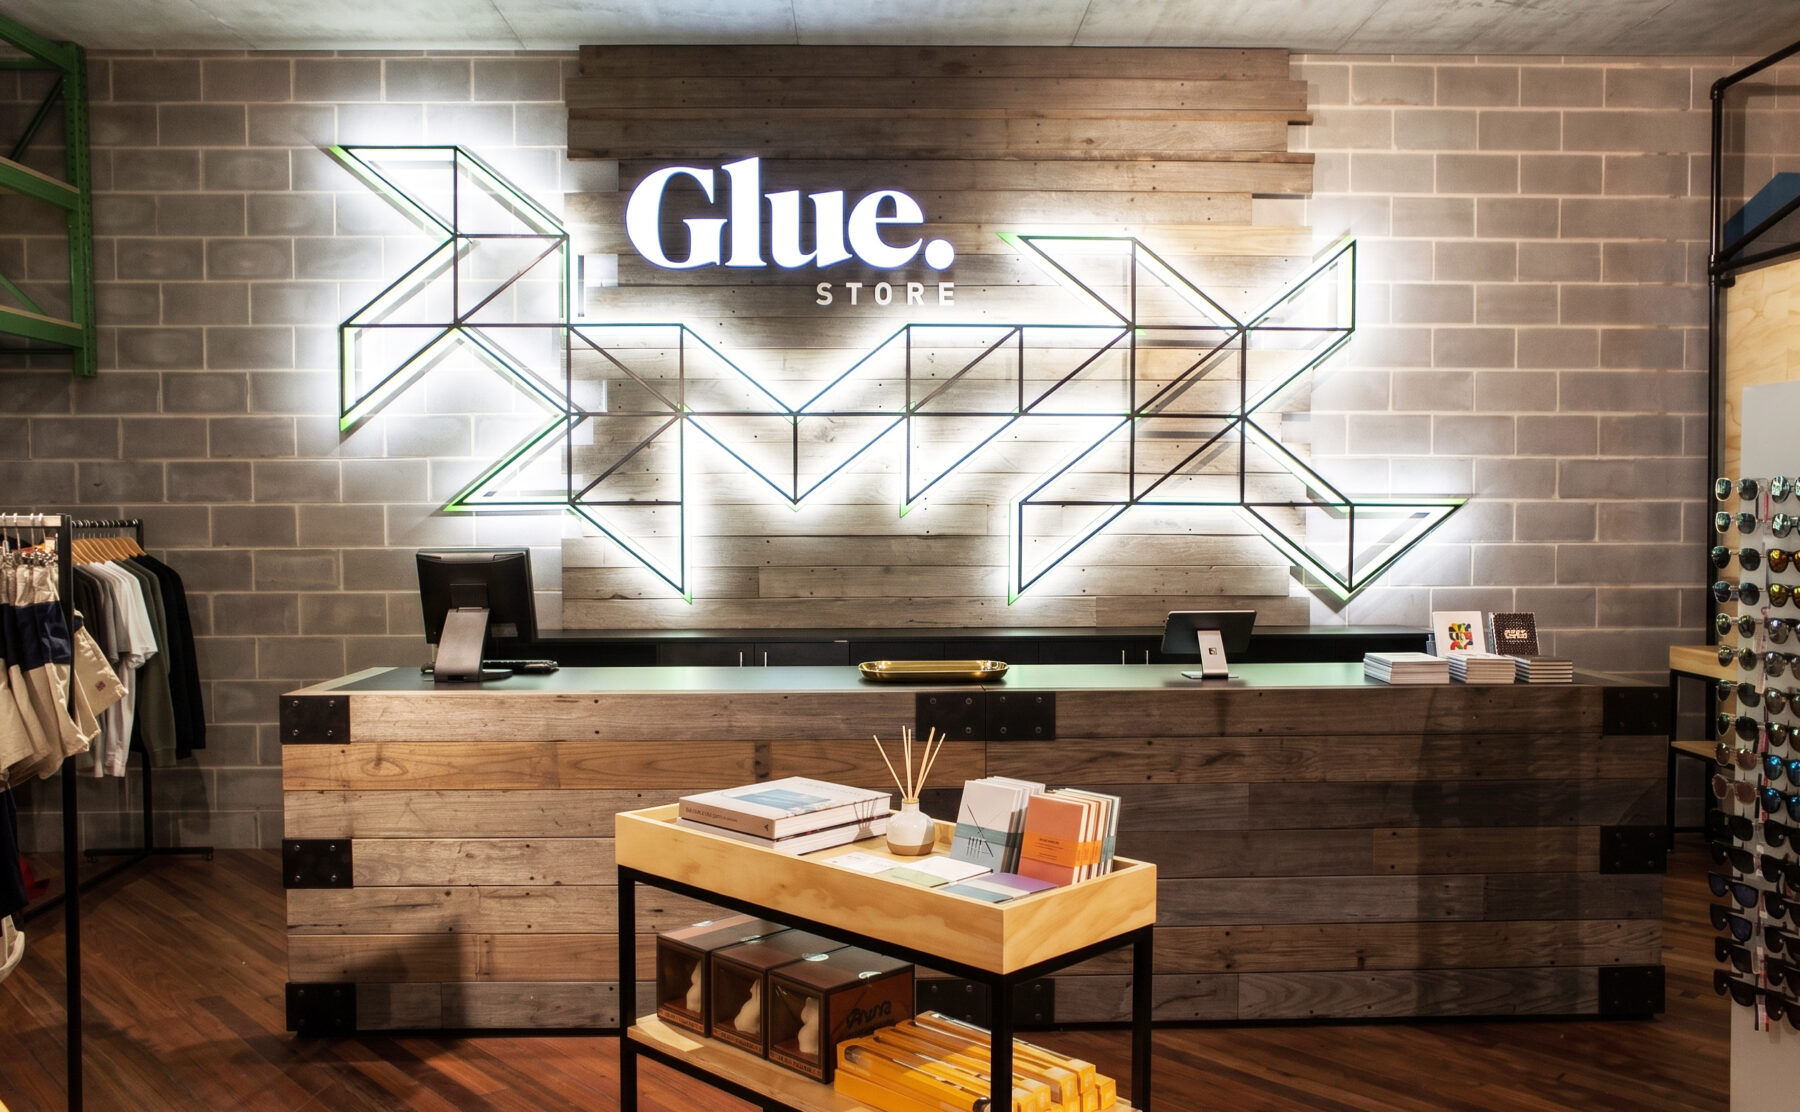
Glue Store Wollongong
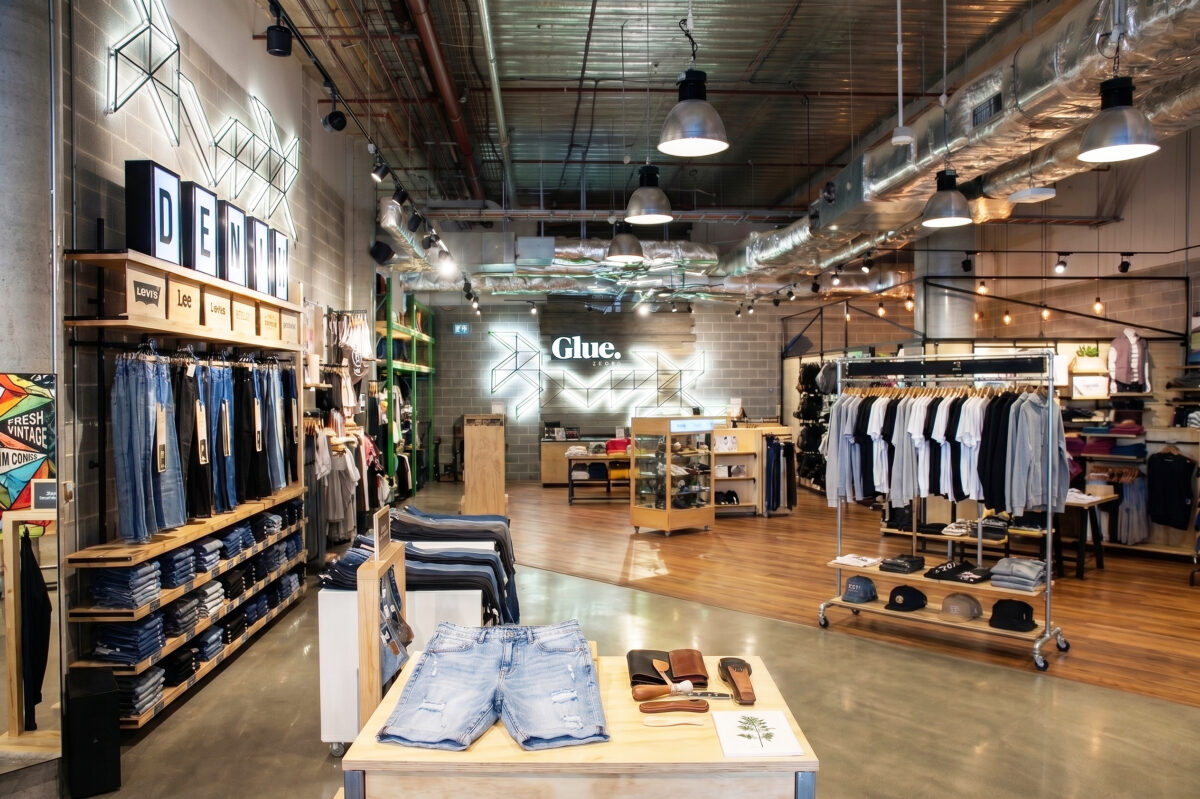
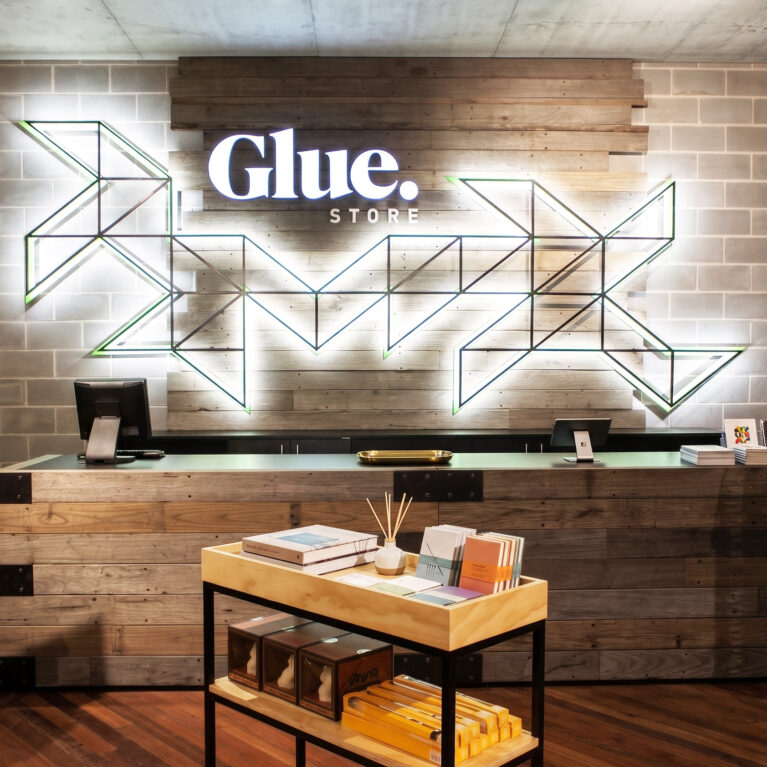
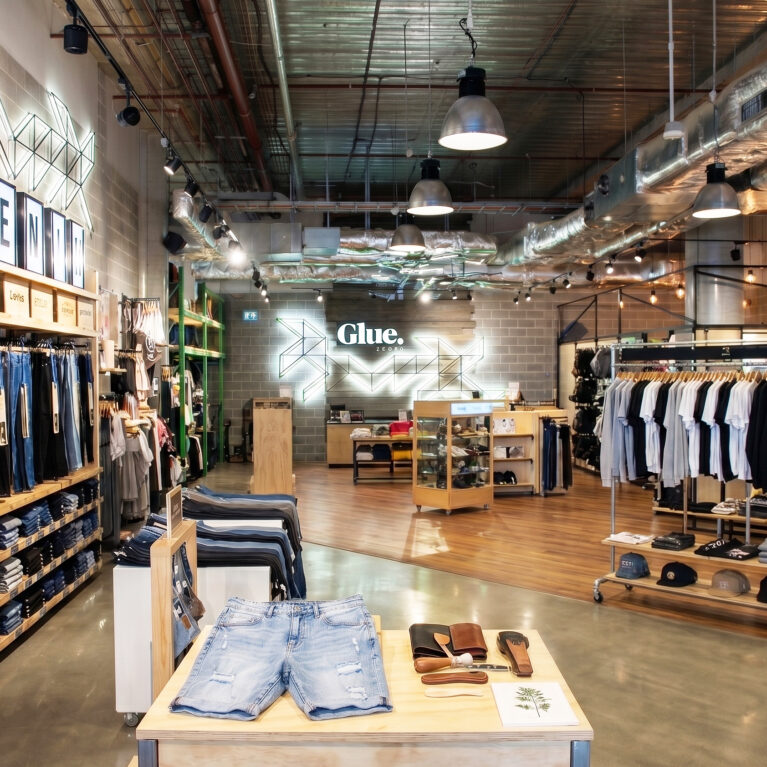
The open-plan retail floor layout leverages a dual-material flooring strategy and exposed overhead infrastructure to seamlessly organize distinct apparel departments while maintaining clear sightlines across the entire urban shop floor.
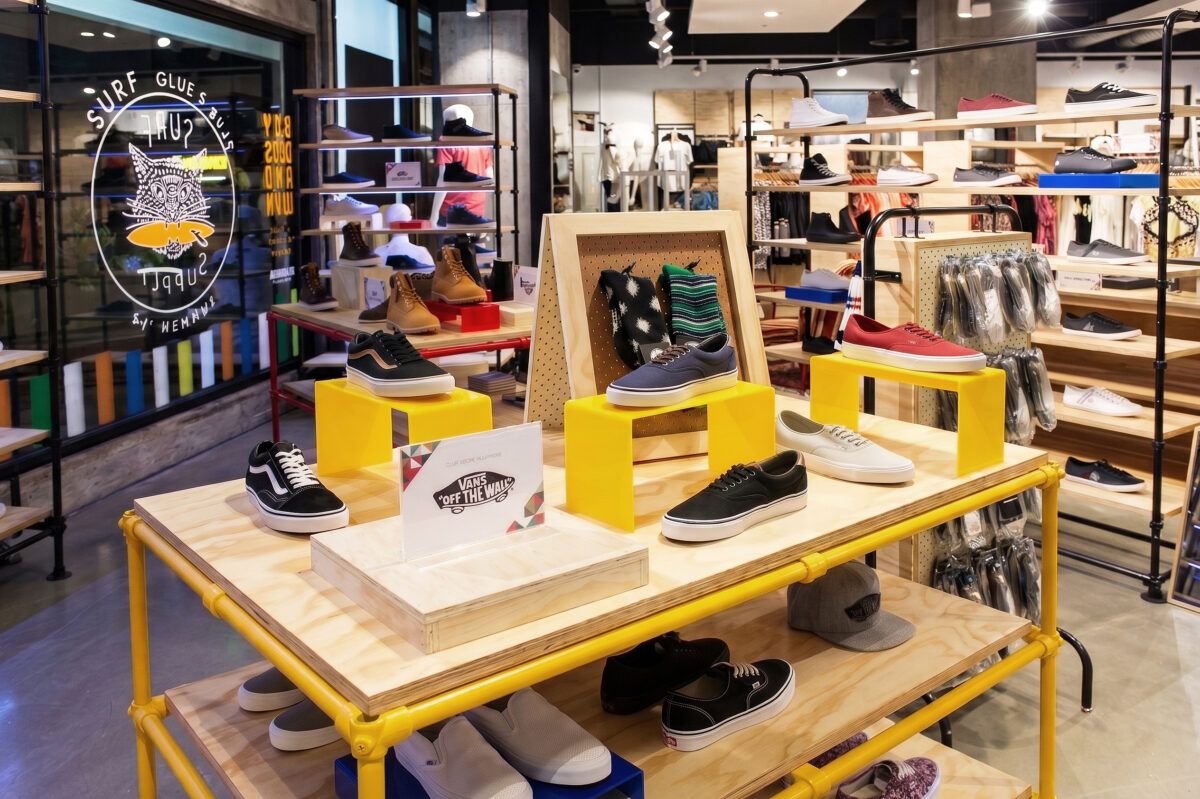
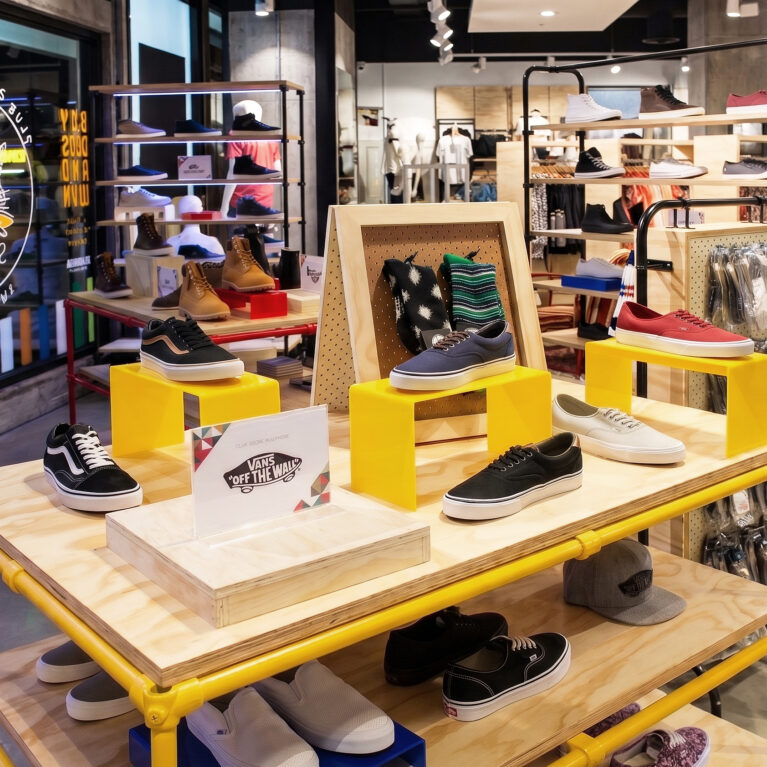
The specialized footwear zone utilizes high-contrast industrial display systems to create an engaging visual destination, lifting smaller merchandise items to optimal viewing heights within an open-concept retail layout.
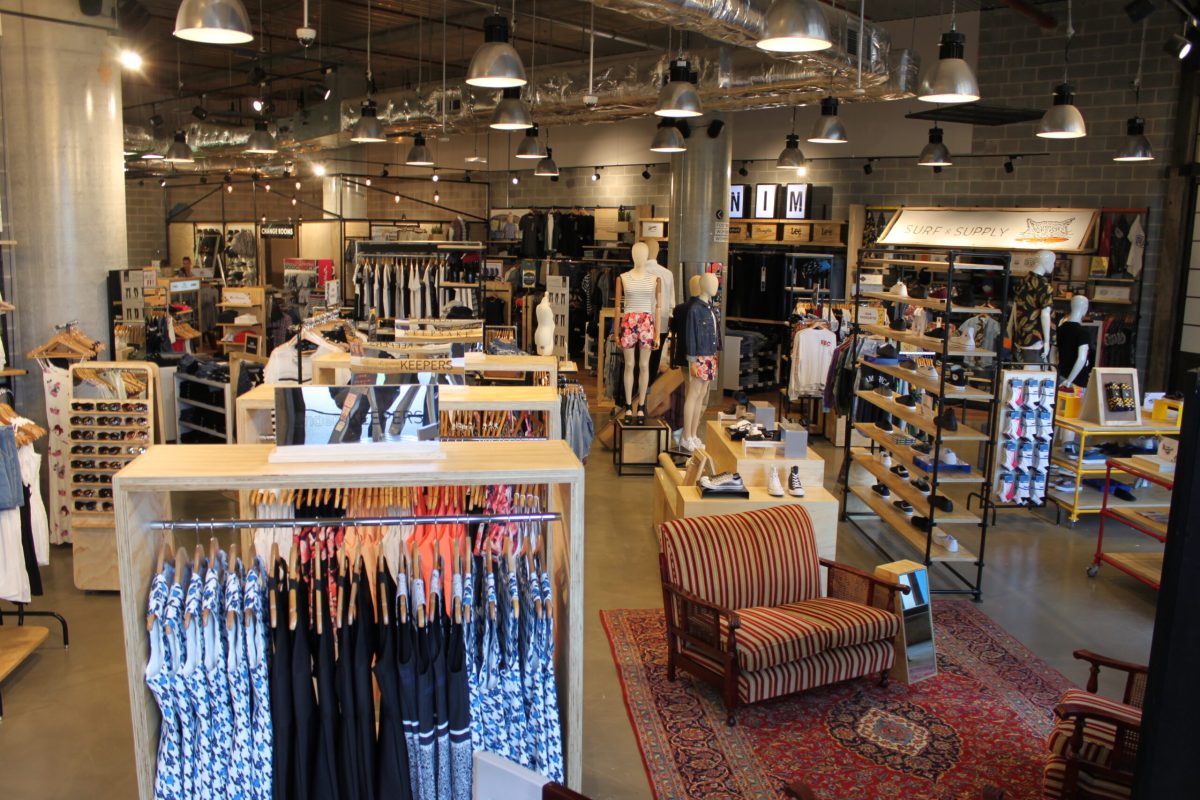

The central floor architecture incorporates an eclectic hospitality-inspired break-out lounge surrounded by dense, modular clothing displays, deliberately slowing the shopper’s pace to increase browsing dwell time across multiple retail departments.
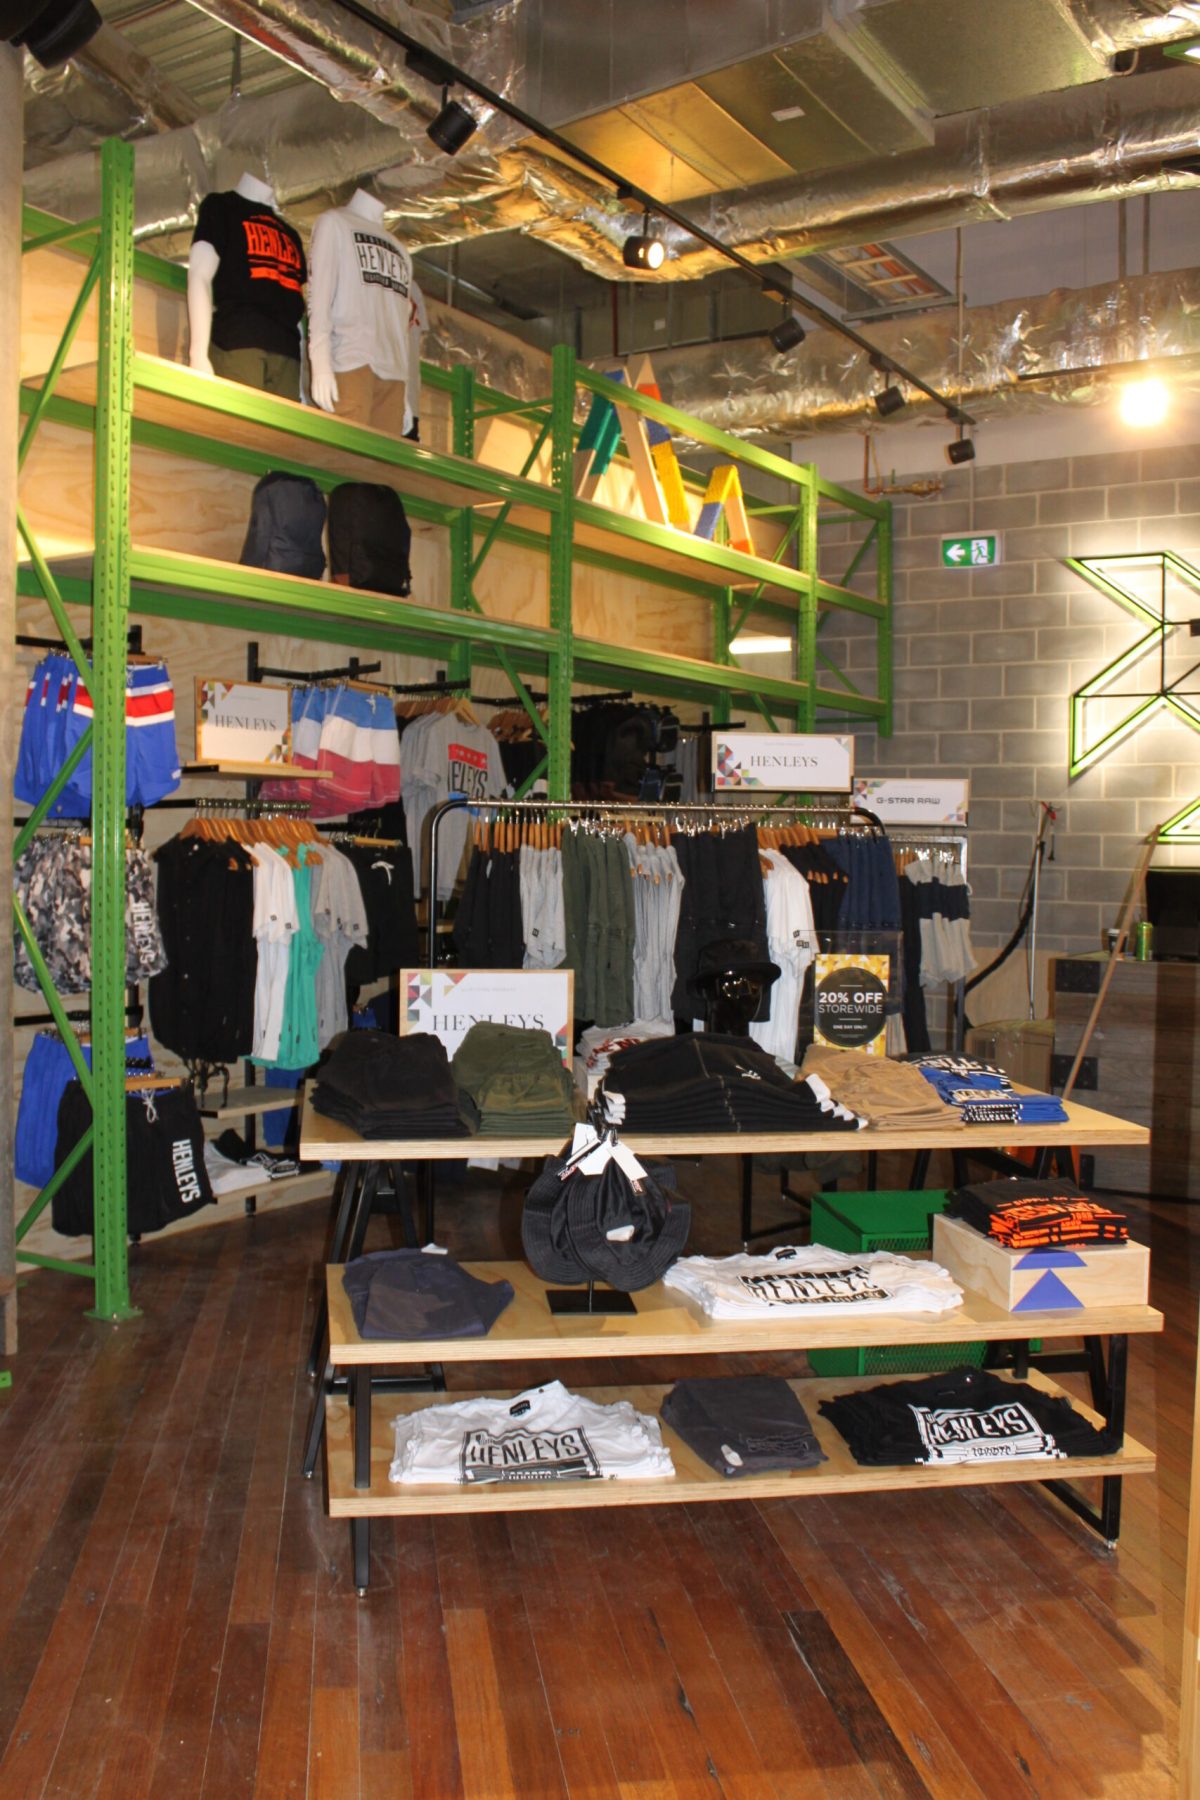

The perimeter wall architecture utilizes massive, heavy-duty industrial warehouse shelving to establish vertical visual drama, maximizing high-level mannequin placement while framing a flexible lower-tier apparel presentation zone
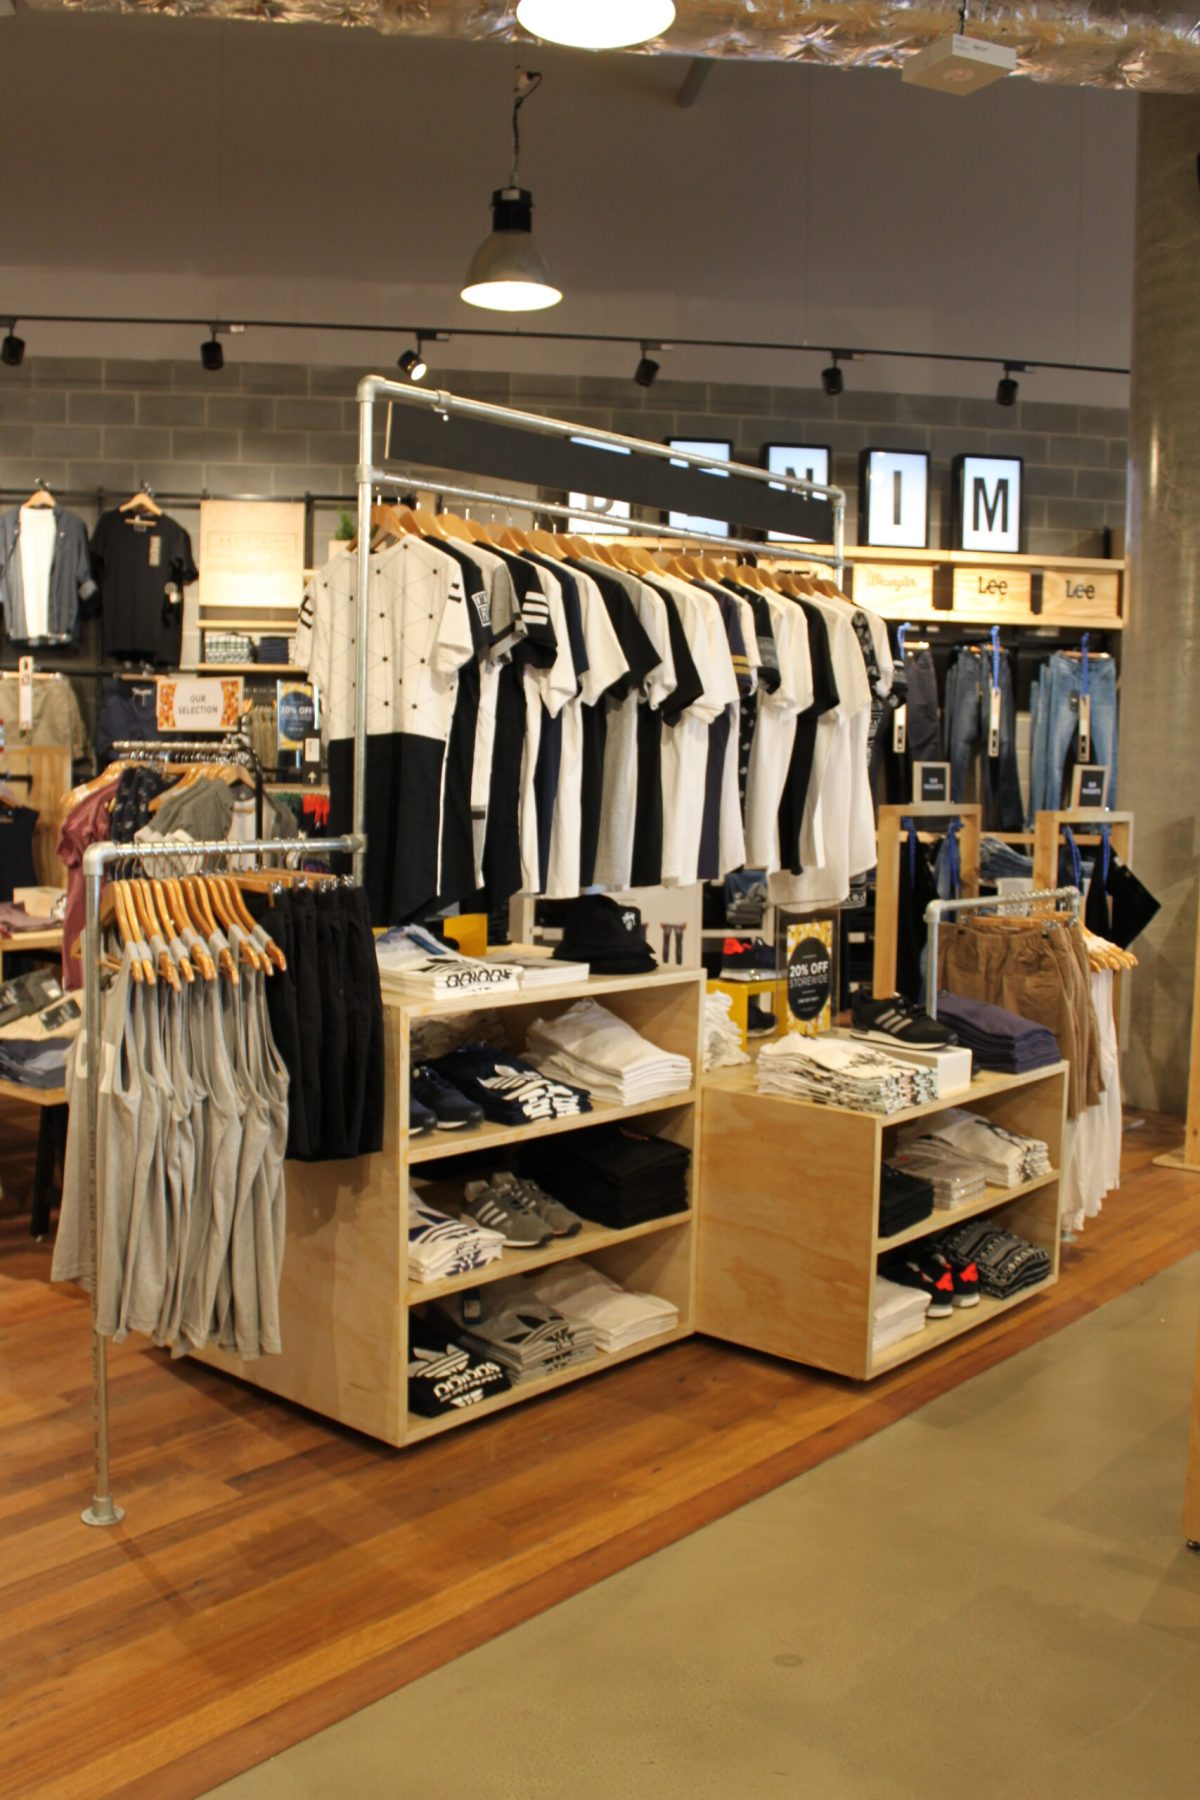

The central merchandising layout utilizes custom-fabricated, low-profile island fixtures to maximize display density, organizing hanging and folded apparel lines together while ensuring clear sightlines across the entire store footprint.
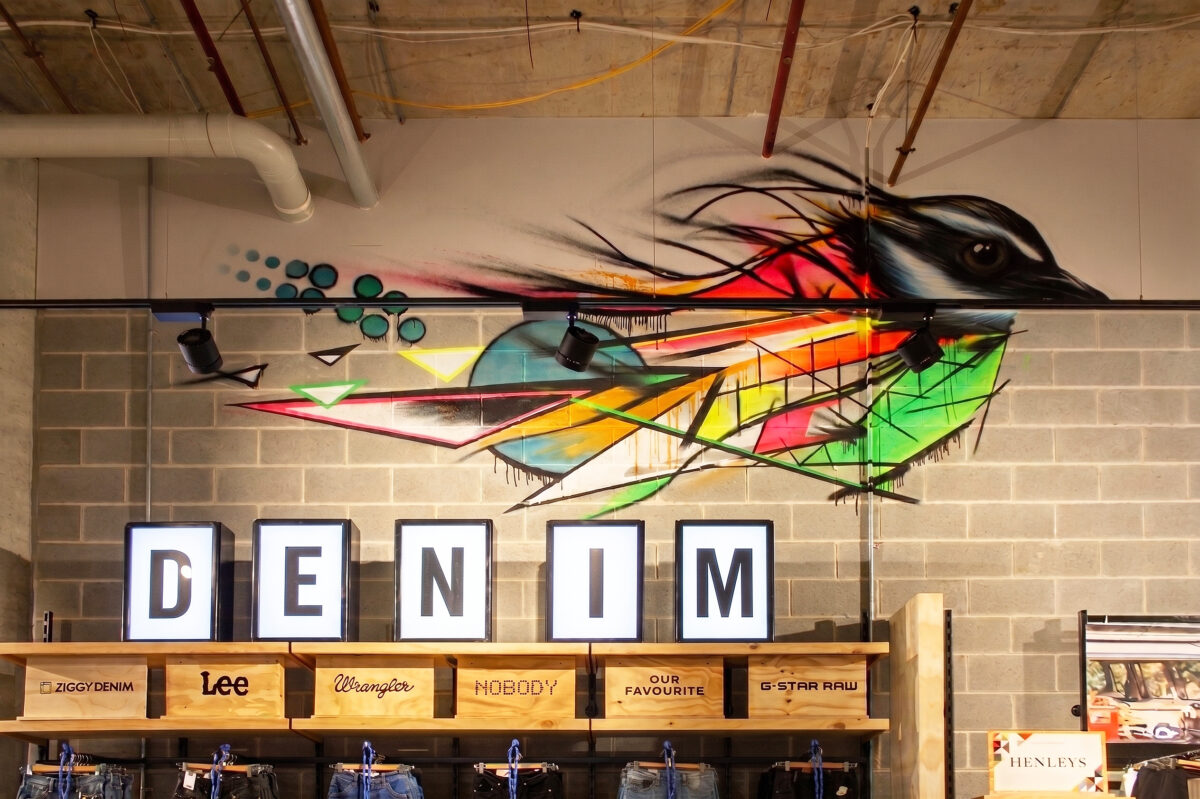
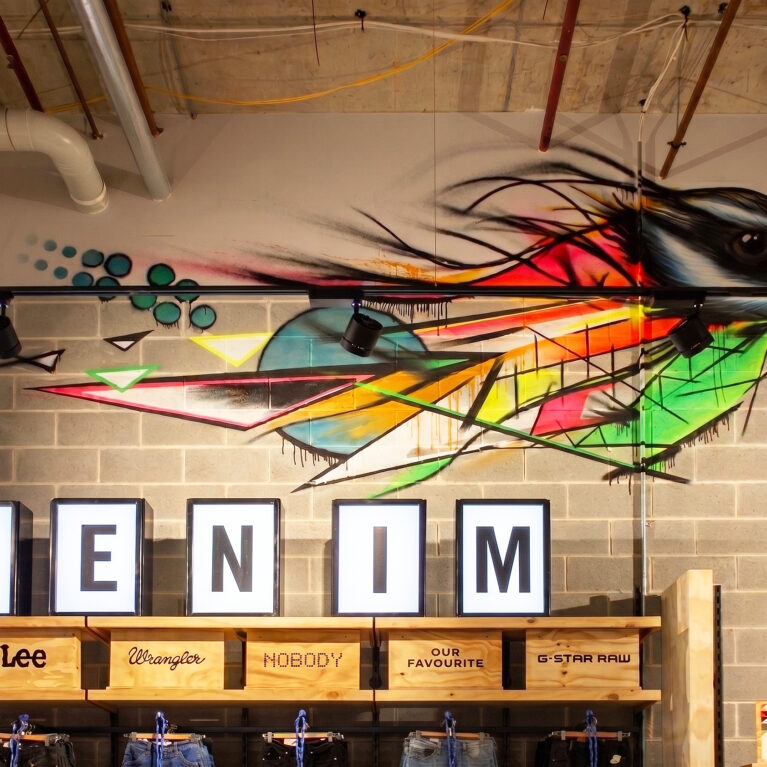

The upper wall architecture integrates a dynamic, large-scale street art installation that injects vibrant color into the industrial material palette, serving as a powerful visual anchor for the dedicated denim department below.
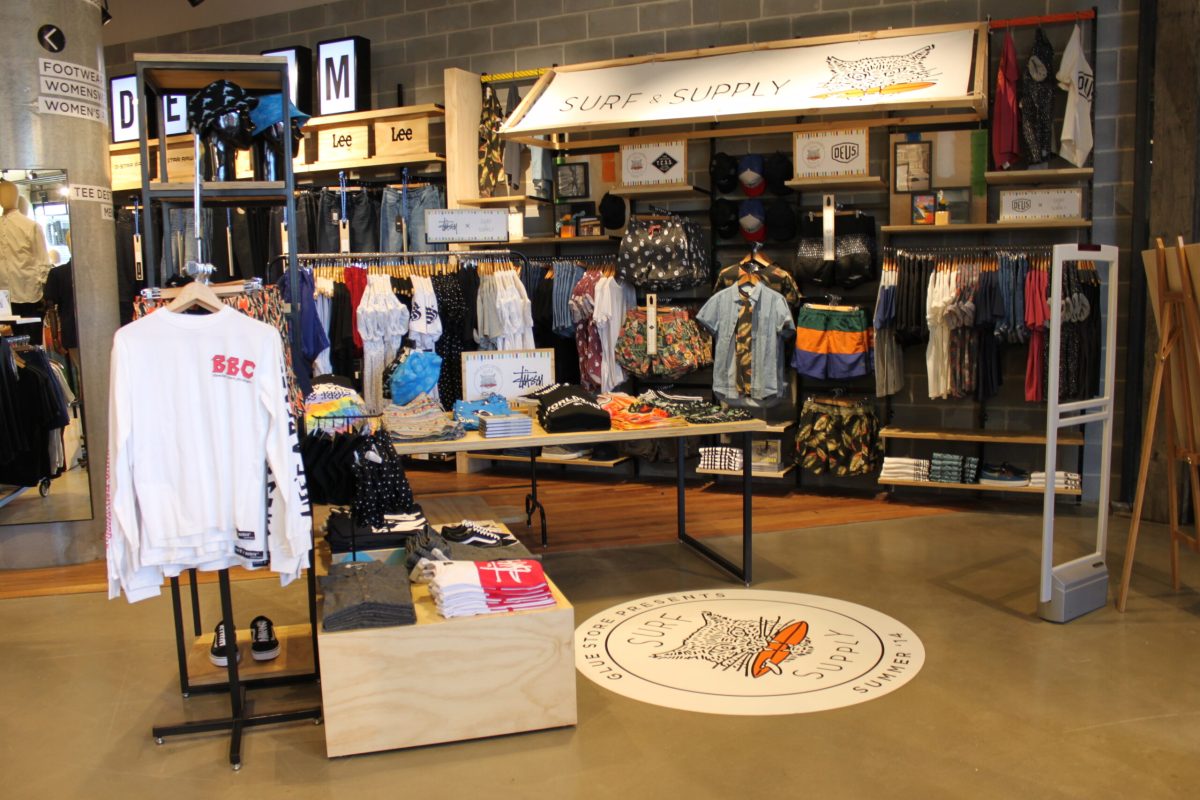

The specialized beachwear department implements distinct overhead framing and custom flooring graphics to establish a themed sub-destination within the broader open-plan retail layout, maintaining strong visual engagement at a primary circulation crossroad.
Project Gallery
The creative process
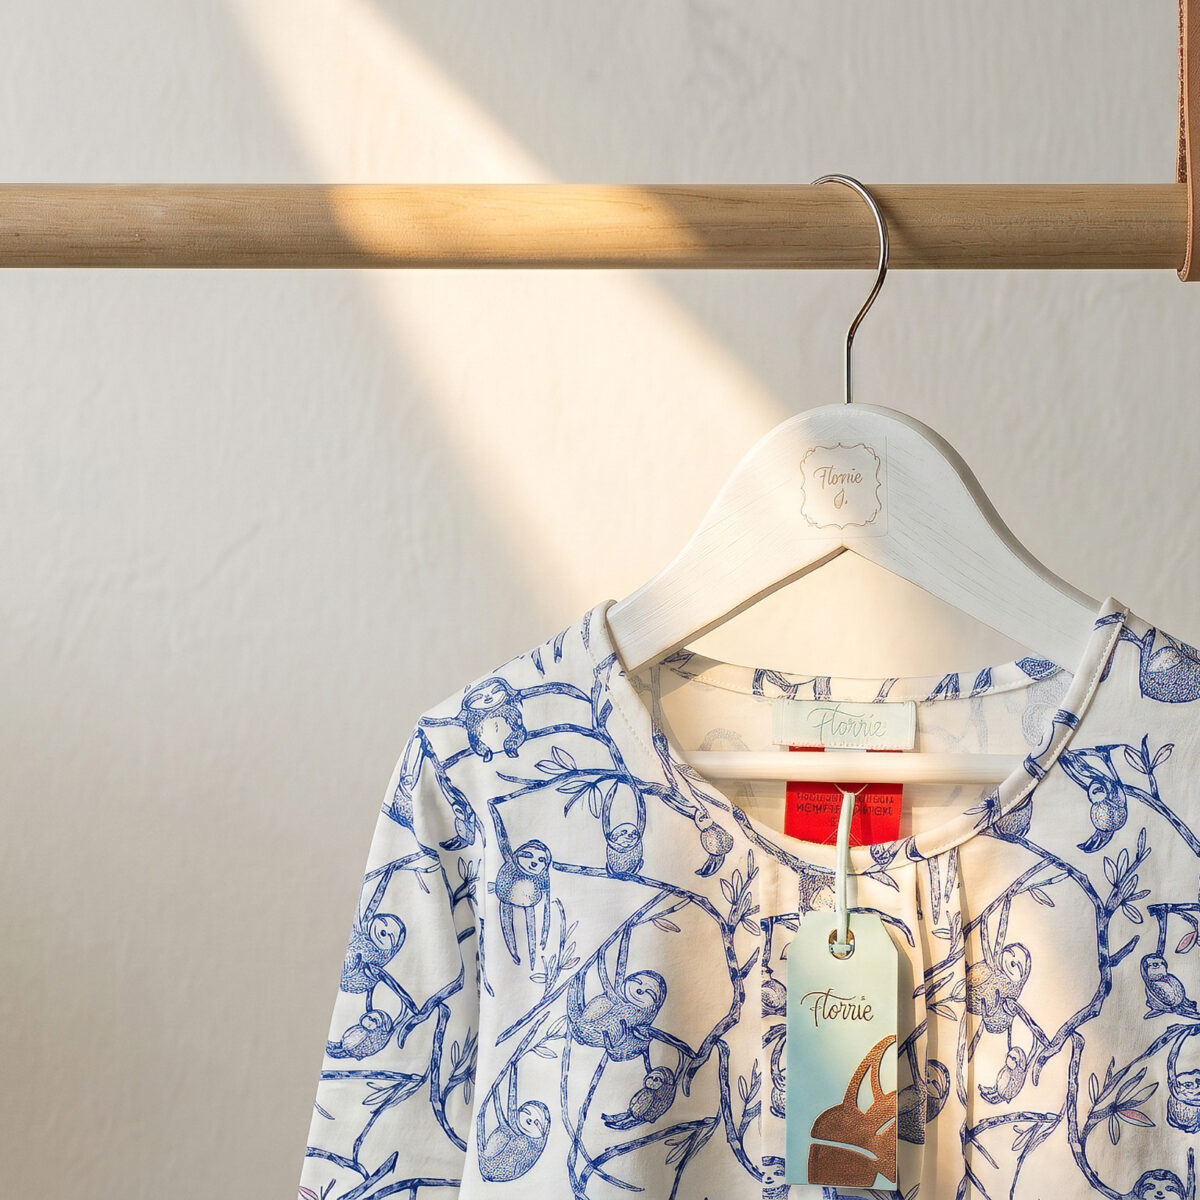
Fashion
We have delivered beautifully designed fashion retail environments since the beginning. From premium jewellery to relaxed leisure and kidswear, we invest in understanding the brand DNA and customer. We consider the different shopper journeys throughout the store, from the quick impulse purchase to a wardrobe overhaul – customers need to feel special every time they […]
Learn more
You may also like


London
71-75 Shelton Street,
London WC2H 9JG
United Kingdom
44 20740 36132
Sydney
Level 3, 223 Liverpool St
Darlinghurst NSW 2010 Australia
61 29319 0933