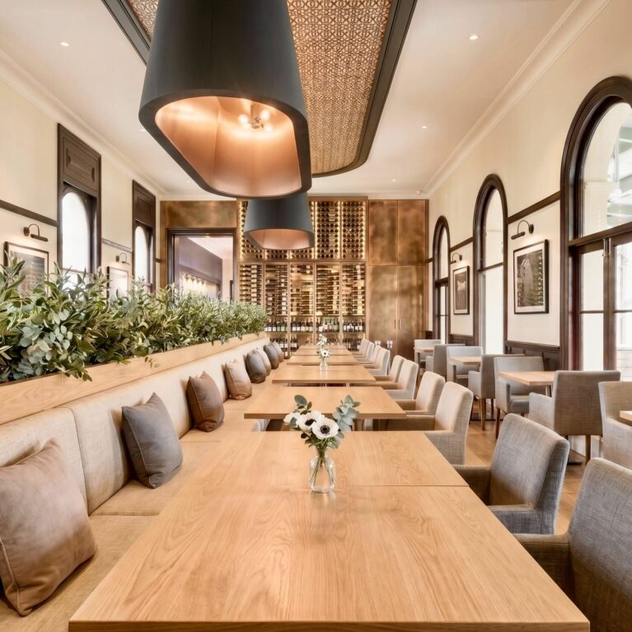

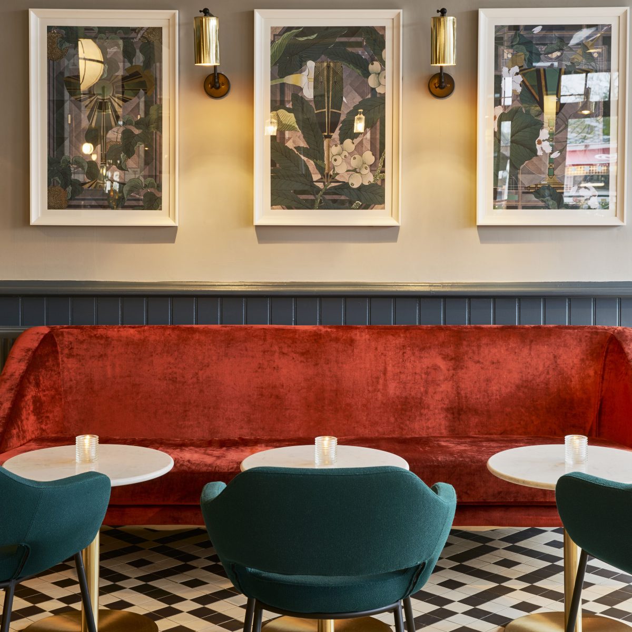

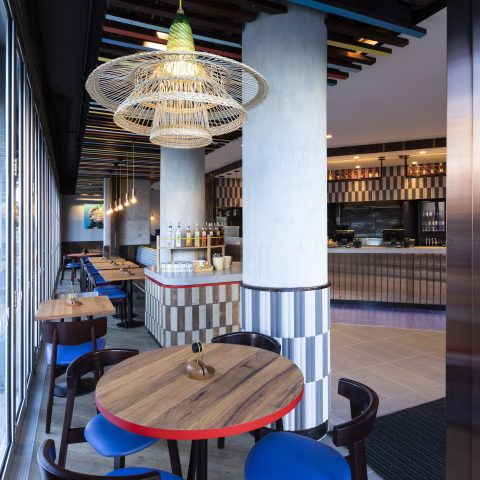
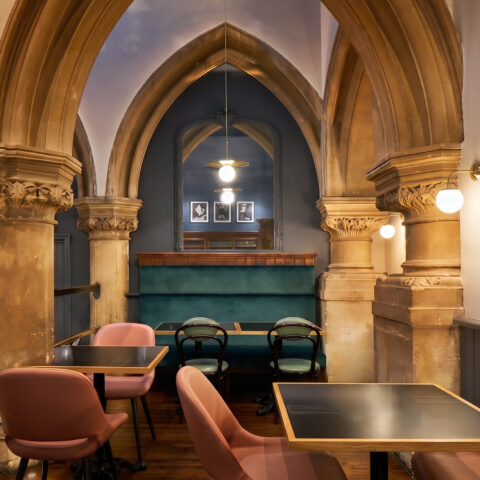
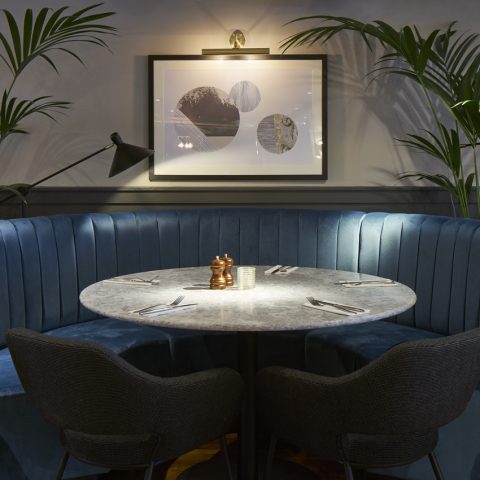
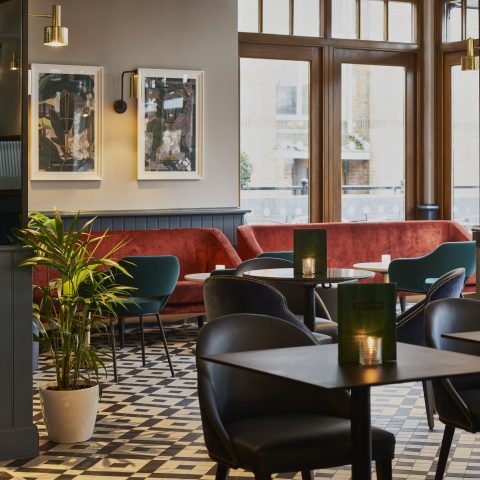
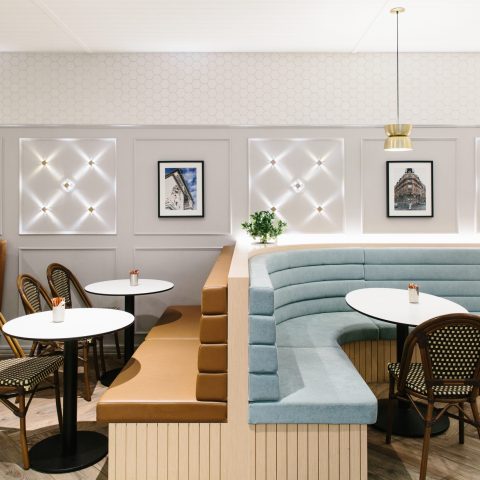
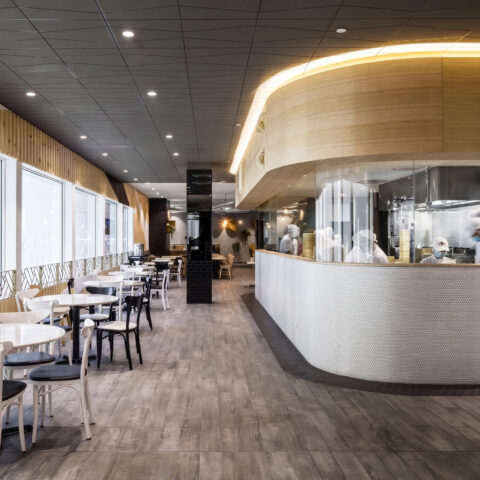
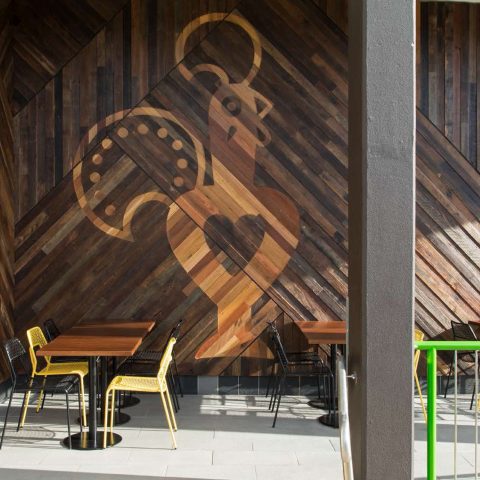
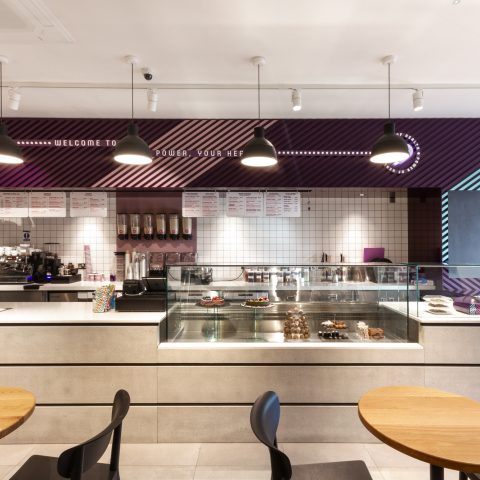

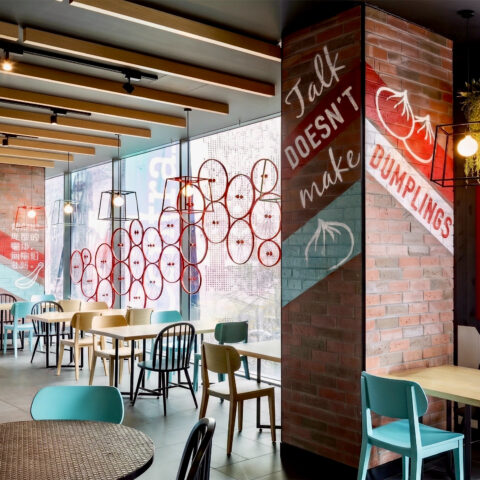
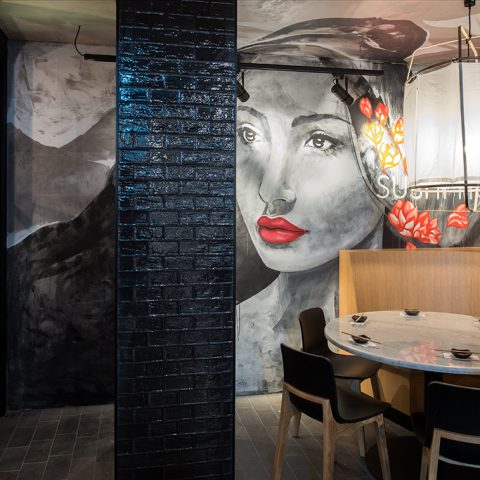
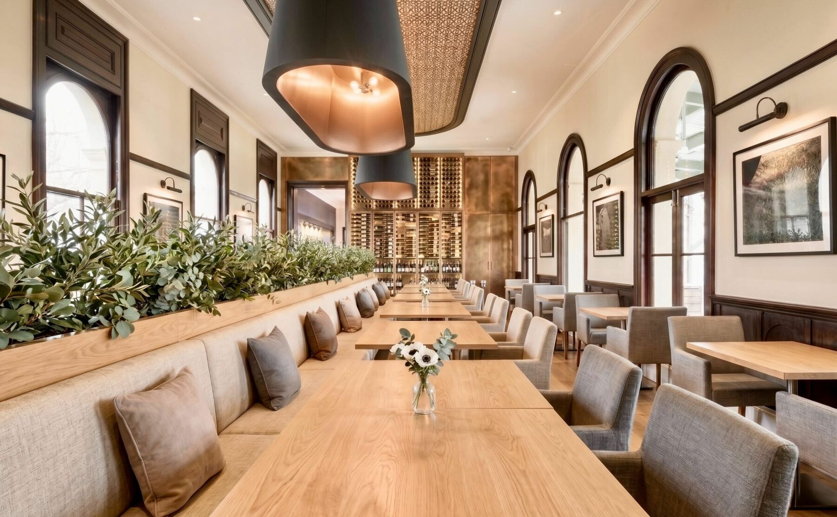
Heritage restaurant dining room, custom banquette seating, timber dining tables, arched window frames, oversized pendant lights, gold lining, parquetry ceiling feature, planters.

Moo Moo Bar & Grill

"Using heritage inspiration for the new chic destination"

#Australia
#Brisbane
#cafés & bars
#Hospitality & Leisure
#restaurants


Architectural & Interior Design: Design Clarity
Construction & Fit-out: Global Shopfitters
Client: Moo Moo Wine Bar + Grill Directors
Location Partner: Stamford Plaza Hotel Brisbane

Occupying an iconic landmark position within Brisbane’s central business district, this two-storey, colonnaded structure originally opened as the Port Office in 1888. Once housing the Department of Harbours and Marine, the heritage-listed building has undergone a sophisticated spatial transformation. The architectural intervention breathes new life into the historic fabric, establishing a premium, up-market dining destination integrated into the Stamford Plaza Hotel precinct.

The design strategy prioritizes a harmonious juxtaposition between meticulously preserved nineteenth-century details and sleek, contemporary hospitality architecture. Design Clarity partnered closely with Global Shopfitters and the restaurant’s directors to deliver a multi-layered layout across the cavernous floor plate. The resulting interior flows seamlessly from a grand entry foyer into a matrix of distinct spatial zones, including high-volume main dining halls, intimate private lounges, an architectural wine room, and an expansive alfresco veranda.

Throughout the interior, original cedar timber staircases, soaring sandstone colonnade arches, and towering arched windows are celebrated and framed by modern design elements. Deep charcoal wall paneling, monolithic polished stone bars, and custom geometric lighting installations compress the grand proportions of the heritage rooms into warm, exclusive spaces. By balancing rigorous structural conservation with high-end hospitality utility, the project delivers an immersive, luxury dining ecosystem that honors its historical context.

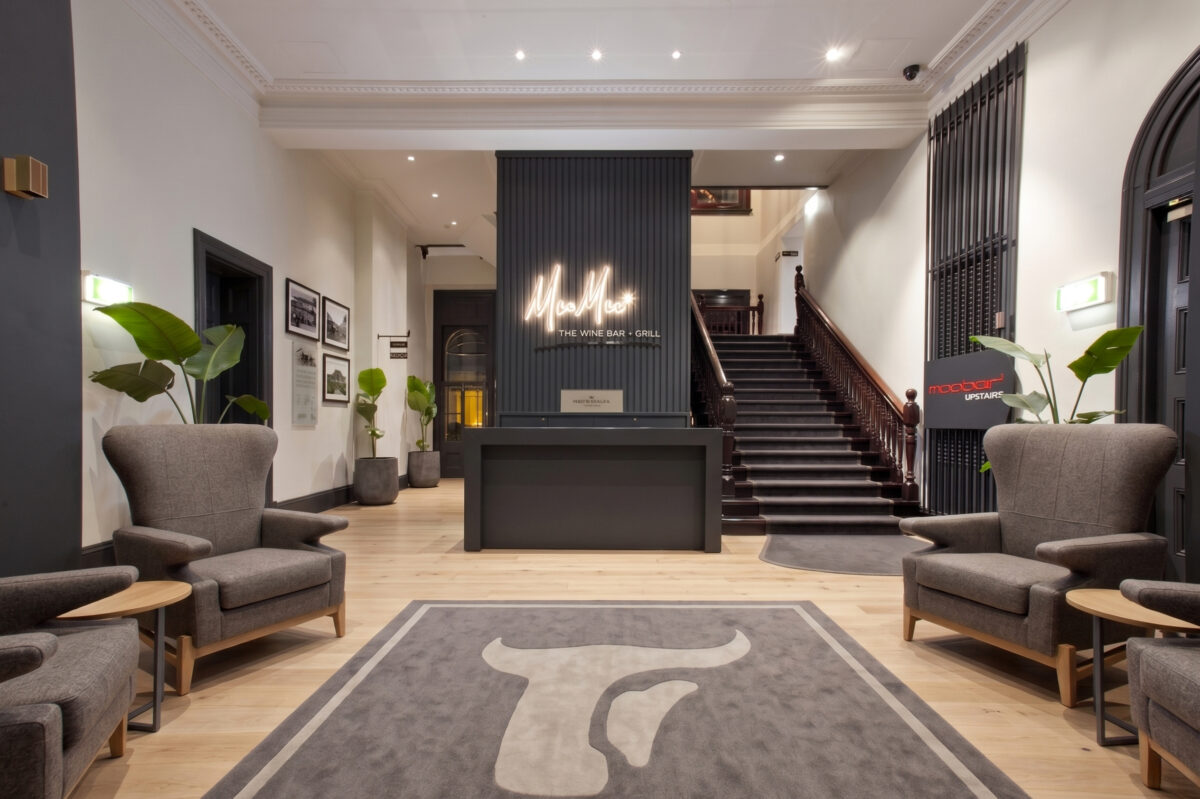
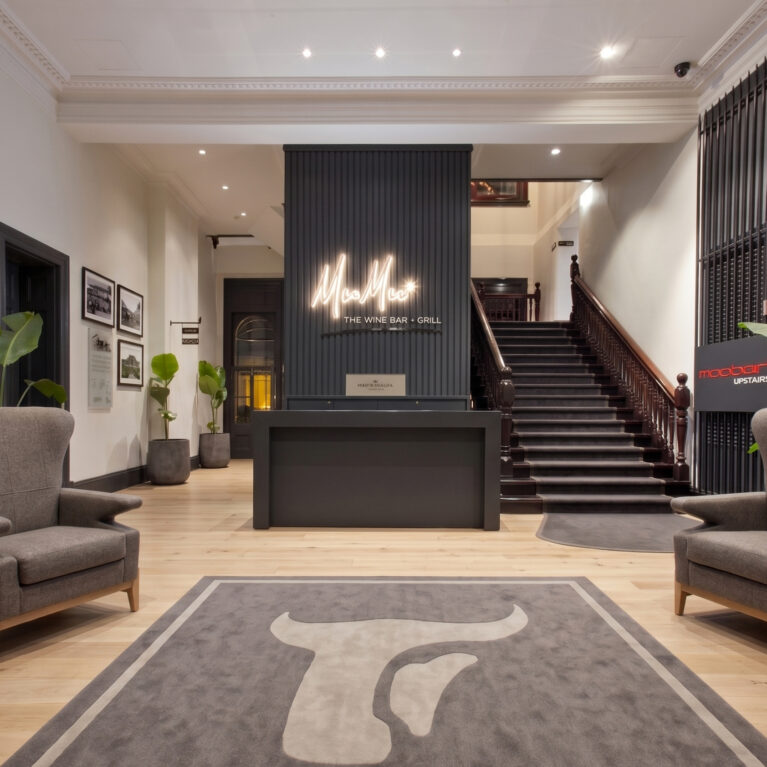
A striking, symmetrical entrance lounge establishes the restaurant's upscale design narrative immediately upon arrival. The architectural composition frames a direct line of sight to a monolithic reception portal, seamlessly connecting the welcoming lobby with a historic grand staircase leading to the upper dining levels.



The upper-level landing bridges the building's historic structural fabric with moody, modern architectural interventions. The layout wraps a polished heritage timber staircase around a monolithic central core, creating a dramatic vertical transition zone that signals a shift into the more intimate dining spaces upstairs.

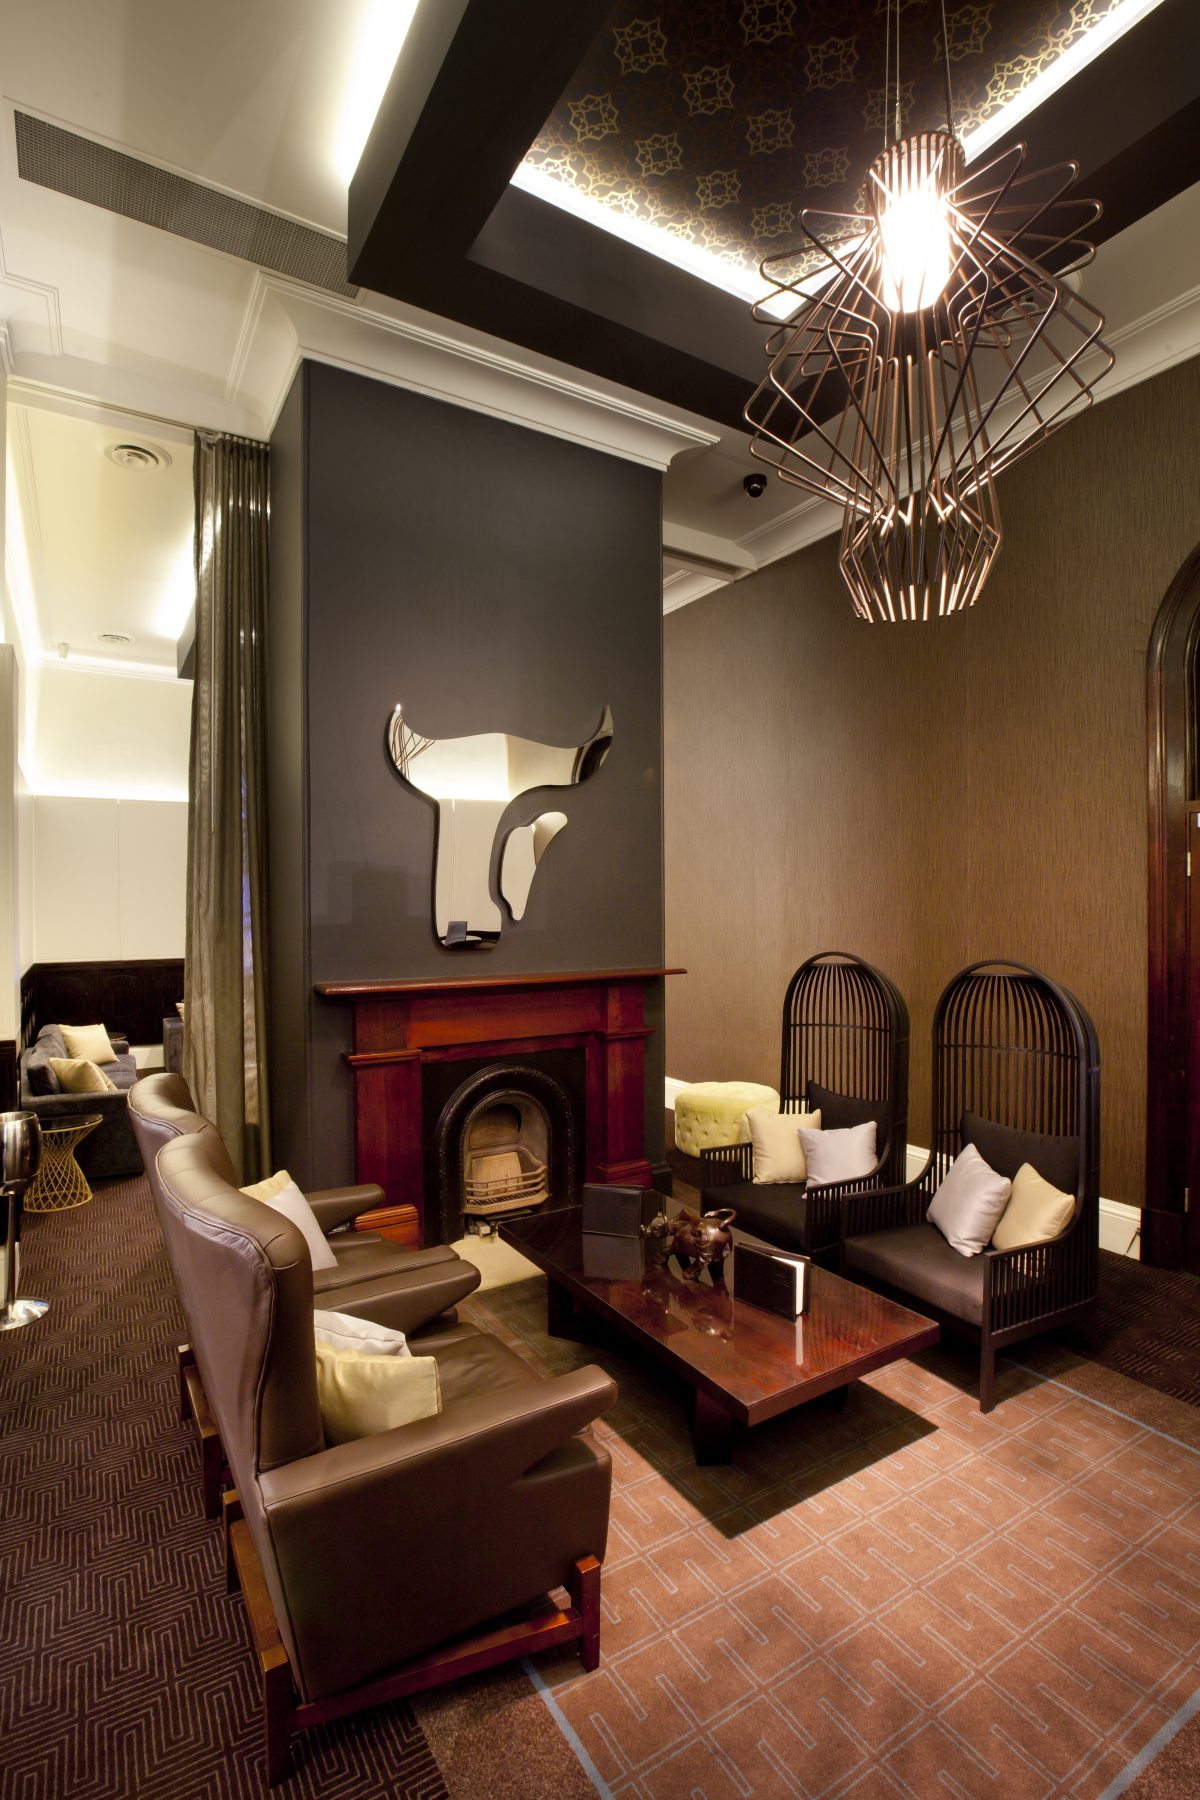

An intimate salon layout clusters rich seating arrangements around a historic hearth, offering an exclusive environment for pre-dinner drinks. The spatial architecture layers deep, tactile finishes and specialized accent lighting to compress the room’s scale, establishing a moody and private atmosphere within the grand heritage volume.



An expansive, linear bar counter stretches down the center of the lounge, defining the room's high-end social energy. The spatial architecture features a dramatic overhead drop bulkhead that mirrors the footprint of the bar below, creating a structured zone within the wide, heritage volume to organize both bar service and relaxed lounge seating.

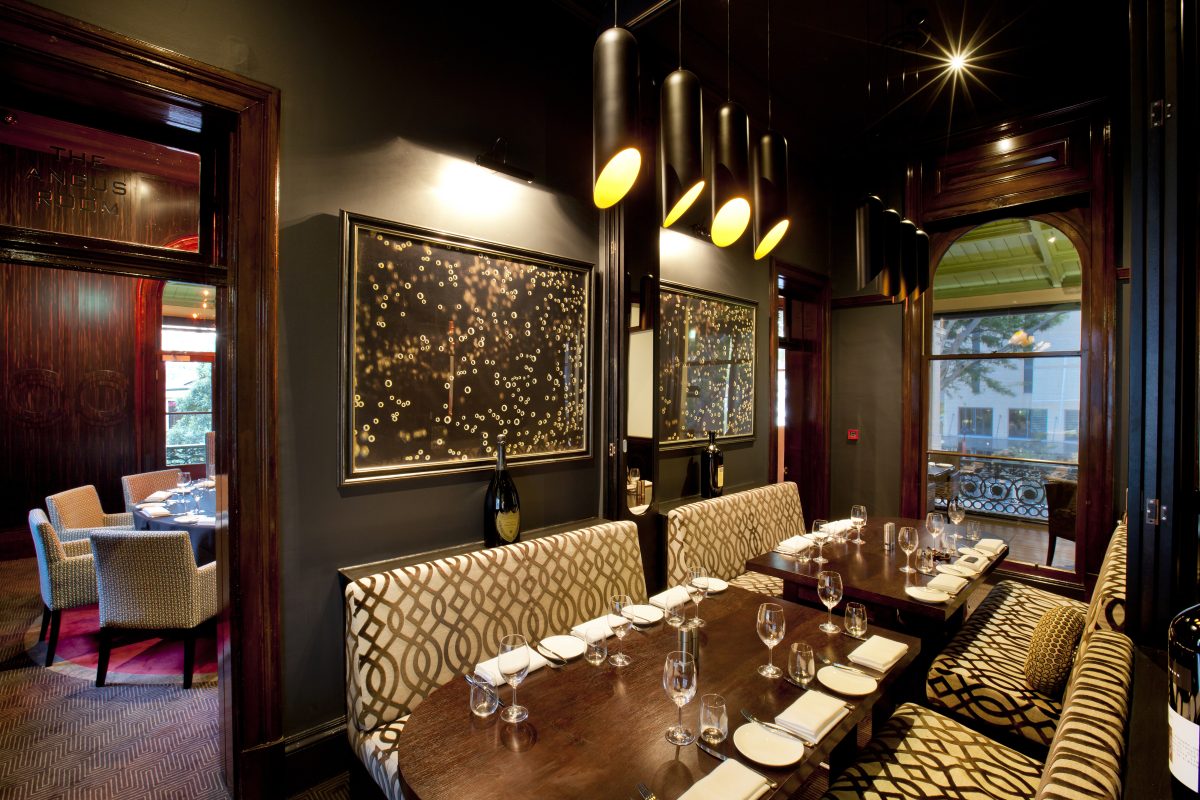
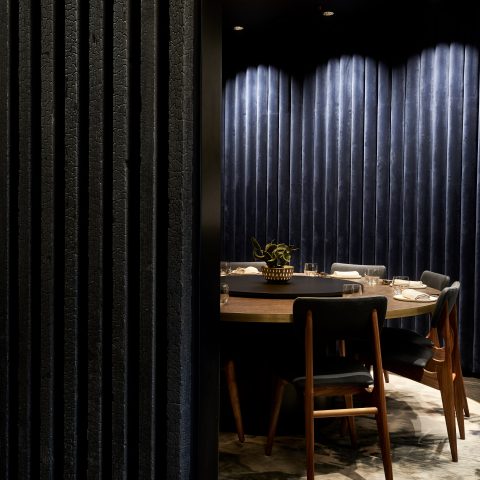
Tucked away from the energetic main hall, this intimate dining enclosure utilizes deep tones and acoustic separation to offer an exclusive group setting. The spatial arrangement pairs built-in alcove seating with views into adjoining dining salons, optimizing a series of smaller interconnected rooms within the deep heritage floor plate.

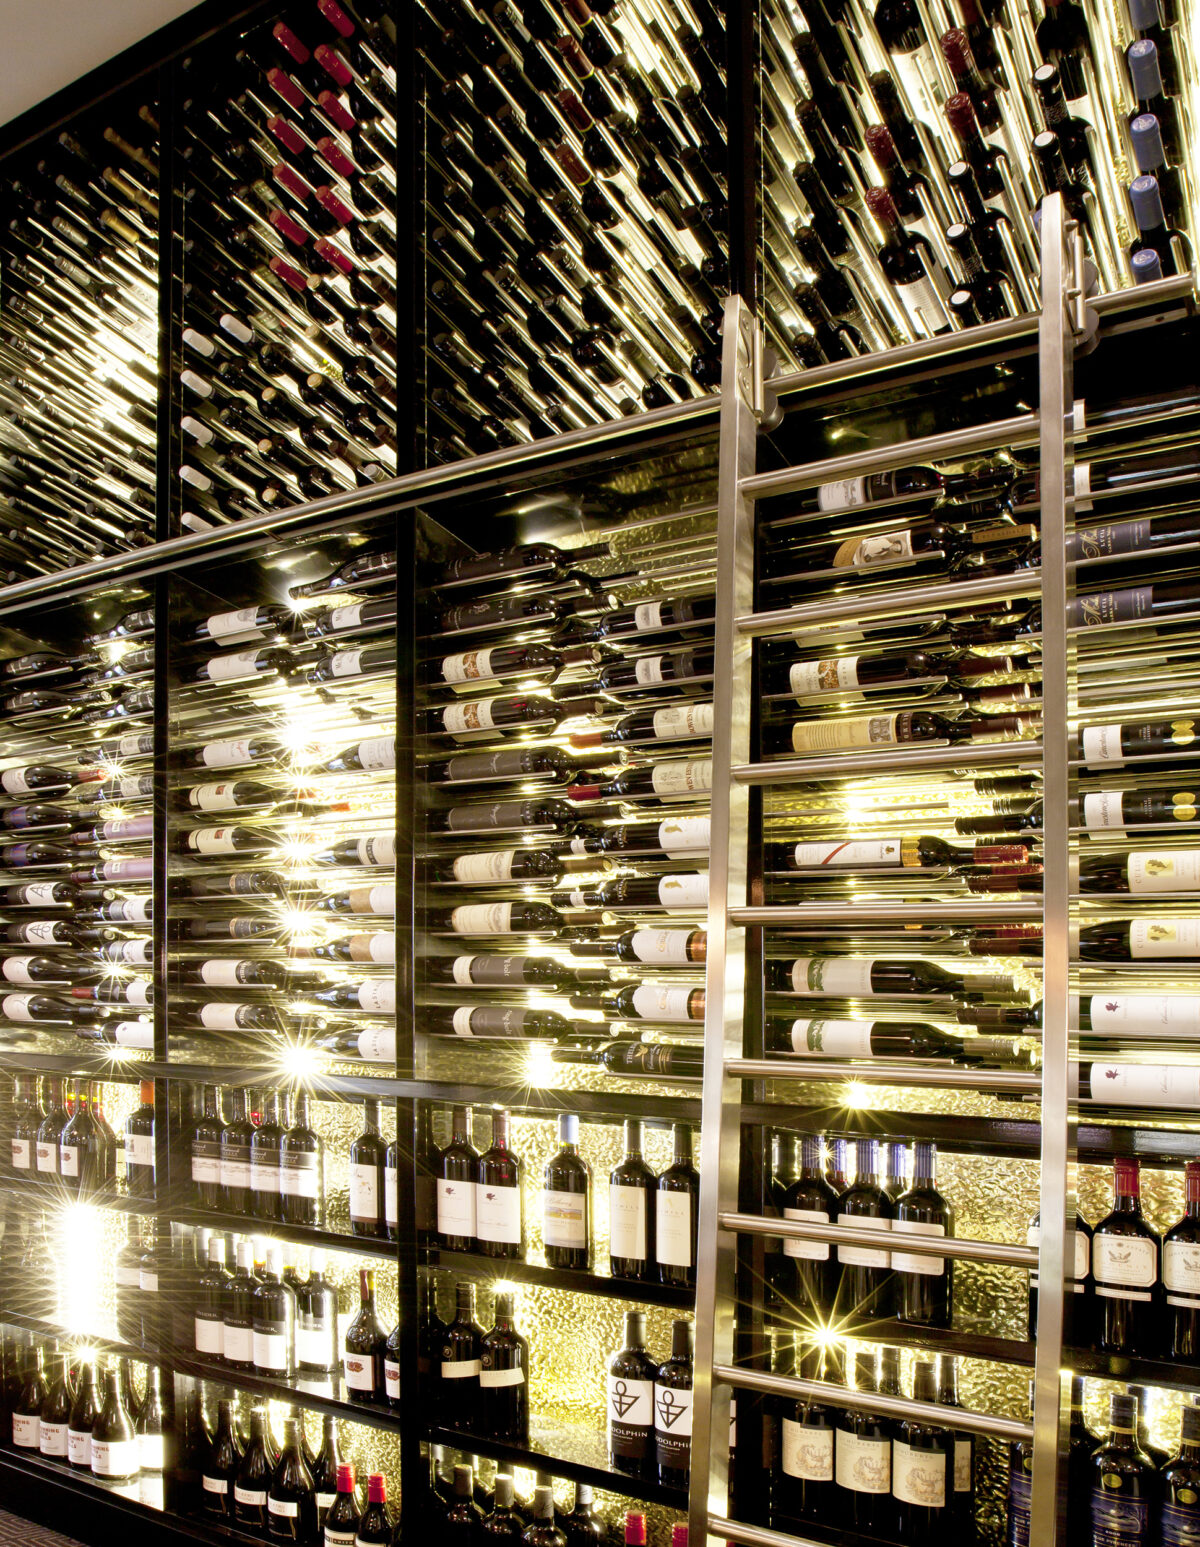
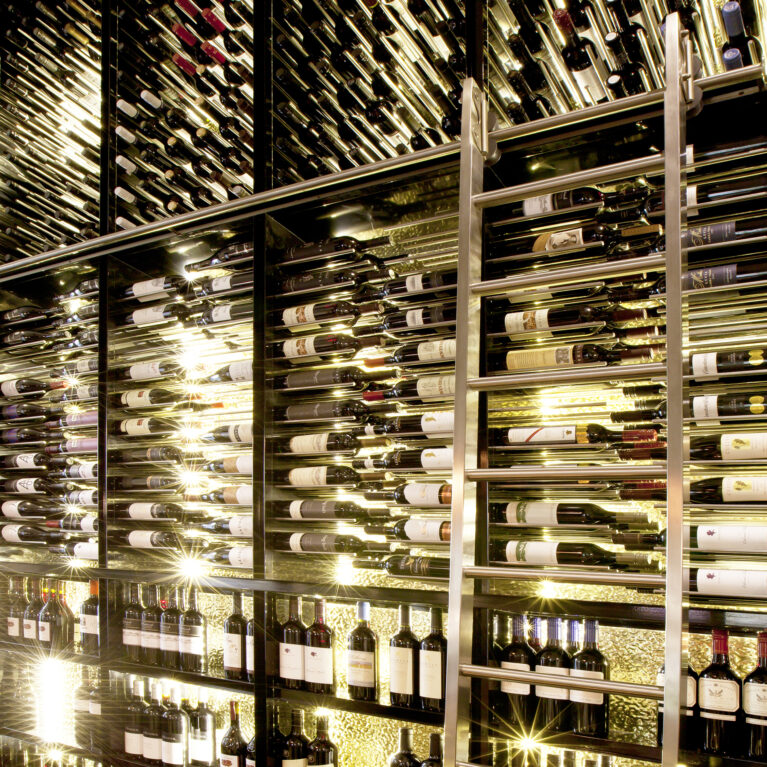
A monumental, full-height display wall transforms the restaurant's premium wine collection into a striking architectural feature. The structural installation acts as a functional work of art, using custom-fabricated storage systems and integrated lighting elements to add dramatic visual texture and depth to the perimeter of the dining zone

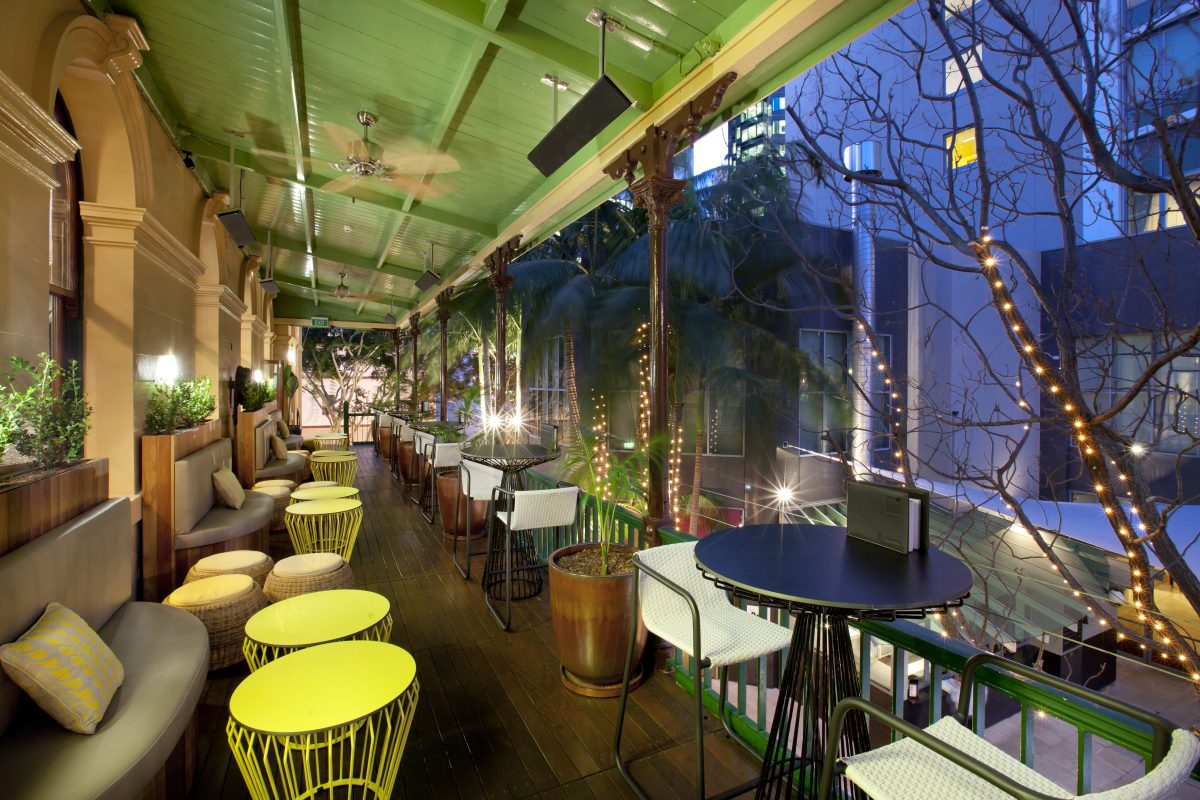

An expansive upper-level veranda transitions the luxury dining experience outdoors, overlooking the bustling streetscape below. The linear layout activates the deep balcony footprint, utilizing low-slung perimeter banquettes and vibrant cocktail furniture to establish a relaxed, alfresco lounge atmosphere that extends the restaurant's trading capacity.