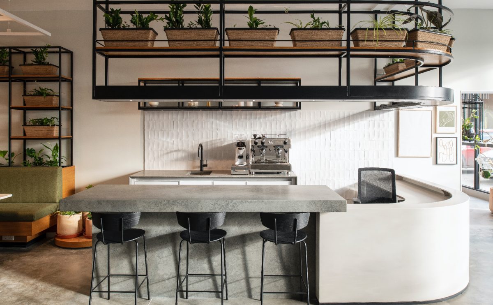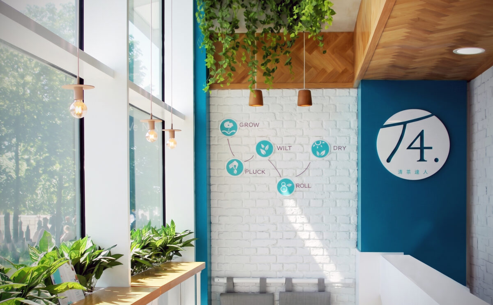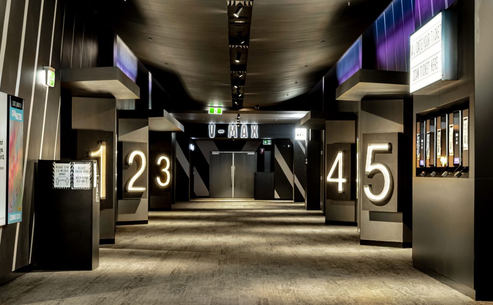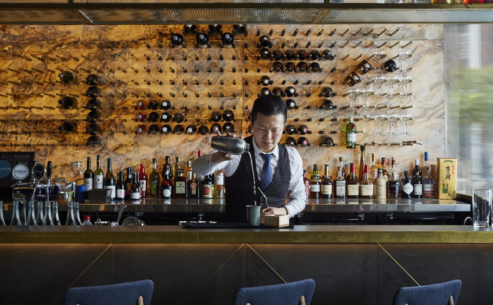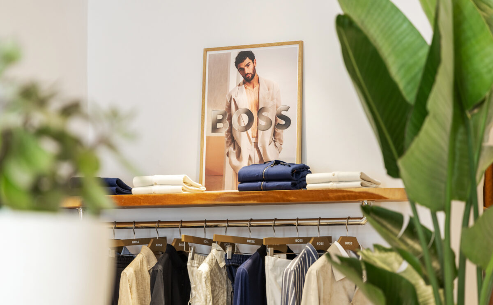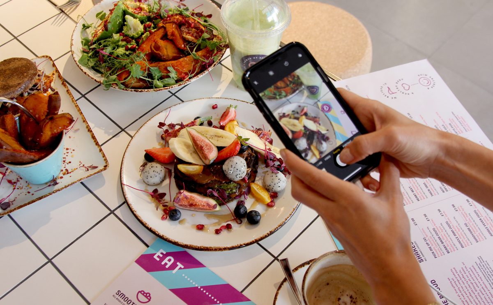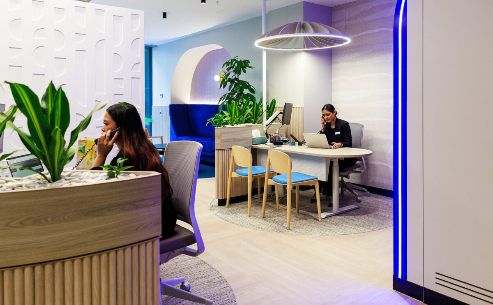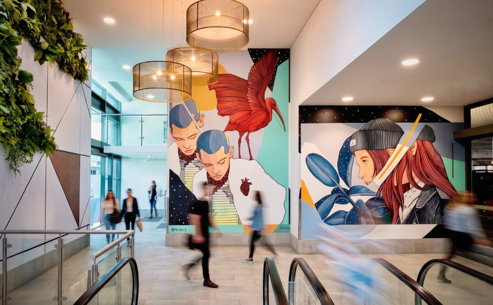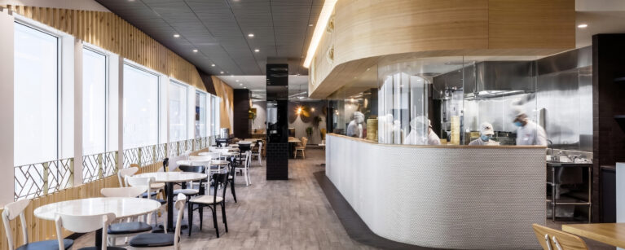
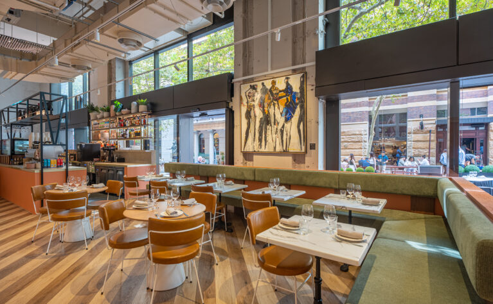

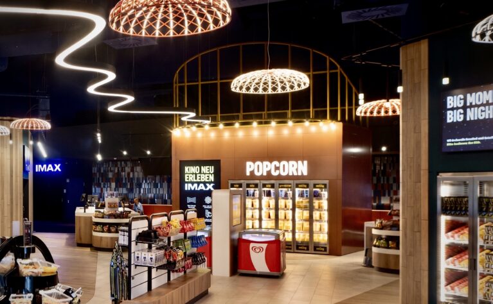
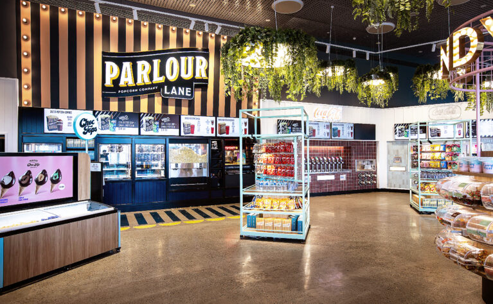
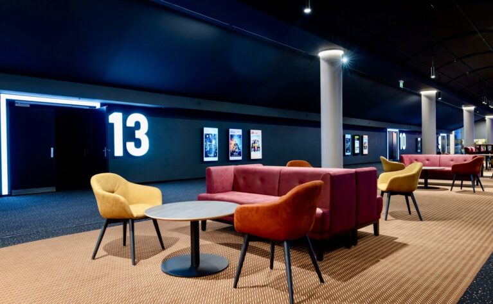
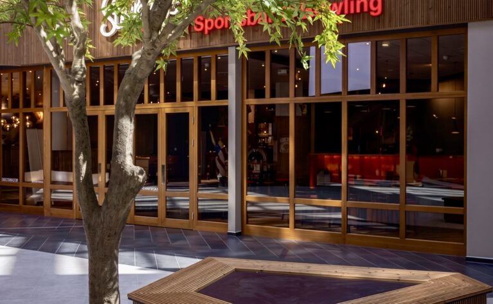
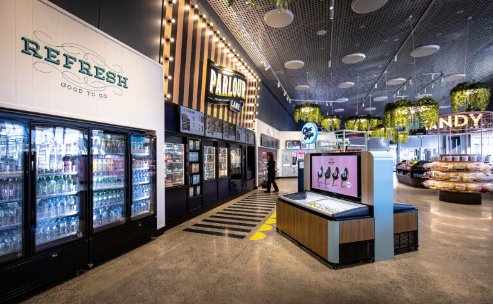
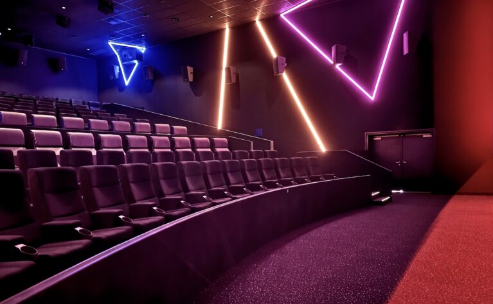
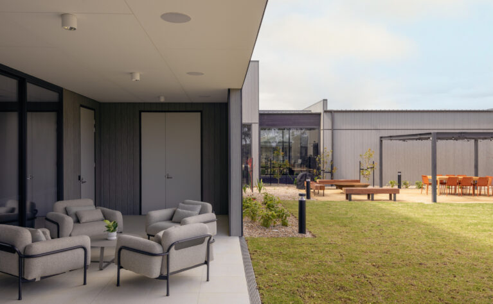
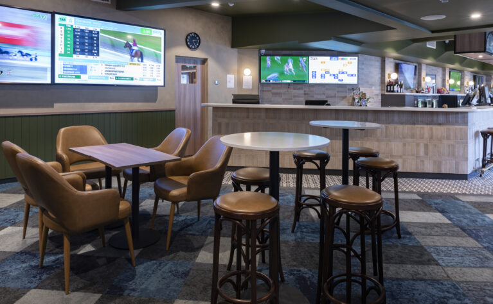
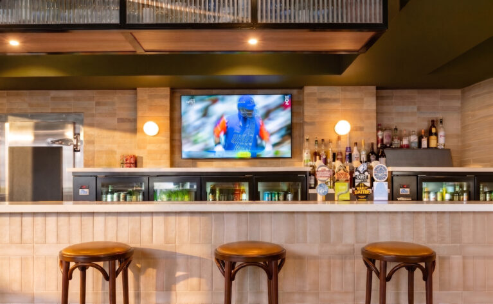
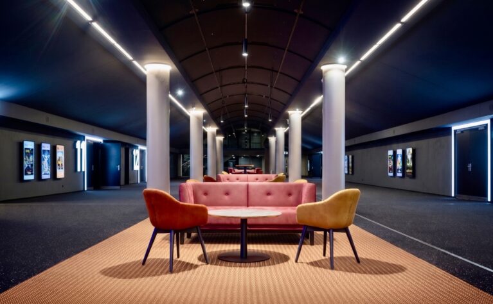
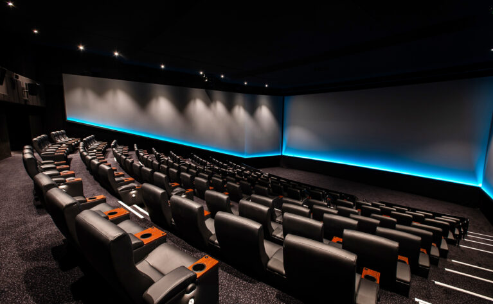
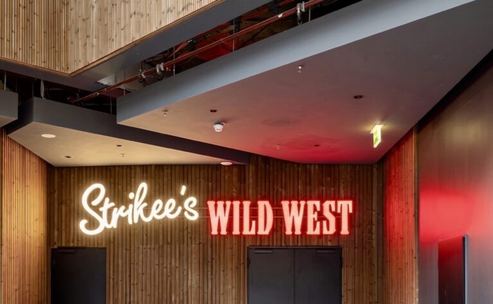
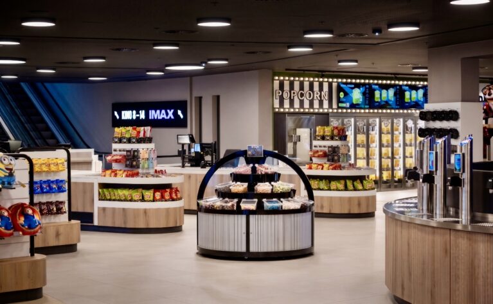
We design entertainment and hospitality layouts that balance high-volume guest crowds with retail, food, and ticketing operations.
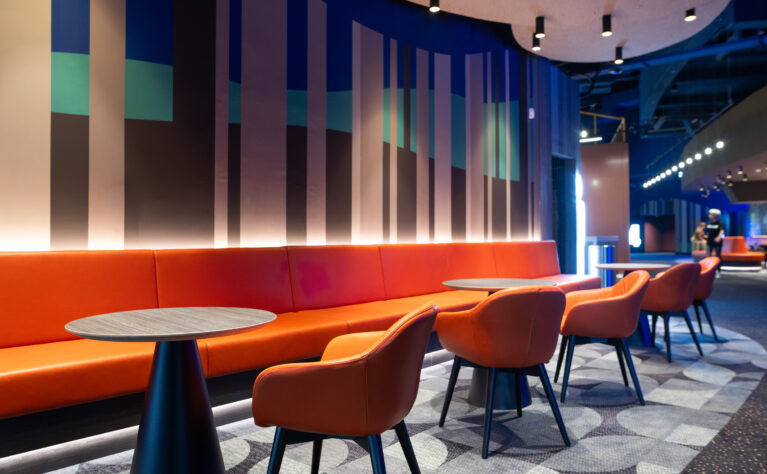
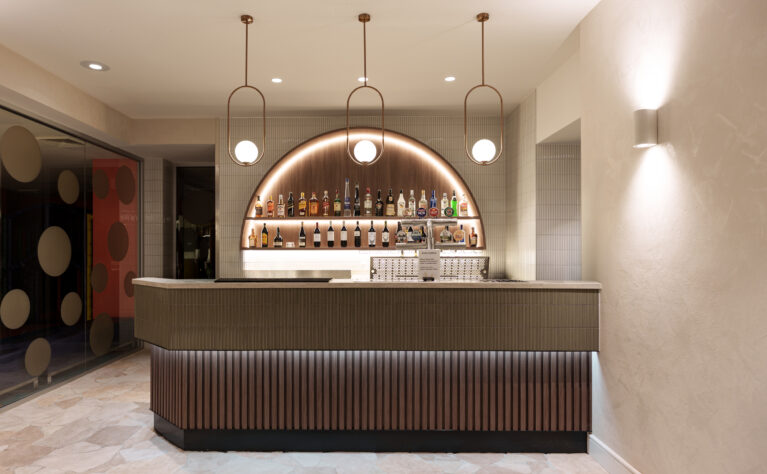

Venues like cinema complexes, clubs, and restaurants require clear floor plans that guide large crowds intuitively from arrival points to premium seating zones. We engineer high-traffic wayfinding and specify ultra-durable commercial materials to ensure fast operational turnarounds and long-term asset durability.
explore our gallery
Our projects meet the needs of the people we work with.
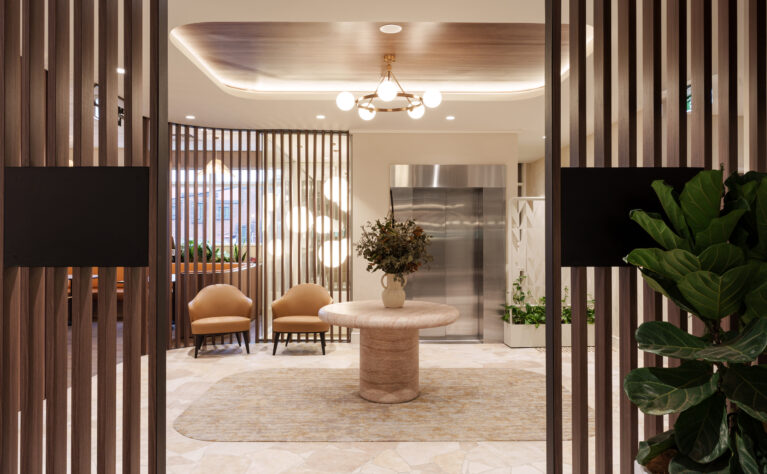
We design quality interiors that fit your physical and digital brand strategy.
see more Hospitality & Leisure
Tell us about your project here
we'd love to hear from you
we'd love to hear from you