Vibrant colours in Brisbane's Newmarket
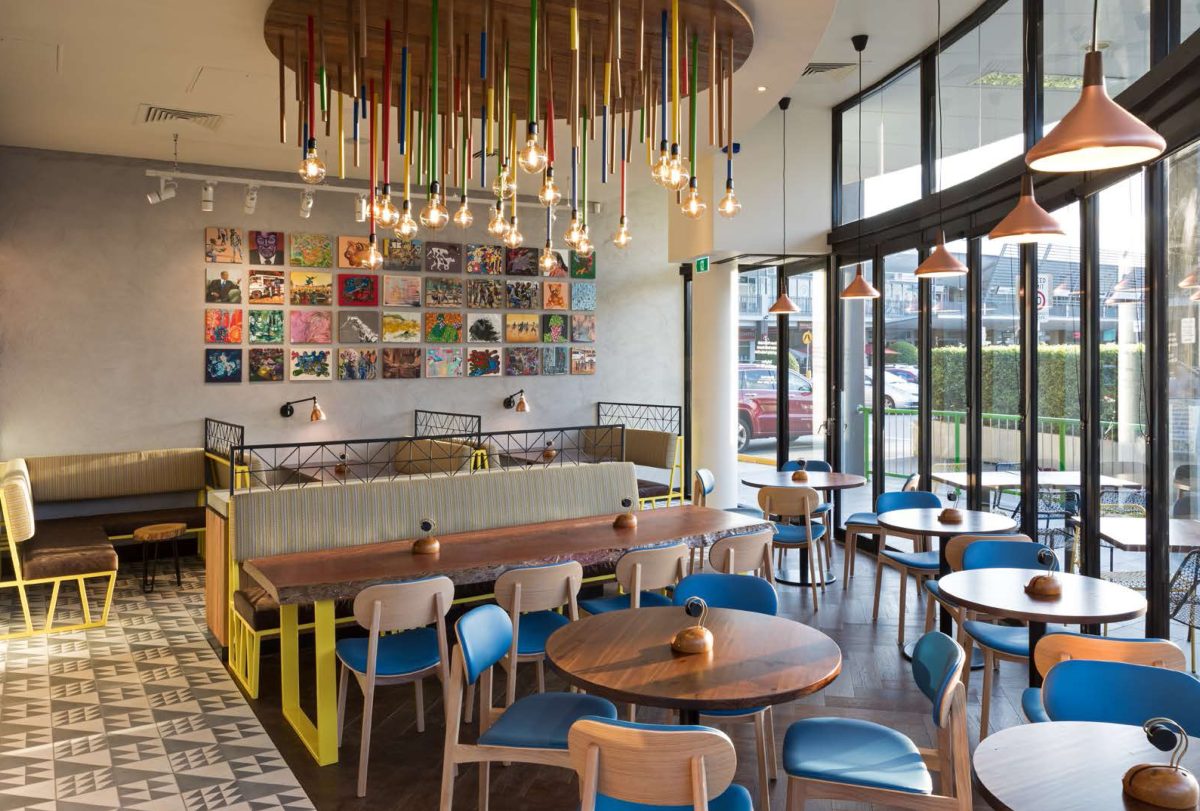


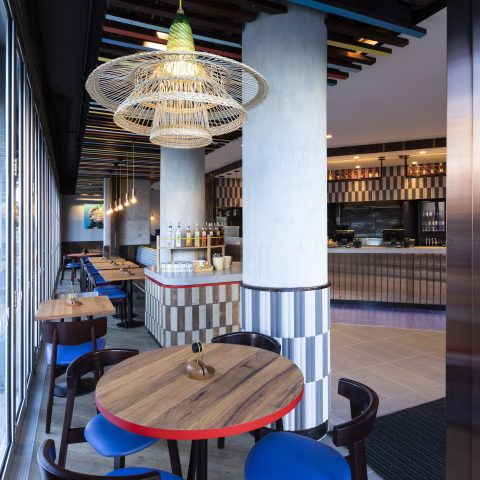
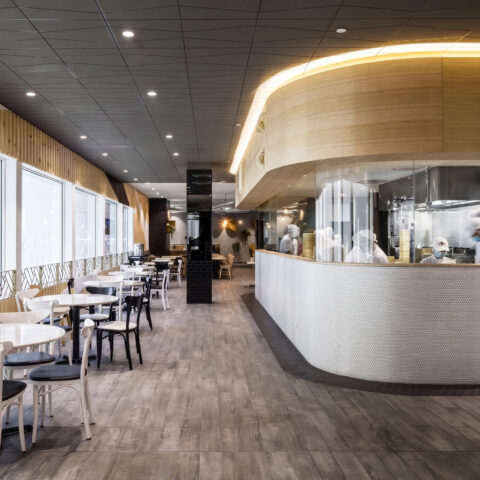
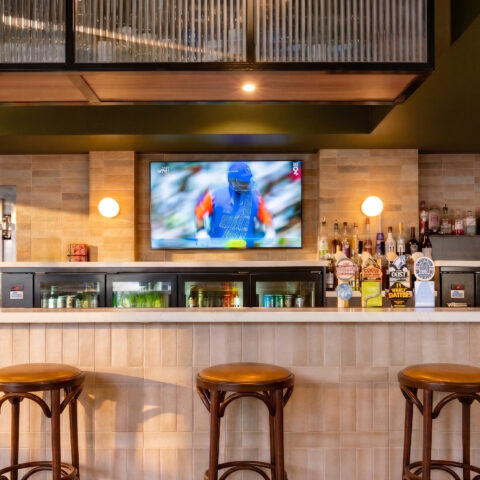
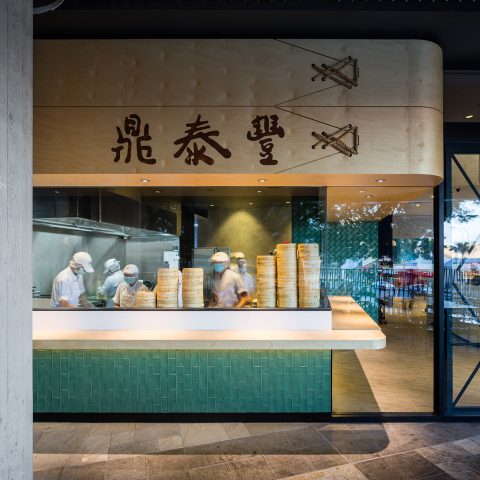
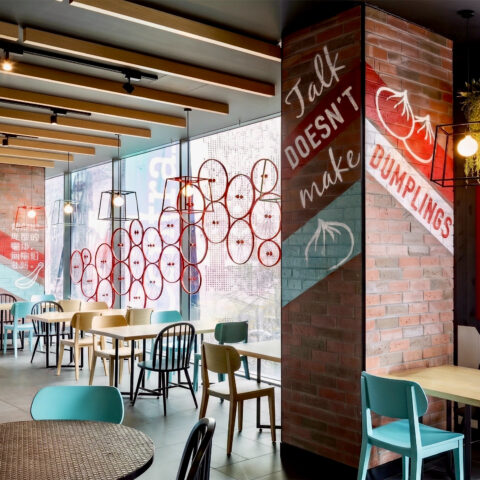
Vibrant blocks of colour and an expansive, multi-layered lighting strategy instantly arrest the attention of passing commuters at this high-profile destination site in Newmarket, Queensland. Reimagined to serve as a high-density neighborhood social hub, the extensive refurbishment reshapes the restaurant envelope to balance high-turnover takeaway logistics with relaxed dine-in environments. The facade treats the streetfront as an active threshold, casting a warm, inviting glow that draws in a diverse urban demographic of local students, inner-city residents, and families.
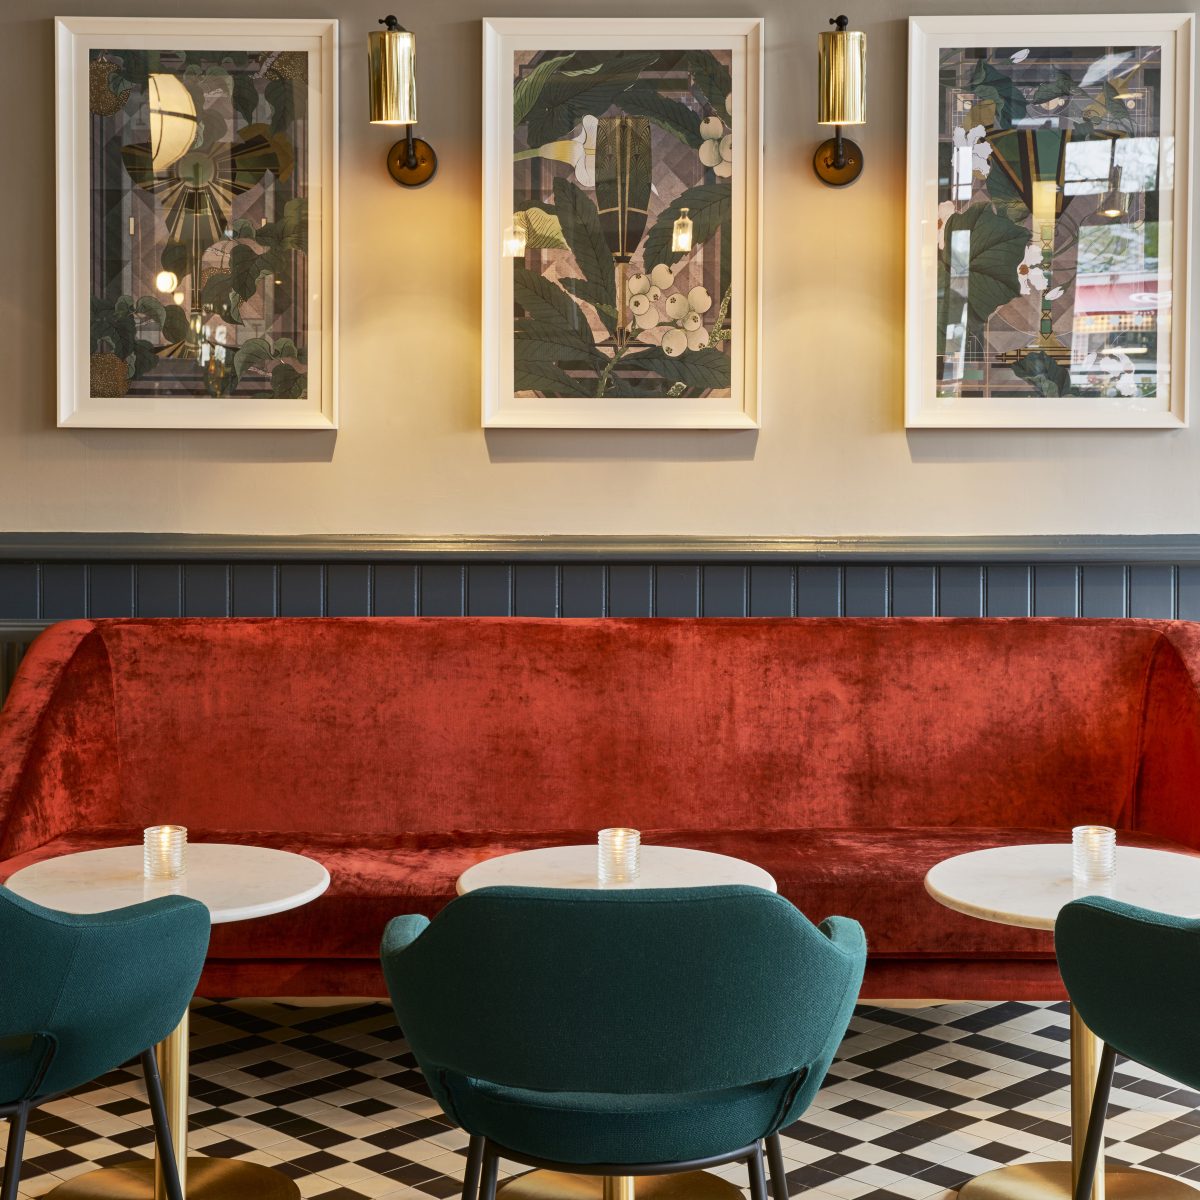
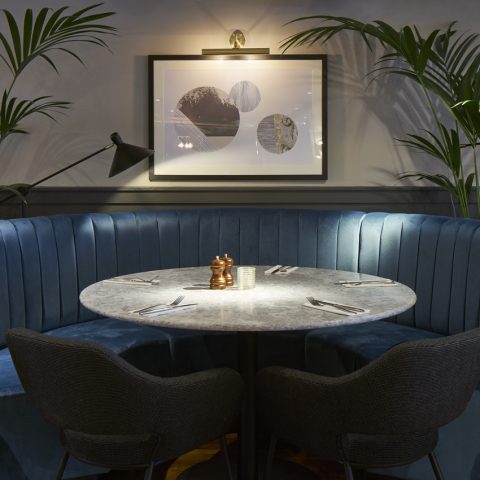
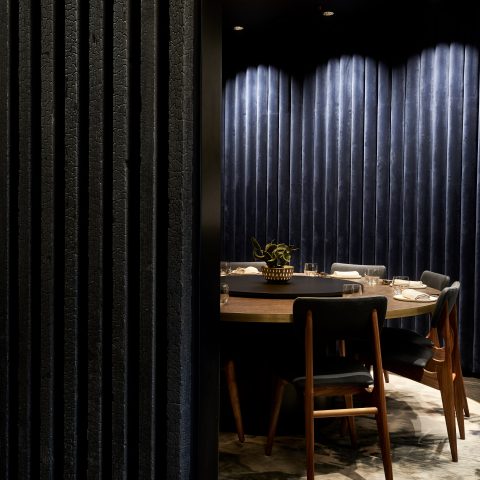
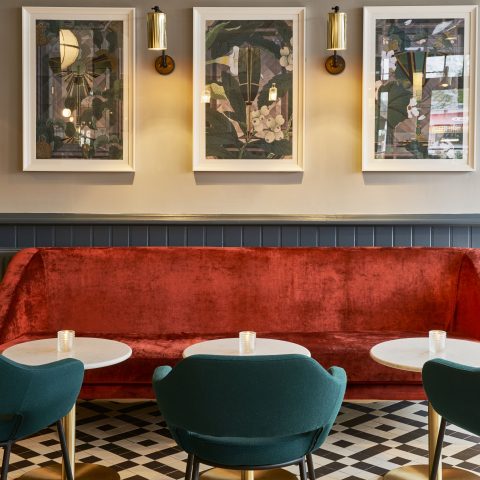
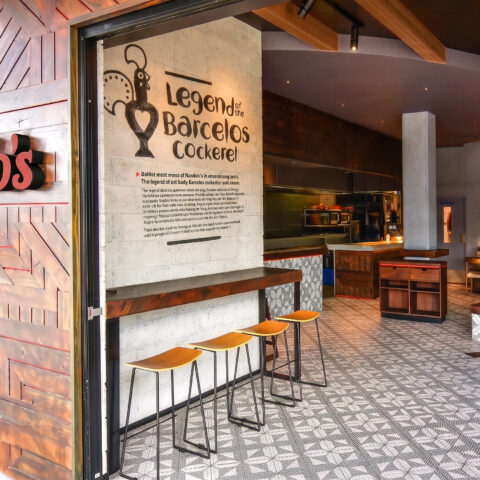
Up close, the interior architecture transitions into a rich celebration of raw, handcrafted materials. The spatial landscape prioritizes extreme texture and structural authenticity, utilizing wire-brushed solid timbers to wrap the structural perimeters. This organic warmth is seamlessly juxtaposed against roughly finished rendered walls and natural stitched leather booth upholstery. At the base of the bespoke dining booths, bold geometric ceramic tiles wrap seamlessly from the floor planes up onto the vertical joinery bases, introducing a complex grid pattern that anchors each dining pod.
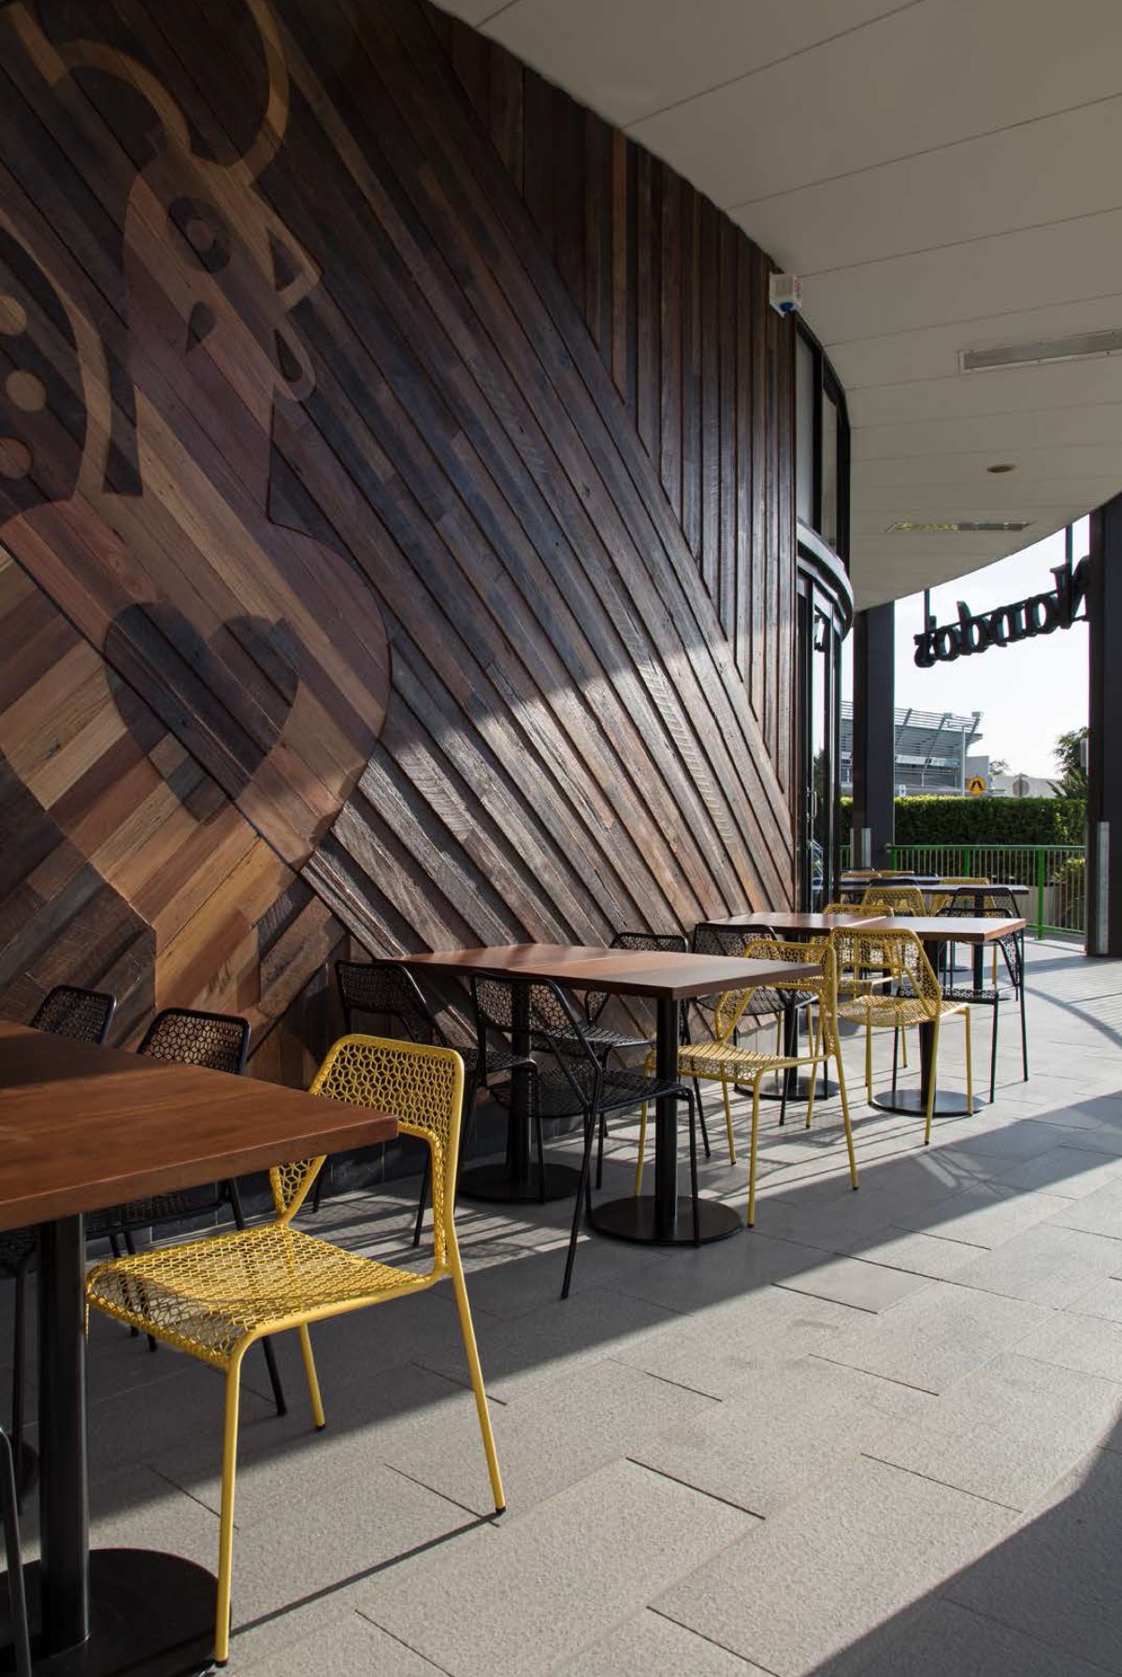

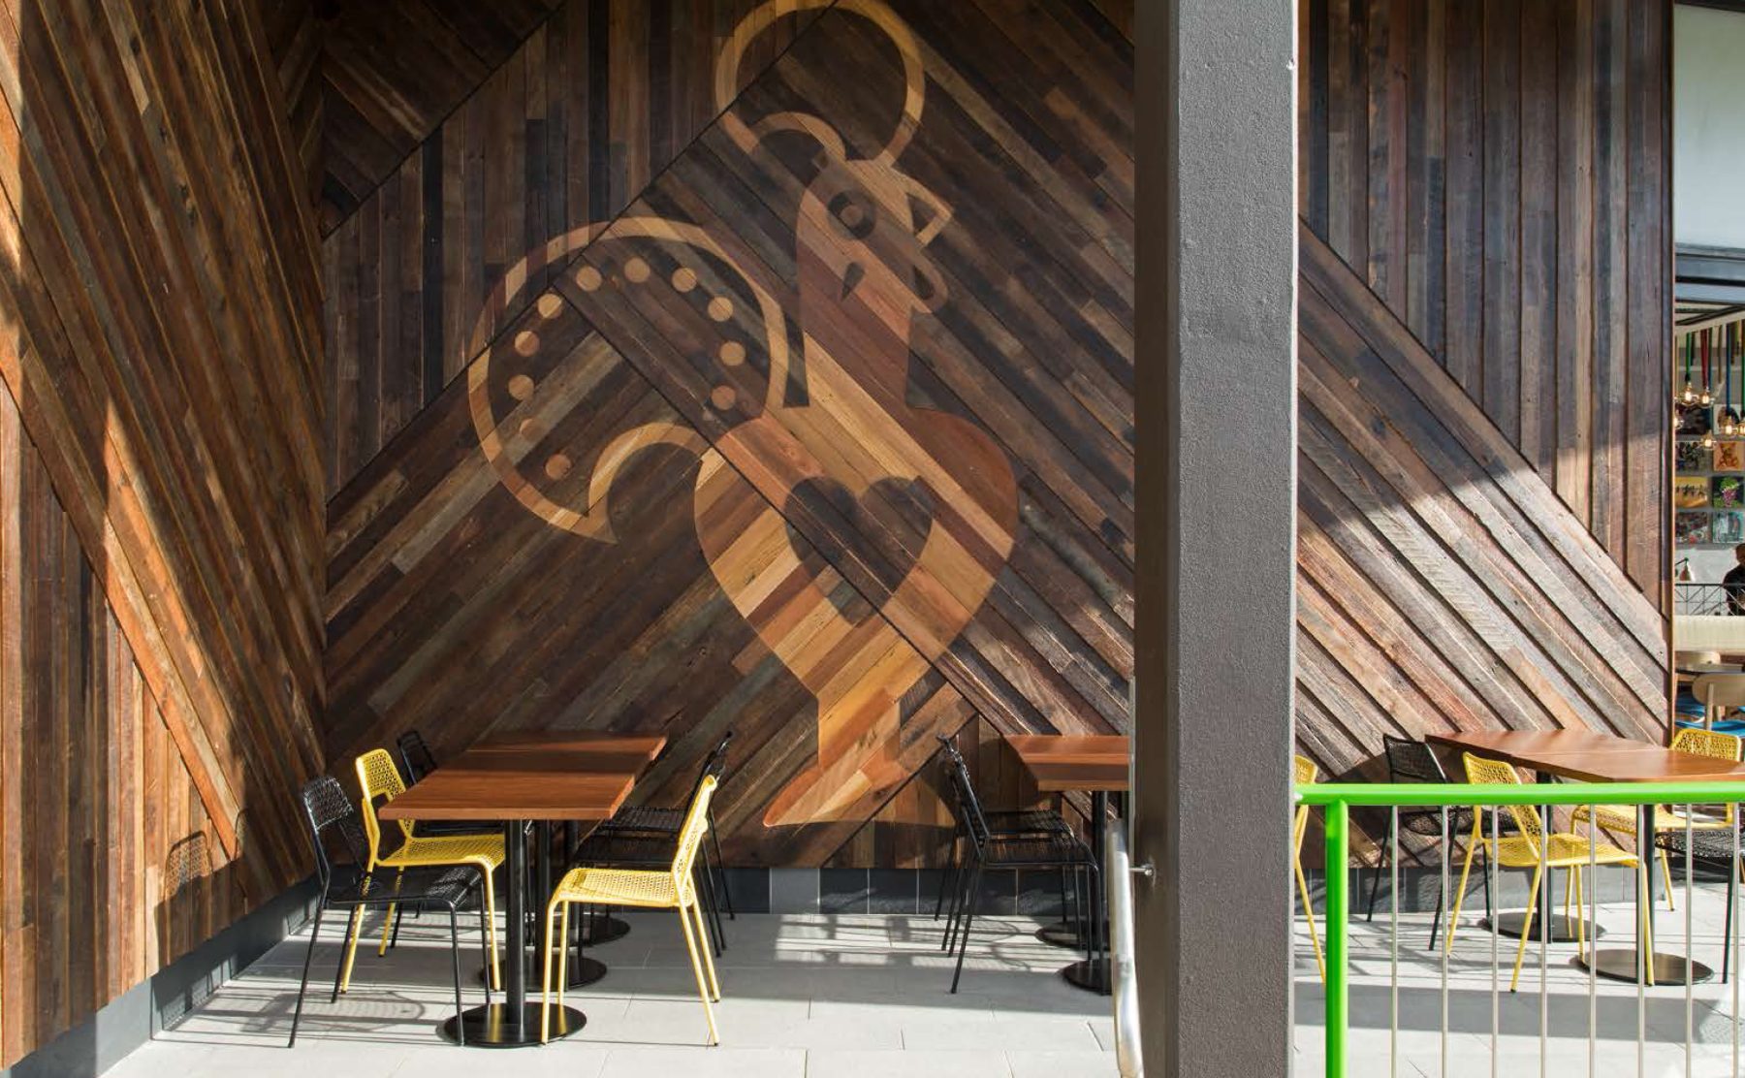
The design actively honors Nando’s global design DNA by weaving a sophisticated neo-African identity throughout the hospitality floor plan. Rather than relying on superficial decoration, this cultural lineage is integrated directly into the structural elements, most notably via a monumental, curved timber perimeter wall emblazoned with a丈meticulously inlaid Barcellos cockerel motif. Whether patrons choose the open indoor dining floor, the streamlined takeaway counter, or the breezy alfresco patio, they are completely immersed in a cohesive, texture-first environment that celebrates raw craftsmanship and vibrant social connection.