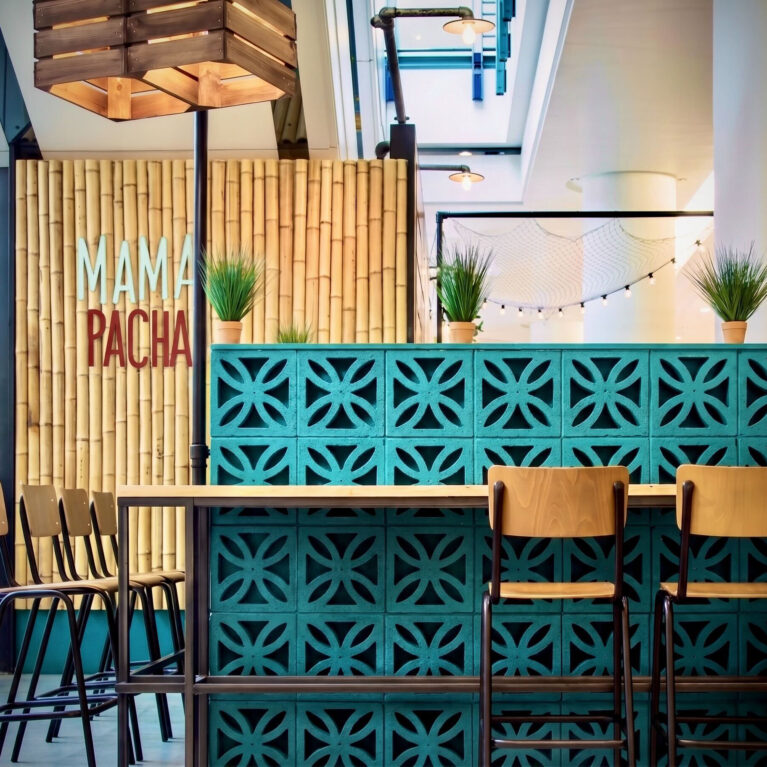
An L-shaped partition wall encloses a private dining pocket, providing a cozy sense of shelter within a busy commercial atrium. The clever corner arrangement maximizes the floor plate's seating density, grouping low benches and loose stools together without blocking the natural light filtering through the overhead skylights.

The seating enclave is defined by decorative concrete breeze blocks finished in a deep turquoise lacquer, creating a rich geometric grid pattern that double-functions as a secure structural boundary. Tucked tightly against this screen wall is a custom, long-line bench made from distressed timber planks on black steel tube legs. Symmetrical square dining tables featuring light timber tops and raw iron frames match the industrial build of the bench.


A bright, distressed yellow Tolix stool adds a pop of color to the setup, introducing a casual street-market vibe over the polished cream terrazzo floor. Rising above the dining nook is a slender black steel framework that marks the cafe's upper boundary, supporting hanging crate planters packed with overflowing ferns. This combination of raw wood, patterned concrete, and exposed metal successfully balances a relaxed outdoor market feel with a durable commercial layout.