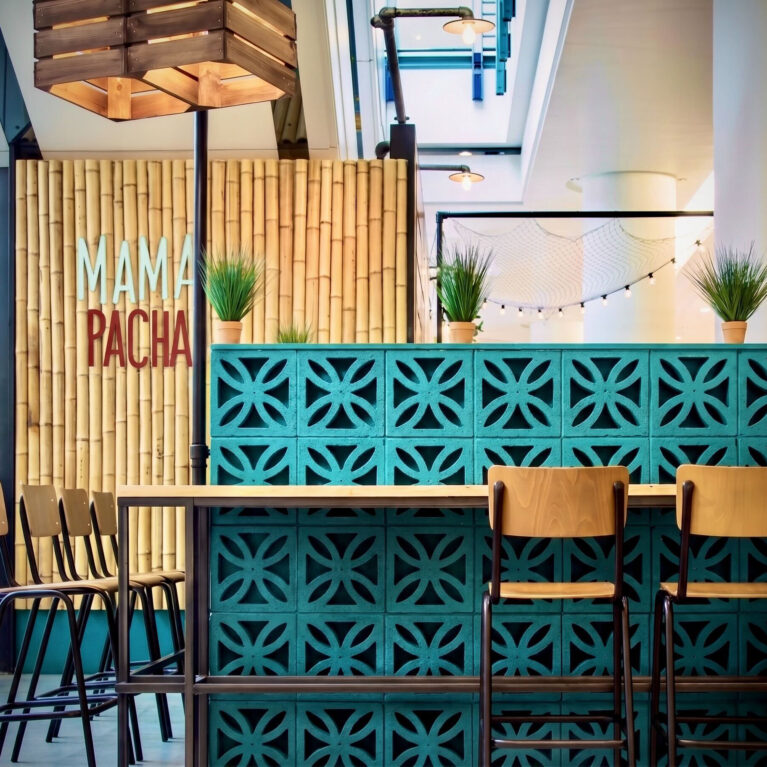
An expansive, open-front counter system mirrors a traditional street-food kiosk, spanning the full width of the central lease. The long linear arrangement separates the wide public concourse from the high-volume preparation kitchen, giving patrons a complete view of the fresh ingredients and beverage machinery inside.

The long counter facade is wrapped in rough-sawn, multi-toned reclaimed timber planks arranged in horizontal bands. This rustic timber cladding is grounded by a low plinth finished in clean white subway tiles, providing a durable, wipeable base that handles heavy foot traffic. A slender, black powder-coated steel frame rises from the floor to create an open architectural canopy overhead, defining the shop's spatial boundaries without using solid wall partitions.

Behind the counter, a large graphic menu bulkhead features bold orange and teal panels, delivering bright legibility for the food offerings. Black track rails are attached to the upper steel framing, hosting adjustable spotlights that focus bright illumination directly onto the stainless-steel beverage stations and espresso equipment. To the left, a built-in vertical crate shelving unit breaks up the counter path, displaying decorative pots and culinary goods to enrich the marketplace theme.