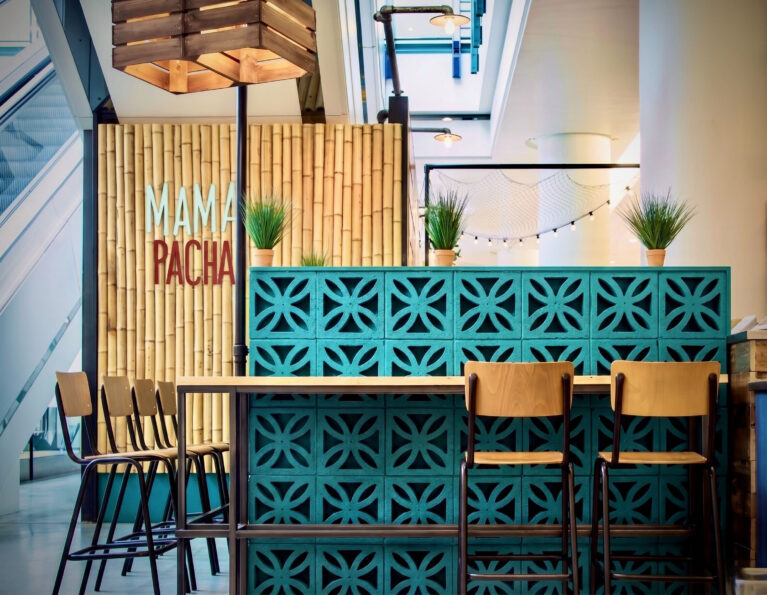
A high-contrast dining island forms a structural barrier that defines the internal customer seating layout while injecting vibrant street-market texture. The clever composition layers natural materials against industrial elements, partitioning the open cafe floor plate into cozy pockets without blocking ambient lighting or cross-ventilation.

The main feature is a geometric screen wall built from decorative concrete breeze blocks finished in a rich turquoise lacquer. This screen wall supports a built-in, raw timber bar table paired with industrial-style plywood high-back chairs on black steel legs. Behind this dining unit, a secondary wall is cladded in vertical bamboo poles, providing a warm background for the custom hand-painted branding graphics.
Overhead, a large, custom-fabricated pendant light wrapped in horizontal timber slats hangs low, throwing a soft, diffused glow across the textured brickwork and wooden surfaces. Small potted wheatgrass plants line the upper edge of the breeze blocks to add a touch of greenery against the structural grid. This layered layout creates a beautiful interplay of shadows, blending a relaxed tropical market feel with a modern urban cafe framework.