Mama Pacha


Hanging crate planters, trailing indoor greenery, turquoise breeze blocks, steel frame dining tables, industrial Tolix stools, festoon bulb lighting, open plan atrium cafe, terrazzo tiling.

Elevated Communal Dining

Hanging crate planters, trailing indoor greenery, turquoise breeze blocks, steel frame dining tables, industrial Tolix stools, festoon bulb lighting, open plan atrium cafe, terrazzo tiling.

5/11

projects
about
news
contact us
search


Suspended elements layer the vertical volume of the cafe, drawing the eye upward to create a cozy overhead canopy within a cavernous commercial atrium. This high-level arrangement introduces natural textures that soften the surrounding structural lines, establishing an intimate and vibrant dining pocket.

A row of custom-built timber produce crates is suspended from a black overhead steel tracking bar using thick sisal ropes, packed with trailing ferns and leafy green indoor plants. Strung parallel to these hanging boxes is a black festoon cable fitted with exposed, warm-white LED filament bulbs that cast a playful glow downwards. This layered ceiling treatment creates an inviting outdoor-market atmosphere across the interior.


Grounded below are long, steel-framed dining tables surrounded by industrial Tolix stools in punchy orange, bright yellow, and gunmetal grey finishes. The seating arrangements line up neatly against a geometric screen wall built from turquoise concrete breeze blocks, which acts as a sturdy visual anchor. Polished cream terrazzo flooring runs seamlessly beneath the metal frames, reflecting the soft festoon lighting to brighten the open pathway.
More on this project

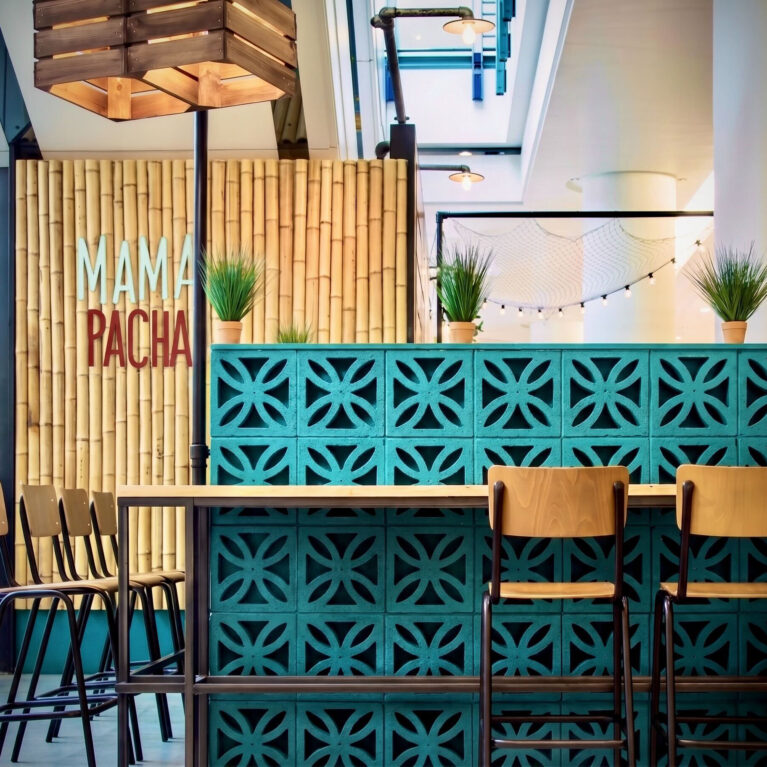

Breeze block screen wall, turquoise concrete blocks, bamboo wall panels, industrial bar seating, custom crate pendant light, hand-painted cafe logo, commercial zoning layout, timber bar counter.

Perimeter Dining Bar


Bespoke directional signage, custom wood signpost, dimensional typography layout, multi colored arrow signs, architectural graphics installation, market theme props, commercial retail branding.

Experiential Directional Signage

_MG_9050


Reclaimed timber cladding, white subway tile plinth, steel canopy frame, black track lighting, digital menu bulkhead, industrial open counter, commercial cafe layout, street food kiosk.

Linear Market Counter

Industrial cafe furniture, metal Tolix stools, distressed yellow paint, timber top tables, turquoise breeze blocks, crate pendant lighting, open plan cafe layout, commercial flooring.

Layered Foyer Dining Area

Breeze block screen wall, turquoise concrete blocks, bamboo wall cladding, custom timber pendant, industrial bar stools, commercial cafe zoning, architectural screening, high topped dining table.

Central Dining Island

Breeze block screen wall, turquoise concrete blocks, raw timber bench, industrial dining table, distressed yellow stool, steel canopy framing, commercial terrazzo flooring, architectural pocket seating.

Integrated Banquette Dining Nook



Timber crate shelving, rustic display tower, reclaimed wood cladding, white subway tile base, ceramic plant pots, industrial steel framing, decorative prop styling, cafe storefront detailing.

Modular Retail Shelving


Timber crate shelving, rustic retail display, custom branding graphic, mock tail bottles display, decorative culinary props, orange menu bulkhead, commercial cafe joinery, market prop styling.

Merchandising Display Unit

_MG_9133

Connect with us


Join the newsletter


Locations


LONDON
The Ministry,
79-81 Borough Road,
London SE1 1DN, United Kingdom
44 20740 36132

SYDNEY
Level 3, 223 Liverpool St
Darlinghurst NSW 2010 Australia
61 29319 0933


Contact us


Legal notices


Careers