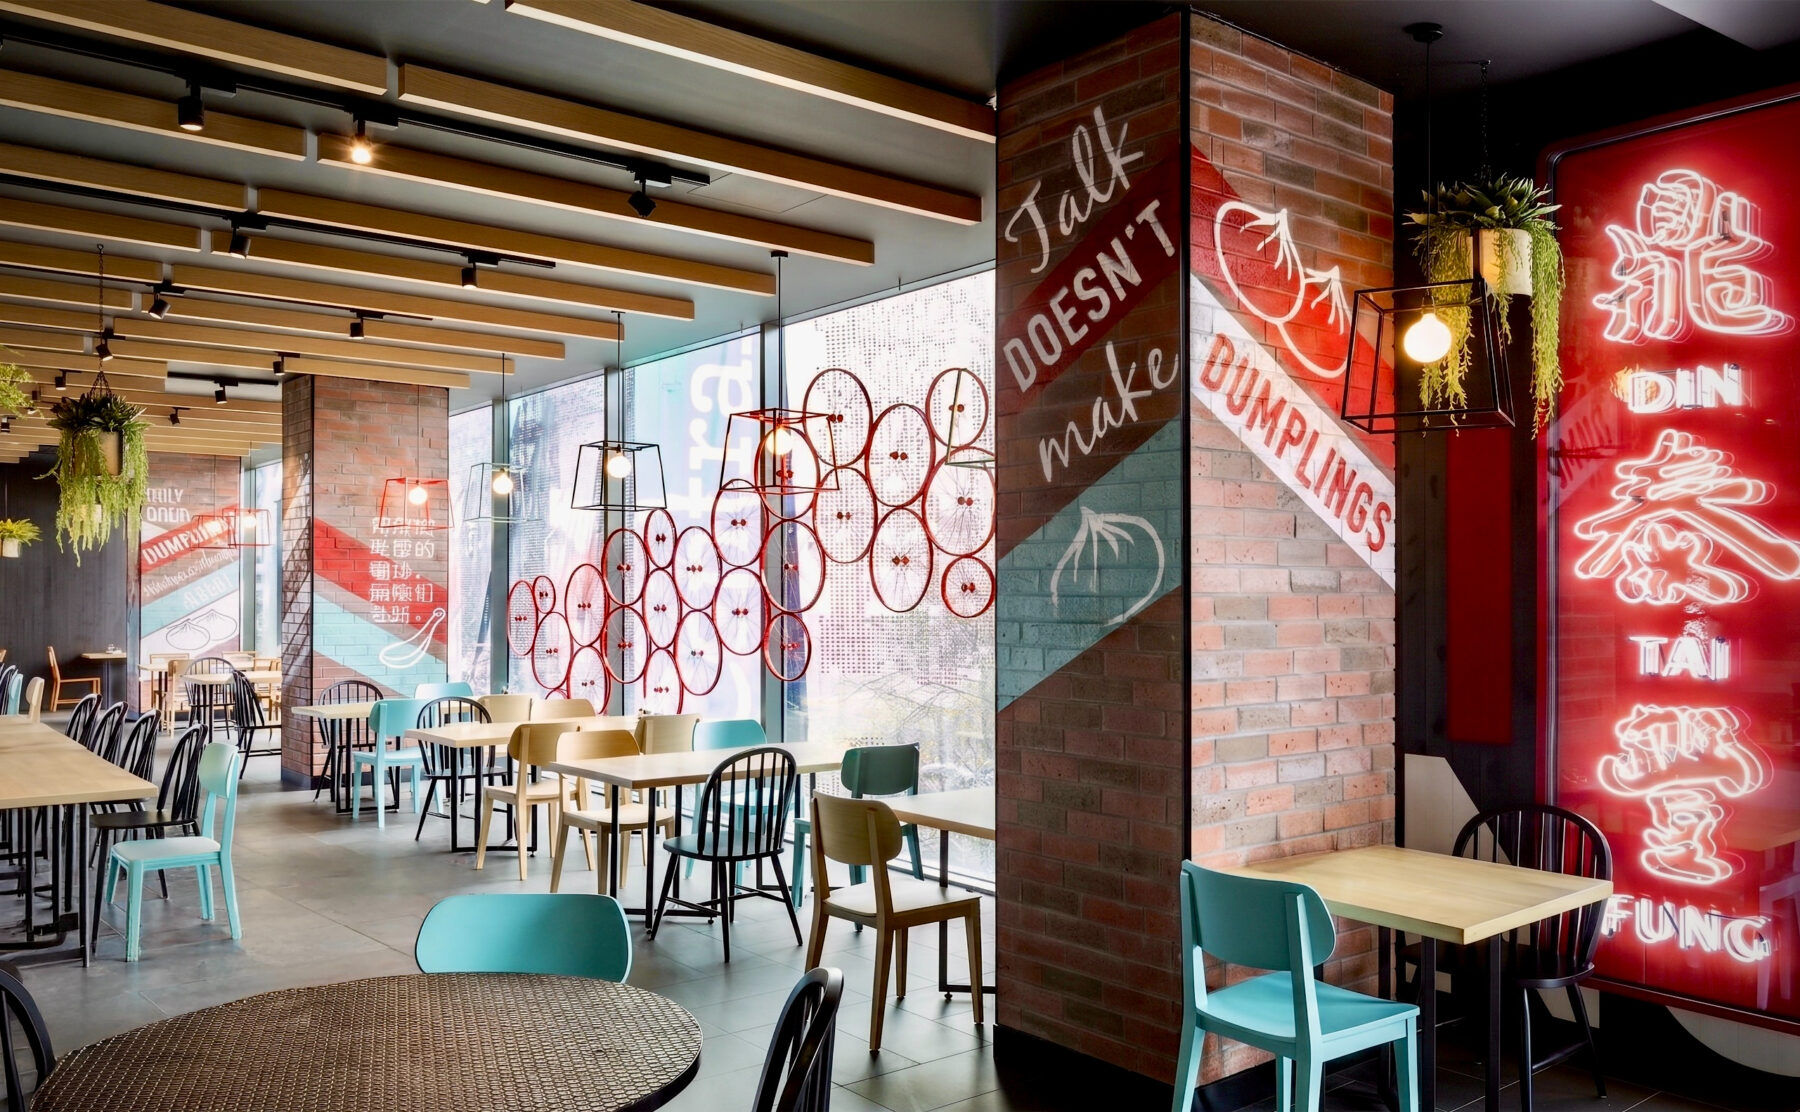
Hawker-chic and instagrammable new concept restaurant for Din Tai Fung
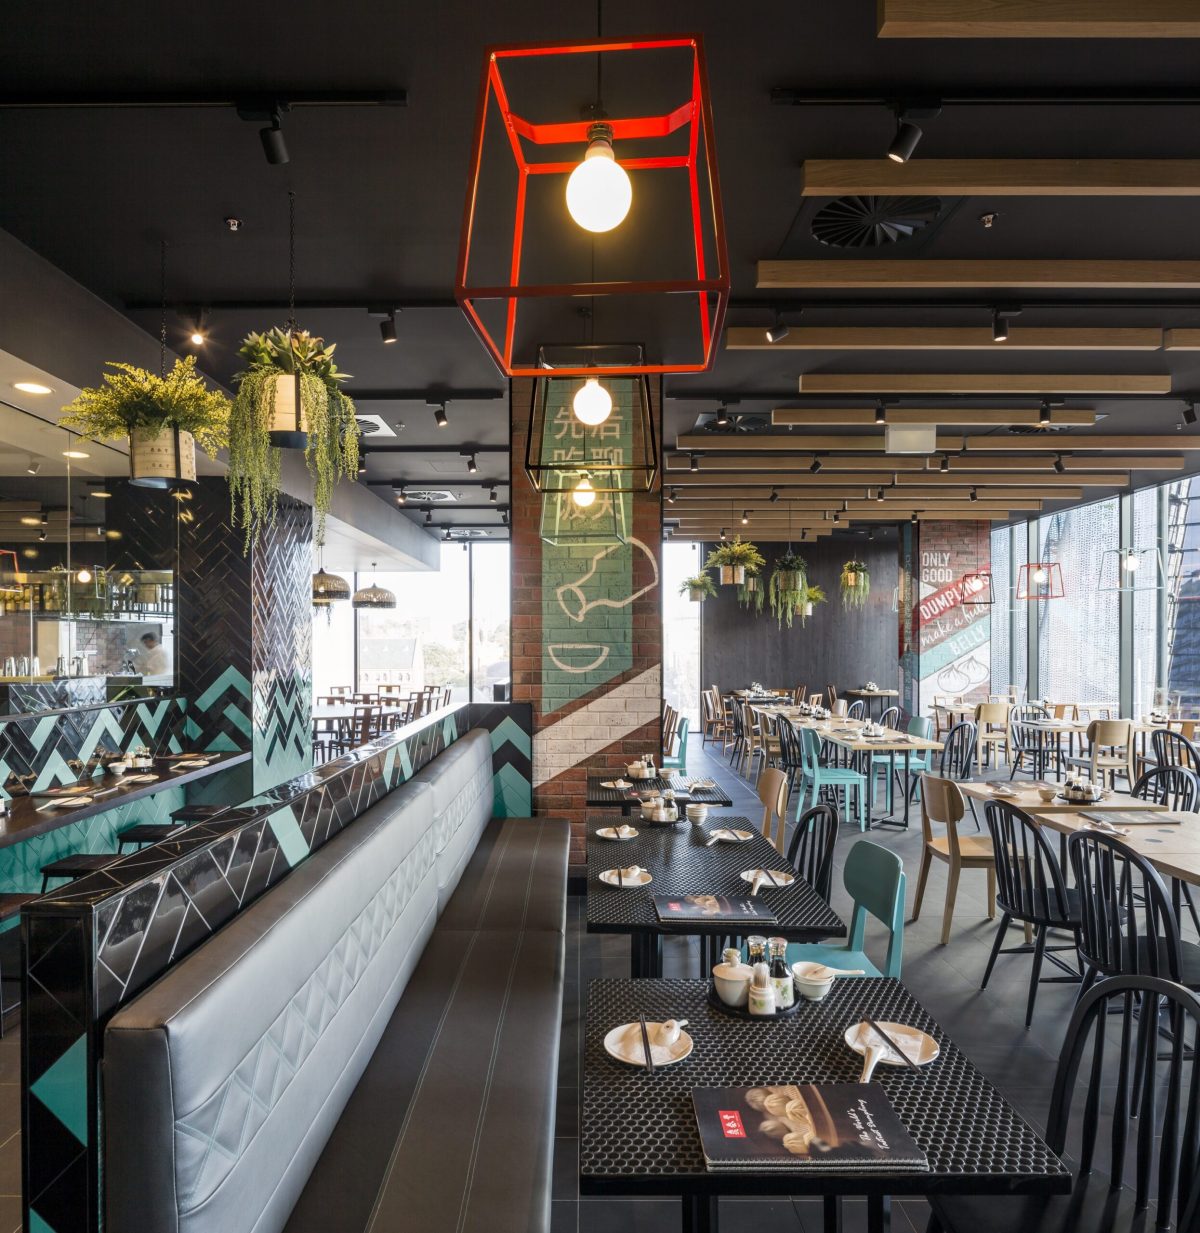
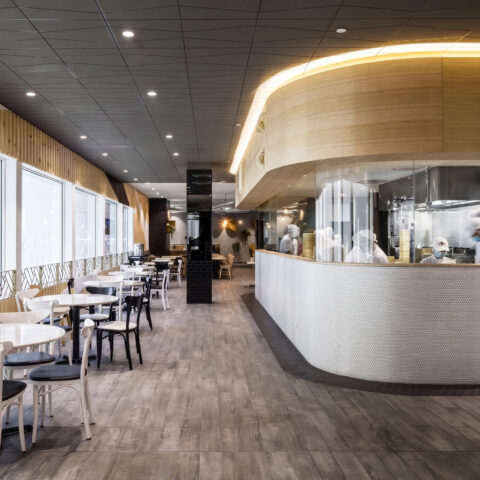
The architectural concept for this landmark hospitality space reinterprets the vibrant energy of a traditional Asian cityscape through a refined, modern lens. By juxtaposing a theatrical, pavilion-style display kitchen against raw industrial columns, hand-painted proverbs, and custom neon lighting networks, the design masterfully translates a world-renowned culinary craft into an immersive, highly engaging dining destination.
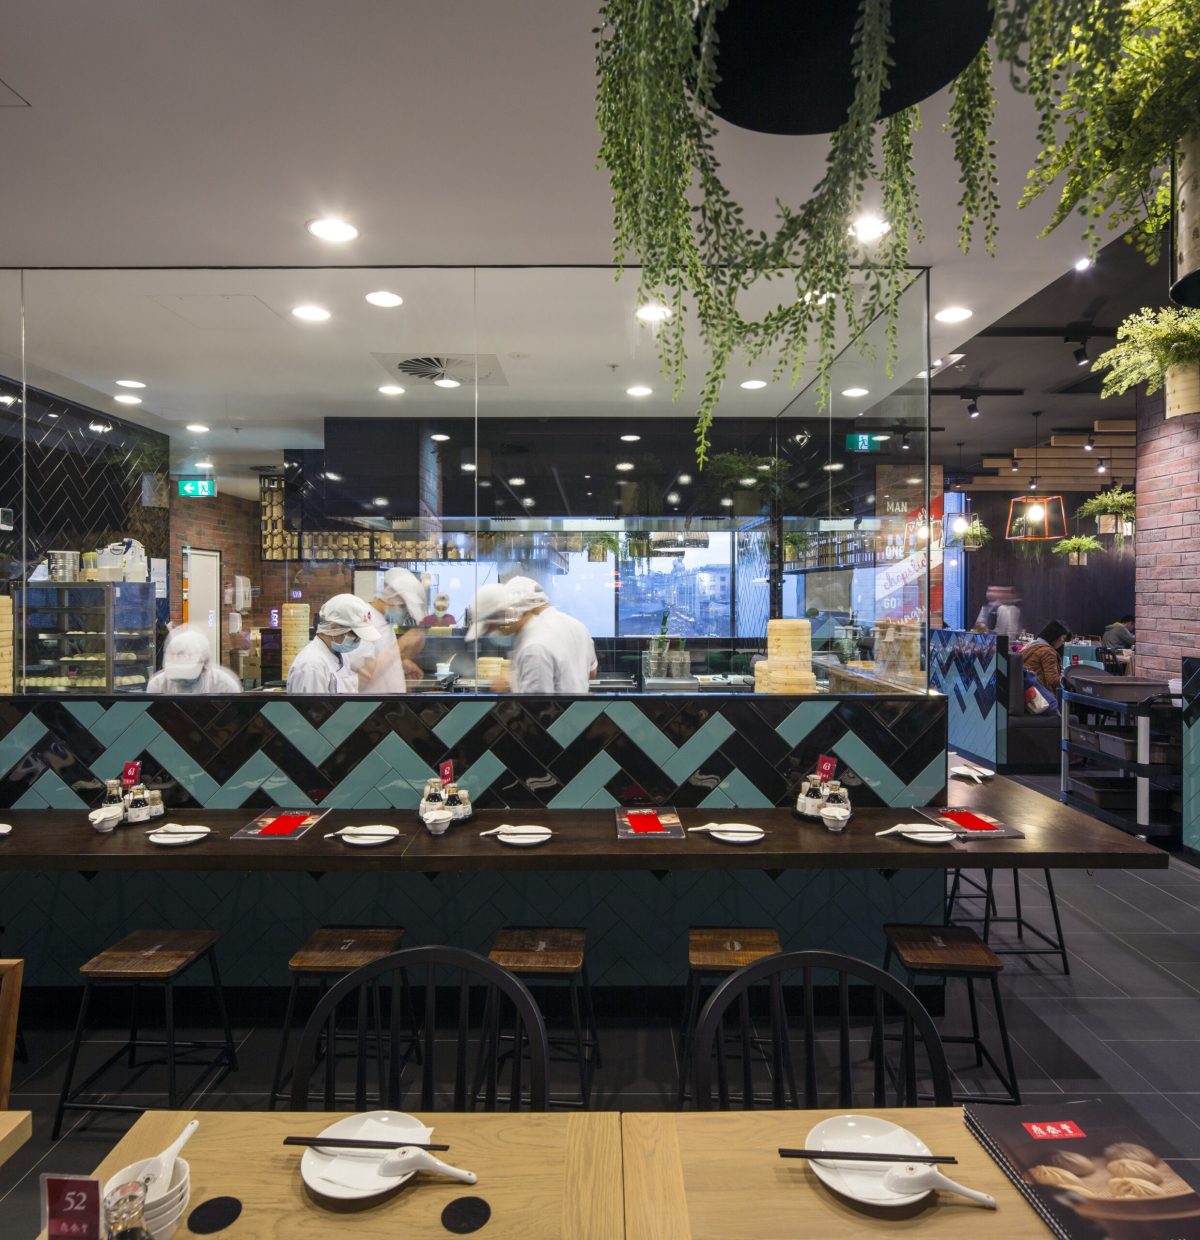
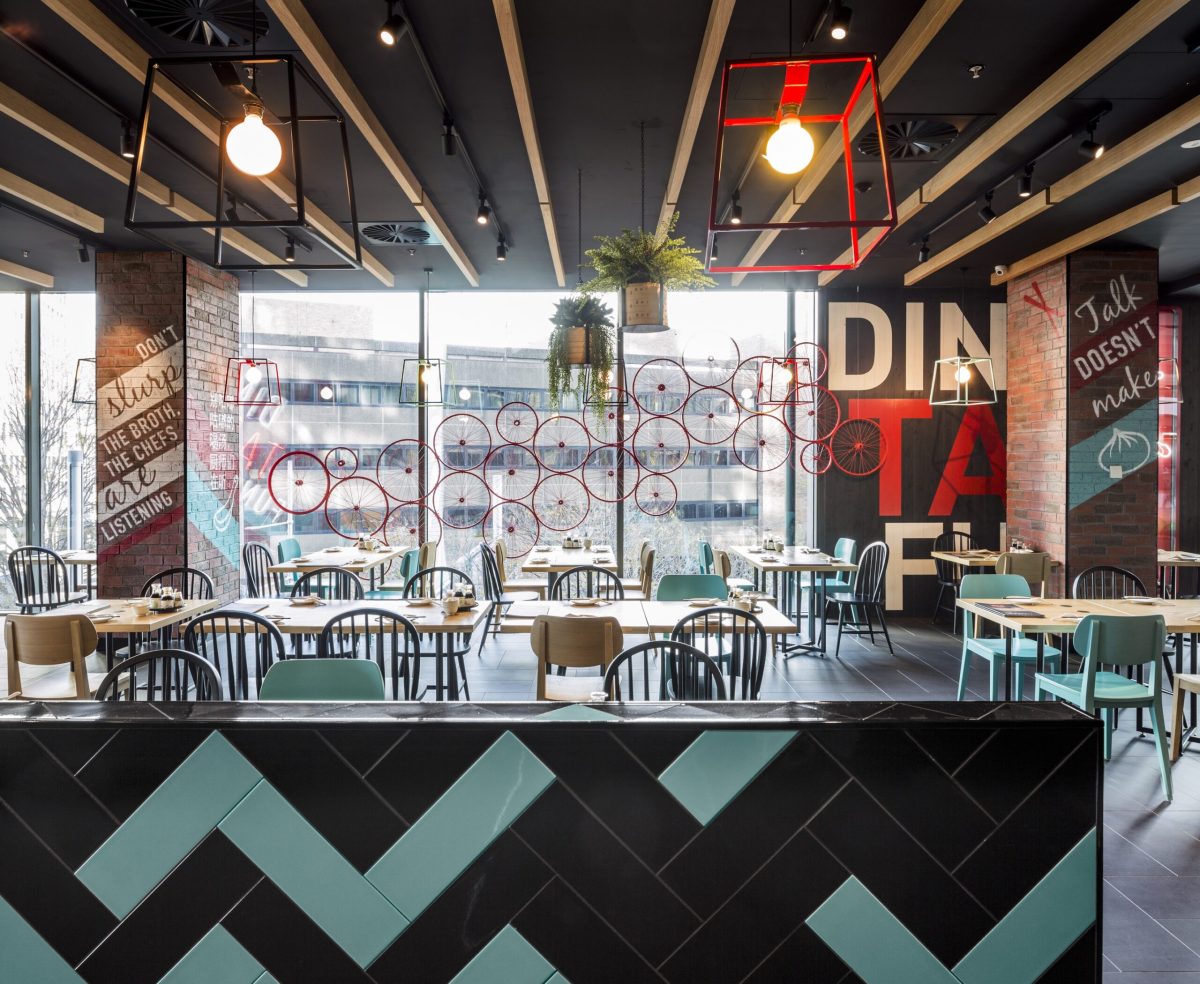
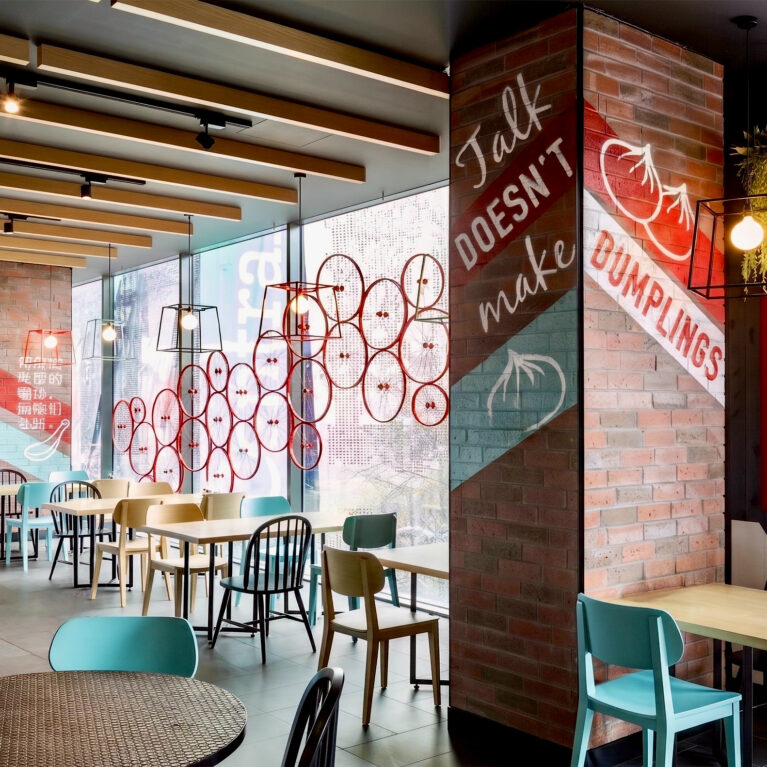



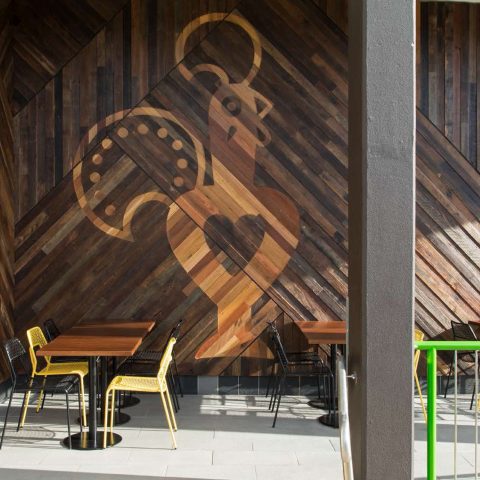
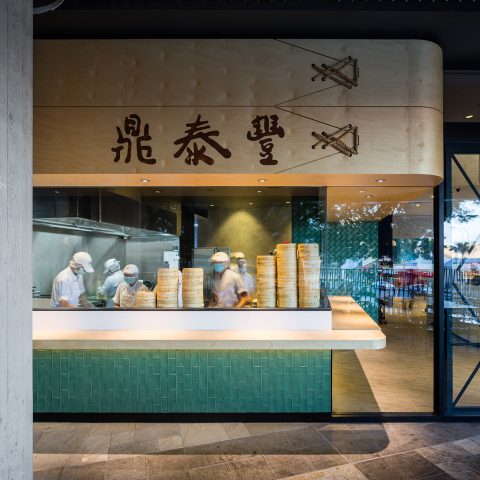
The design framework centers around a simplified street market layout that guides guests through an authentic urban exploration. At the core, a glass-enclosed theater kitchen acts as a stylized vendor’s cart, celebrating the scientific precision and culinary artistry behind every handmade dumpling. Near the entrance, high-impact graphic branding and an authentic street bicycle cart provide memorable, social-media-friendly touchpoints that anchor the venue’s international identity.
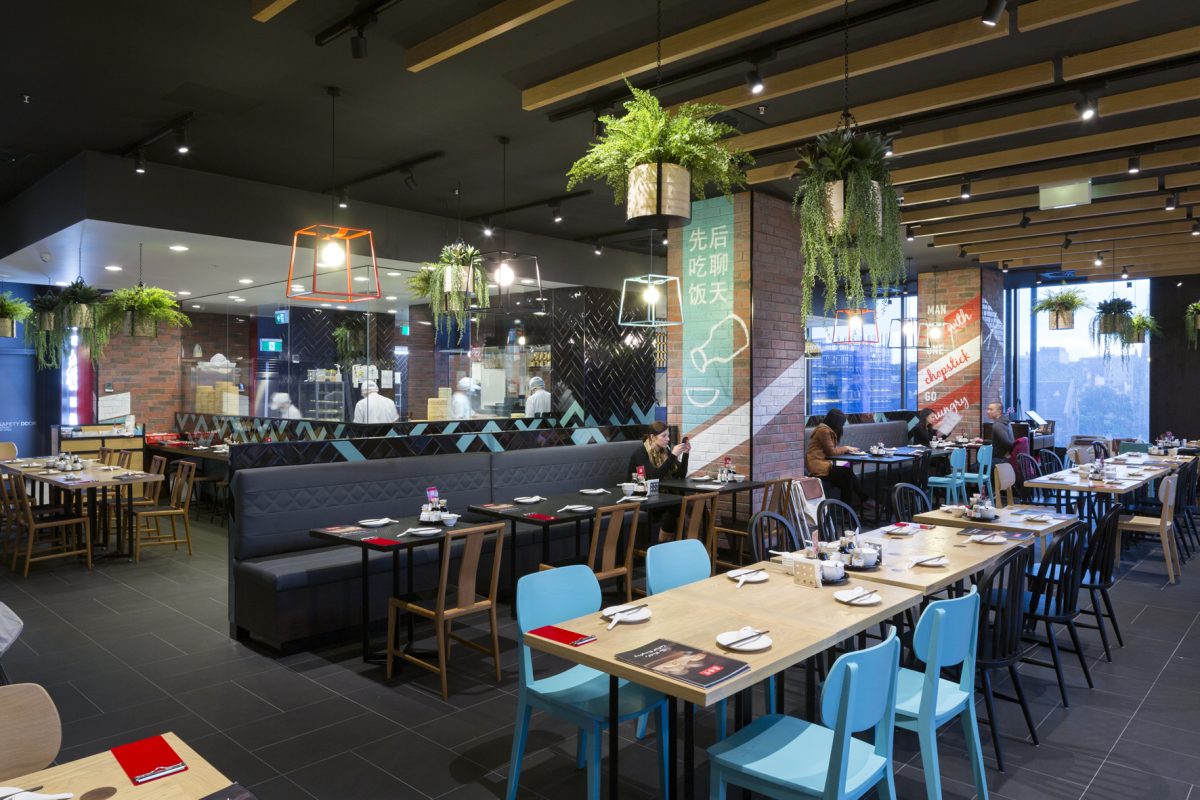
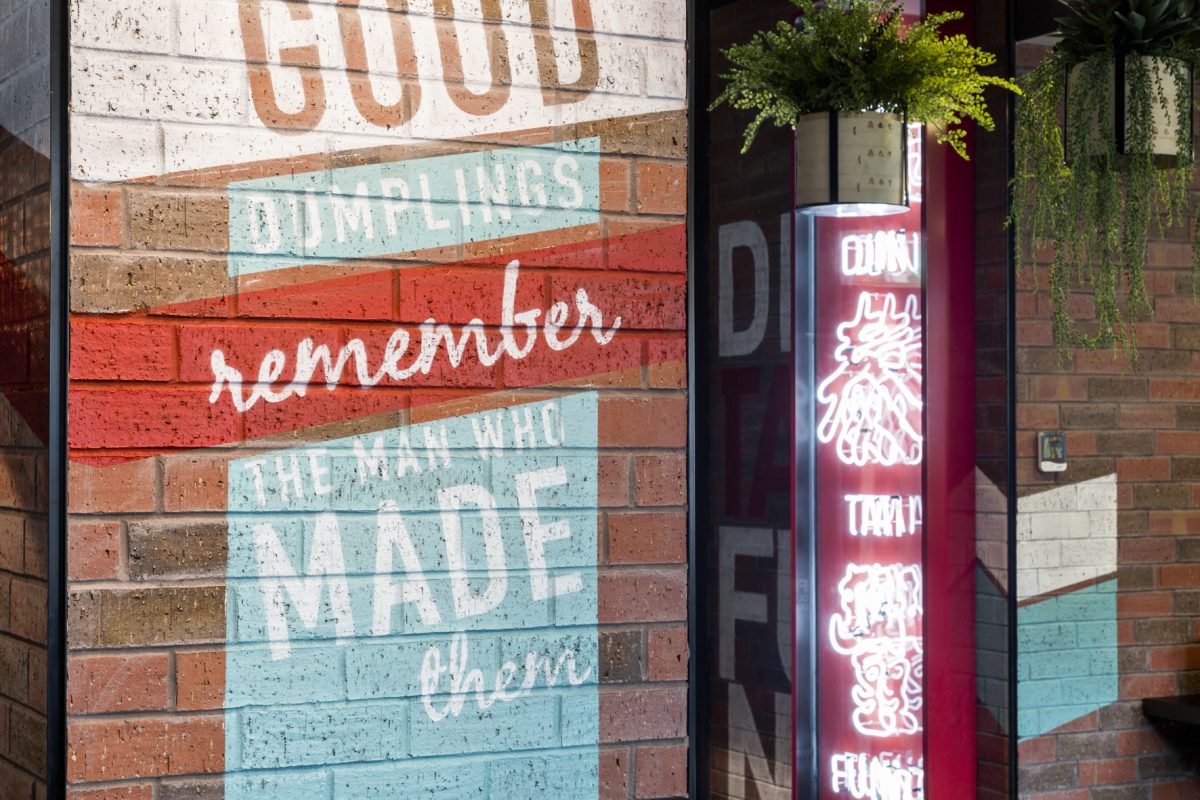


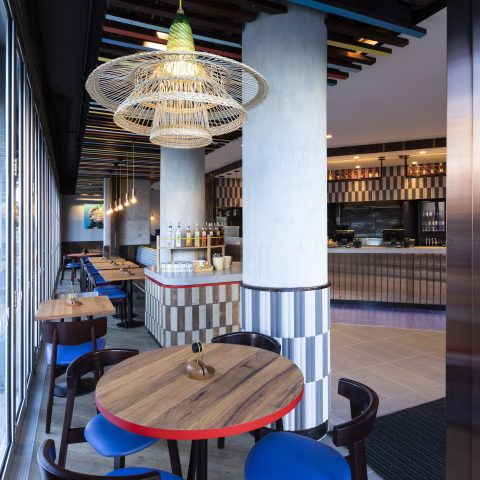
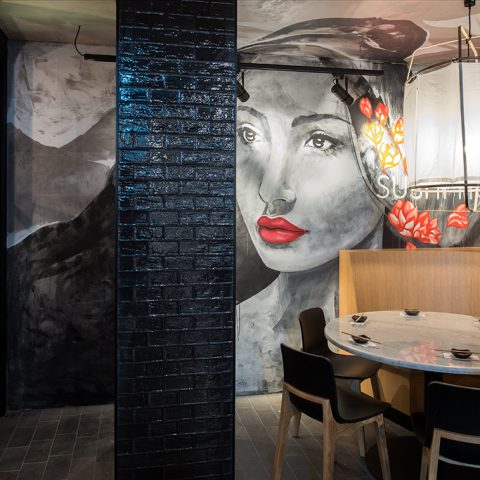
Further inside, rows of minimalist square tables sit under glowing neon installations that cut through the deep space, remaining clearly visible from the street level below. Exposed brick columns are wrapped in hand-painted, twisted Chinese proverbs, while a careful curation of reclaimed objects adds an unassuming, grassroots character to the industrial bones of the building. This combination of raw masonry, bright glowing glass tubes, and living plants creates a memorable, texture-rich environment that sets the design tone for arriving diners.
Ultimately, this evolved format shifts the dining room from a standard restaurant layout into an adventurous back-lane discovery. Through a rich material palette, precise lighting zoning, and a thoughtful layout, the architecture evokes the thrill of uncovering an unexpected culinary gem hidden just beyond the main strip of a foreign metropolis.