Central Park Mall


10/10

More on this project

IMG_9089 copy 2


Multi-level shopping mall, escalator void, open mezzanine layout, hawker kiosk design, spherical floor ottomans, floor-standing dome lamps, dual-tone flooring.

Atrium Mezzanine and Circulation Void


Multi-story commercial void, wire sphere pendants, geometric mesh lighting, open-plan shopping galleria, glass balustrades, architectural pedestrian bridge, corporate branding graphics.

Atrium Chandelier Installation


Commercial food court seating, round timber tables, molded white shell chairs, oversized drum pendants, exposed ceiling tracks, open layout planning, composite flooring.

The Central Dining Common


Linear ceiling baffles, stone tile flooring, timber food kiosk, white café seating, green spherical ottomans, commercial escalator void, recessed spotlighting.

The Upper Dining Promenade





Eboy pixel art wall, oversized drum pendant, custom round timber table, white shell chairs, retail food precinct, commercial wall graphic, natural light glazing.

Graphic Mural Dining Alcove


Recycled timber cladding, lift core architecture, level graphics typography, linear ceiling slots, polished floor tiles, glass balcony balustrade, commercial elevator lobby.

Level Two Timber Lift Core

Pixel art wallpaper, fabric drum pendant, circular wood dining table, white shell armchairs, terrazzo composite floor, floor-to-ceiling glazing, culinary precinct.

Graphic Mural Dining Enclosure

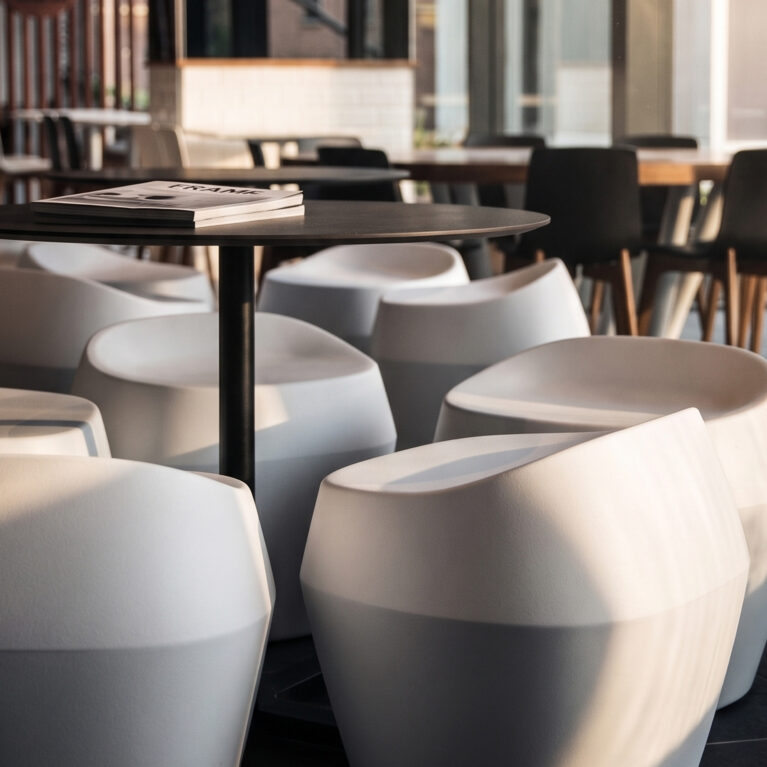
Commercial food court, molded composite stools, circular café tables, timber dining chairs, angular spatial layout, commercial floor tiles, community hub seating.

Central Kitchen Pod Seating


Contact


Legal notices


Careers

London
The Ministry,
79-81 Borough Road,
London SE1 1DN, United Kingdom
44 20740 36132

Sydney
Level 3, 223 Liverpool St
Darlinghurst NSW 2010 Australia
61 29319 0933