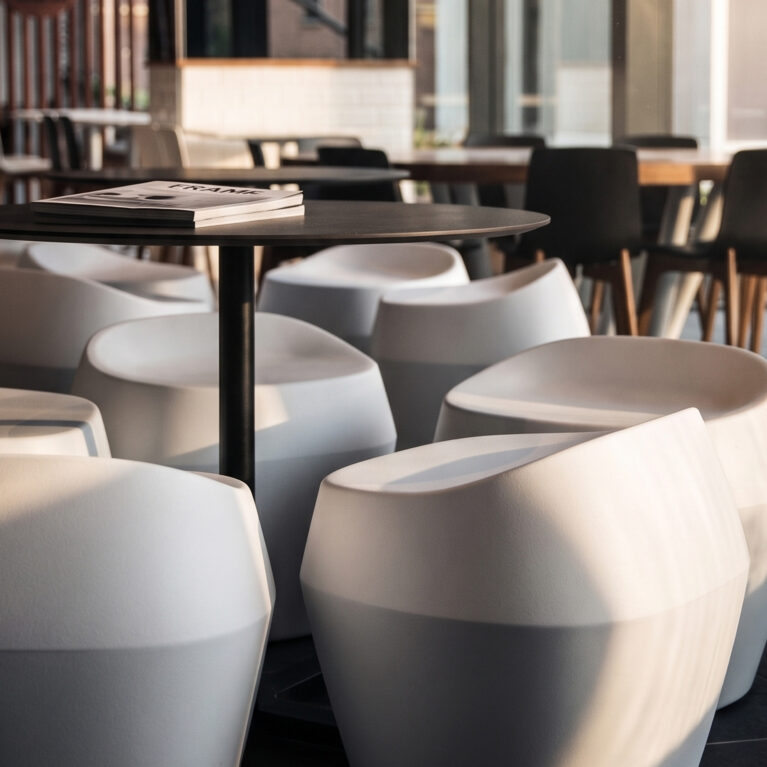
A large communal timber table anchors the foreground, offering a structured, family-style gathering node amid the bustling open-plan dining hall. This layout uses diverse furniture heights and geometries to organically shift the atmosphere from intimate groups to expansive communal dining.

The custom-crafted circular table blends warm, natural timber grain with a clean white composite center insert, creating a highly functional focal point. Sculpted shell chairs with matching tapered wooden legs encircle the perimeter, balancing crisp modern lines with a welcoming, residential-inspired aesthetic.
Suspended directly overhead, a massive, wide-brimmed drum pendant light lowers the immense vertical volume of the room to define the specific dining zone. Beyond this hub, the floor transition leads into rows of linear tables beneath an industrial grid of exposed black ceiling tracks, maintaining deep sightlines toward the escalator connections.