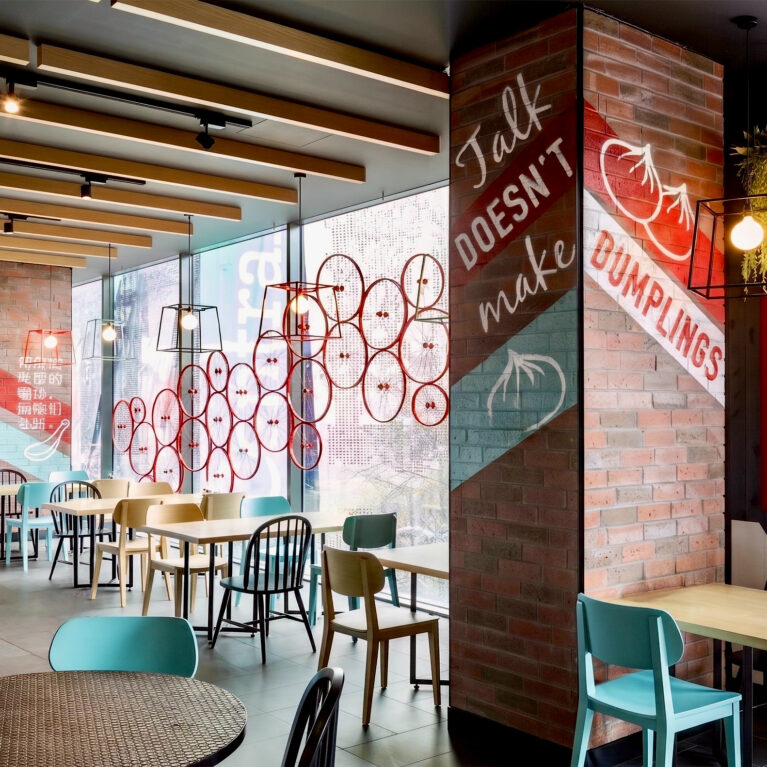
A long, high-backed tufted leather banquette shapes a primary circulation spine, dividing the deep dining hall into structured seating segments. Overhead, a large-scale red wire-frame pendant lamp hangs as a bold geometric punctuation mark, drawing the eye down the long linear perspective.

The spatial architecture utilizes a double-sided seating layout to maximize table density while maintaining clear pathways for service staff. To the left, the grey upholstered banquette is backed by a custom low wall clad in a chevron pattern of charcoal and teal tiles, echoing the design motifs found near the display kitchen. To the right, dark mesh-top square tables are paired with classic black bentwood chairs, creating intimate pairs along the main walkway.


The ceiling design coordinates floating timber slats and a dark acoustic backdrop, integrating adjustable track spotlights that focus directly onto the table setups. In the mid-ground, a brick structural column features hand-painted line drawings of traditional culinary vessels, continuing the graphic storytelling theme deep into the interior. This combination of comfortable built-in furniture, structured lighting paths, and artistic surfaces makes the vast room feel organized and intimate.