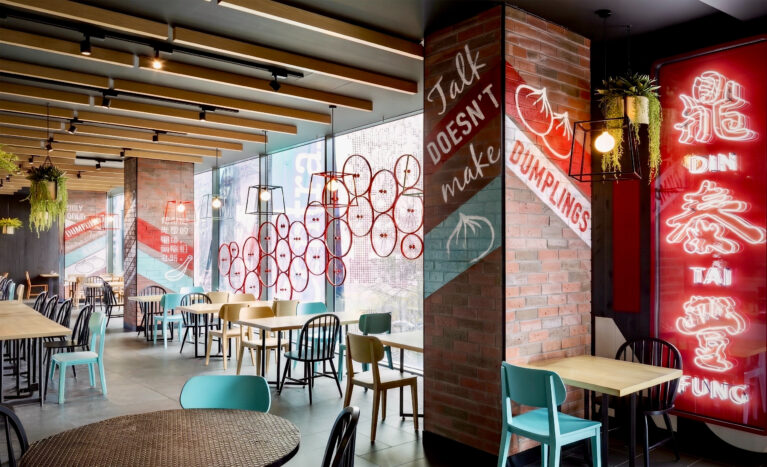
A bold, vertical red neon sign acts as a vibrant focal point, injecting contemporary urban energy into the main dining room. Structured brick pillars feature hand-painted typography and illustrations, establishing a raw, graphic landscape that balances the warm timber ceiling treatments.



The dining room layout features an eclectic mix of circular mesh-top tables and light wood square tables to comfortably maximize seating capacity. Structural brick columns are integrated seamlessly into the floor plan, acting as canvases for playful, hand-painted culinary graphics that separate the intimate table arrangements. Overhead, a matrix of natural timber ceiling beams guides the eye across the room, supporting rows of adjustable black track spotlights.
Along the expansive perimeter glazing, delicate circular window decals filter incoming daylight while offering passersby a glimpse of the interior buzz. Wire-cage pendant lights and cascading artificial greenery hang over the tables, introducing soft organic layers to the industrial surfaces. The pairing of bright turquoise accent chairs with classic black bentwood seating brings a energetic, youthful edge to the hospitality experience.