Din Tai Fung Central Park


Frameless glass show kitchen, chevron tiled bulkhead, timber counter seating, industrial restaurant stools, cascading green planters, recessed downlighting, open kitchen dining.

Theatrical Display Kitchen and Counter

Frameless glass show kitchen, chevron tiled bulkhead, timber counter seating, industrial restaurant stools, cascading green planters, recessed downlighting, open kitchen dining.

3/7

An expansive glass-enclosed kitchen serves as the visual centerpiece of the restaurant, turning culinary preparation into performance art. A low-slung dining counter featuring striking geometric woodwork wraps the base, offering guests a front-row seat to the dumpling-making process.

The architecture positions the preparation zone behind large, frameless glass sheets, maintaining absolute transparency while managing acoustics and thermal comfort. The lower portion of the counter is clad in a custom interlocking timber mosaic painted in deep charcoal and bright teal, adding a bold geometric texture along the primary circulation path. Sturdy black iron stools with square wooden tops line the dark timber ledge, providing an casual spot for solo diners or quick meals.

Overhead, a dark acoustic ceiling grid is softened by cascading baskets of artificial ivy and ferns, creating a lush, organic canopy above the smooth stone floors. Bright, functional downlights flood the interior of the white-clad kitchen, ensuring maximum visibility for onlookers and a clean workspace for the staff. This setup perfectly balances strict hospitality standards with an engaging, interactive environment that enhances the overall dining experience.
More on this project


Tufted leather banquette, linear dining aisle, red geometric pendant light, chevron tiled partition, track lighting system, window-side dining tables, industrial restaurant plan.

Banquette Aisle and Geometric Li

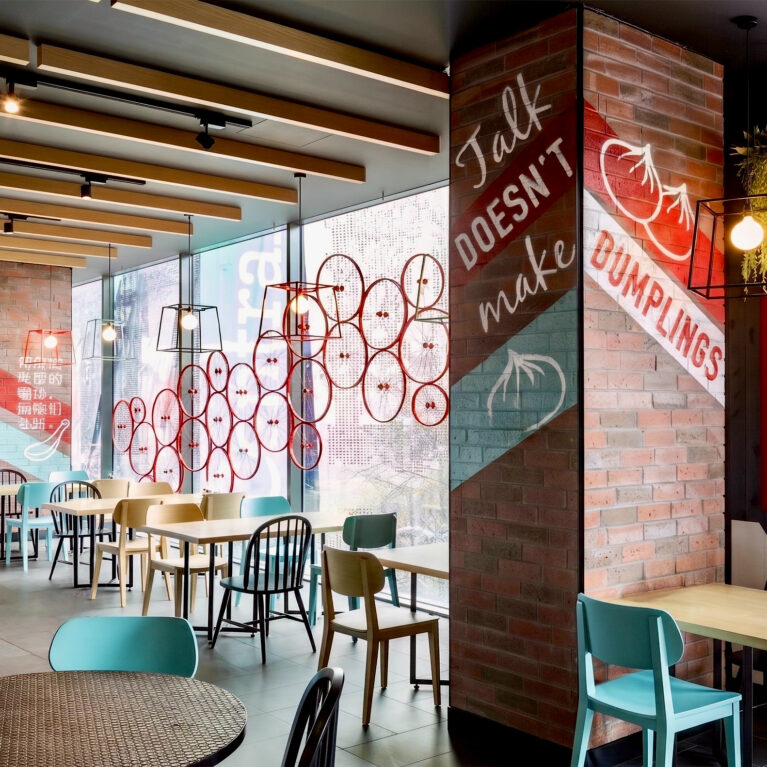

Restaurant window seating, graphic tile partition, bicycle wheel screen, typography wall mural, wire frame pendant lights, timber ceiling baffles, mixed dining layout.

Window Dining Zone and Graphic Backdrops


Open restaurant floor plan, long communal dining tables, charcoal banquette seating, geometric ceiling baffles, suspended plant baskets, wire framework lights, commercial dining room.

Central Pavilion and Long Shared Dining Table


Painted brick masonry, custom typography mural, vertical neon light box, industrial restaurant decor, potted trailing fern, textured entrance wall, graphic branding installation

Hand Painted Brick Feature

Dintaifung-6714

Restaurant dining area, vertical neon light box, brick columns with hand-painted graphics, timber ceiling beams, wire cage pendant lamps, mixed seating layout, window decals.

Main Dining Room and Custom Neon Signage

Connect with us


Join the newsletter


Locations


LONDON
The Ministry,
79-81 Borough Road,
London SE1 1DN, United Kingdom
44 20740 36132

SYDNEY
Level 3, 223 Liverpool St
Darlinghurst NSW 2010 Australia
61 29319 0933


Contact us


Legal notices


Careers