Din Tai Fung Central Park
Open restaurant floor plan, long communal dining tables, charcoal banquette seating, geometric ceiling baffles, suspended plant baskets, wire framework lights, commercial dining room.

Central Pavilion and Long Shared Dining Table

Open restaurant floor plan, long communal dining tables, charcoal banquette seating, geometric ceiling baffles, suspended plant baskets, wire framework lights, commercial dining room.

5/7



An expansive, open-plan layout combines long communal dining tables with long, linear banquette seating to handle high-capacity crowds easily. This central hub is beautifully framed by suspended green plants and geometric timber slats that bring the tall dark ceiling down to a comfortable human scale.

The floor plan uses a long, padded charcoal bench to divide the busy room, creating structured pathways while offering a comfortable, flexible seating option. In the foreground, large light-wood communal tables are paired with bright blue chairs, introducing a cheerful splash of color against the dark floor tiles. Geometric copper-wire frames and woven baskets hang from the ceiling grids, casting soft pools of light across the smooth wooden tabletops.

In the background, the open theater kitchen is bordered by textured brick columns and bold geometric mosaics, seamlessly linking the dining room to the culinary show. Large exterior windows let in plenty of natural light, softening the industrial look of the dark ceiling surfaces and black track lighting rails. This clever layout strategy balances lively group tables with quieter dining zones, making the vast space feel welcoming and energetic.
More on this project

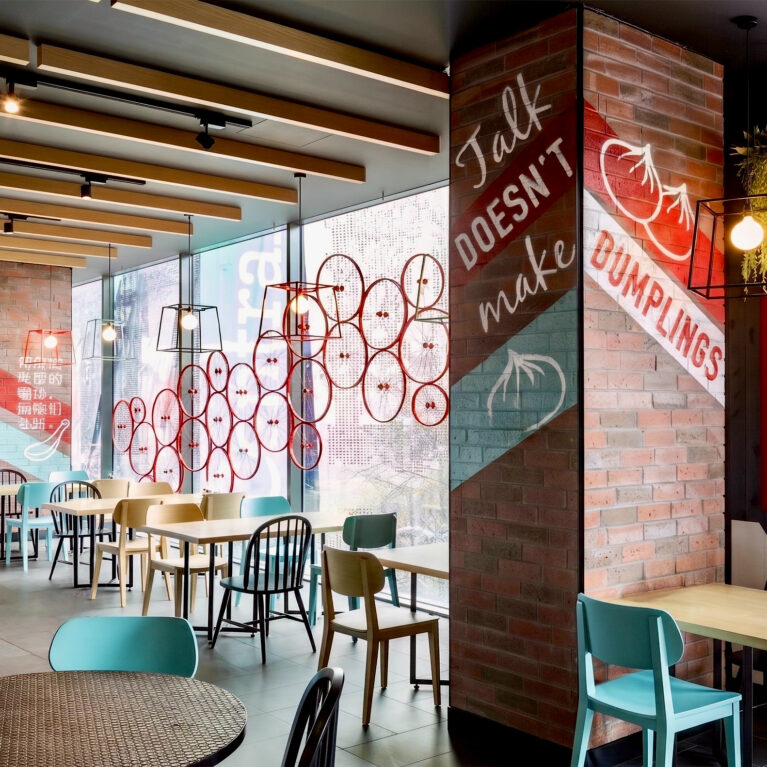


Painted brick masonry, custom typography mural, vertical neon light box, industrial restaurant decor, potted trailing fern, textured entrance wall, graphic branding installation

Hand Painted Brick Feature

Dintaifung-6714

Restaurant dining area, vertical neon light box, brick columns with hand-painted graphics, timber ceiling beams, wire cage pendant lamps, mixed seating layout, window decals.

Main Dining Room and Custom Neon Signage


Frameless glass show kitchen, chevron tiled bulkhead, timber counter seating, industrial restaurant stools, cascading green planters, recessed downlighting, open kitchen dining.

Theatrical Display Kitchen and Counter

Tufted leather banquette, linear dining aisle, red geometric pendant light, chevron tiled partition, track lighting system, window-side dining tables, industrial restaurant plan.

Banquette Aisle and Geometric Li


Restaurant window seating, graphic tile partition, bicycle wheel screen, typography wall mural, wire frame pendant lights, timber ceiling baffles, mixed dining layout.

Window Dining Zone and Graphic Backdrops

Connect with us


Join the newsletter


Locations


LONDON
The Ministry,
79-81 Borough Road,
London SE1 1DN, United Kingdom
44 20740 36132

SYDNEY
Level 3, 223 Liverpool St
Darlinghurst NSW 2010 Australia
61 29319 0933


Contact us


Legal notices


Careers