Din Tai Fung Central Park
Painted brick masonry, custom typography mural, vertical neon light box, industrial restaurant decor, potted trailing fern, textured entrance wall, graphic branding installation

Hand Painted Brick Feature

Painted brick masonry, custom typography mural, vertical neon light box, industrial restaurant decor, potted trailing fern, textured entrance wall, graphic branding installation

4/7


A textured brick partition features distressed, hand-painted typography, bringing an authentic street-level graphic layer into the restaurant's threshold. Positioned alongside a glowing vertical neon column, this artistic installation mixes old-world folk wisdom with a bright, ultra-modern nightlife aesthetic.

The structural installation utilizes traditional multi-toned red bricks as a raw canvas for a stylized, hand-rendered culinary proverb. Soft shades of cream, terracotta, and teal are applied in clean geometric banners, creating a distressed, weather-worn appearance that feels rich with history. This matte, textured surface sits in sharp contrast to a sleek, dark-framed vertical column containing intricate pink neon character tube lighting.

Perched directly atop the neon column, a custom cylindrical metallic pot holds a vibrant, trailing fern that spills green leaves over the glowing installation. In the background, a secondary brick pillar features painted chevron pattern markers, establishing a consistent graphic identity across the deep dining floor. This layering of raw masonry, bright glowing glass tubes, and living plants creates a memorable, texture-rich threshold that instantly sets the design tone for arriving diners.
More on this project

Dintaifung-6714



Restaurant dining area, vertical neon light box, brick columns with hand-painted graphics, timber ceiling beams, wire cage pendant lamps, mixed seating layout, window decals.

Main Dining Room and Custom Neon Signage


Frameless glass show kitchen, chevron tiled bulkhead, timber counter seating, industrial restaurant stools, cascading green planters, recessed downlighting, open kitchen dining.

Theatrical Display Kitchen and Counter


Tufted leather banquette, linear dining aisle, red geometric pendant light, chevron tiled partition, track lighting system, window-side dining tables, industrial restaurant plan.

Banquette Aisle and Geometric Li


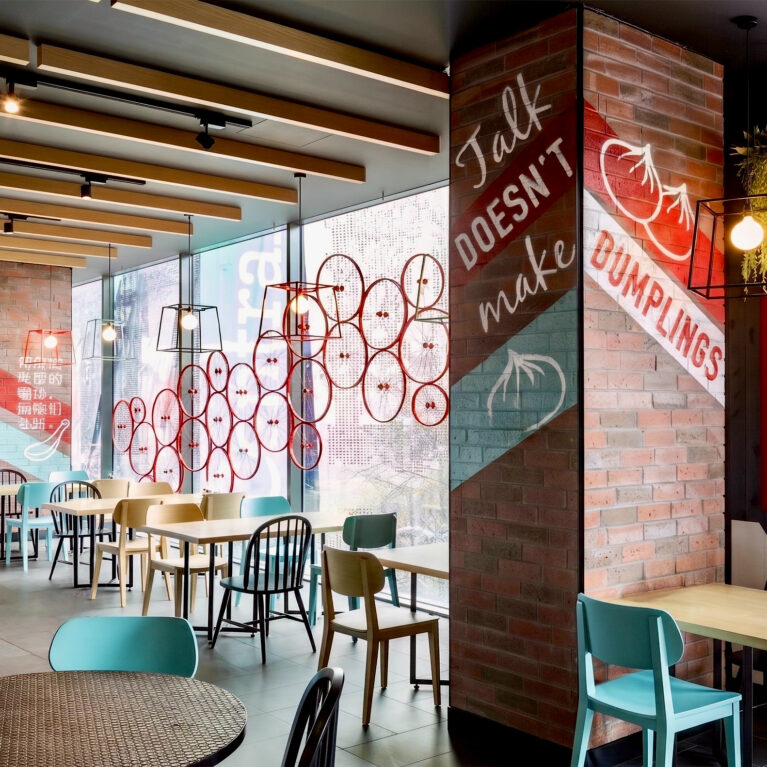
Restaurant window seating, graphic tile partition, bicycle wheel screen, typography wall mural, wire frame pendant lights, timber ceiling baffles, mixed dining layout.

Window Dining Zone and Graphic Backdrops

Open restaurant floor plan, long communal dining tables, charcoal banquette seating, geometric ceiling baffles, suspended plant baskets, wire framework lights, commercial dining room.

Central Pavilion and Long Shared Dining Table

Connect with us


Join the newsletter


Locations


LONDON
The Ministry,
79-81 Borough Road,
London SE1 1DN, United Kingdom
44 20740 36132

SYDNEY
Level 3, 223 Liverpool St
Darlinghurst NSW 2010 Australia
61 29319 0933


Contact us


Legal notices


Careers